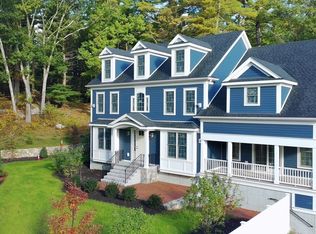
A life without compromise awaits at 44 Ridgewood Rd in Milton, where exceptional new construction pairs architectural presence with thoughtful everyday ease. A grand kitchen, butler’s pantry, and dedicated dining room set the stage for memorable entertaining, while the dramatic living room impresses with soaring ceilings, expansive windows, and a commanding fireplace. A first-floor office/bedroom with ensuite bath adapts to changing needs. A mudroom off the two-car garage and designer powder room complete the main level. The luxurious primary suite offers two separate closets and an expansive, spa-inspired bath; every secondary bedroom features its own ensuite. With 9-foot ceilings, the finished lower level offers generous entertainment spaces, a wet bar, gym, sauna, full bath, and flexible office/guest space. An expansive deck overlooks the private backyard. From milestone celebrations to quiet mornings, this distinctive Milton home makes room for every part of life.
For sale
$2,890,000
44 Ridgewood Rd, Milton, MA 02186
5beds
6,768sqft
Single Family Residence
Built in 2026
0.65 Acres Lot
$2,819,000 Zestimate®
$427/sqft
$-- HOA
What's special
Commanding fireplaceExpansive deckDedicated dining roomOverlooks the private backyardDesigner powder roomExpansive spa-inspired bathTwo separate closets
- 10 days
- 1,761
- 124
Zillow last checked:
Listing updated:
Listed by:
Foster/ Harrington Team 617-721-9500,
Coldwell Banker Realty - Milton 617-696-4430
Source: MLS PIN,MLS#: 73593368
Facts & features
Interior
Bedrooms & bathrooms
- Bedrooms: 5
- Bathrooms: 7
- Full bathrooms: 6
- 1/2 bathrooms: 1
Primary bedroom
- Features: Bathroom - Full, Walk-In Closet(s), Closet/Cabinets - Custom Built, Flooring - Hardwood
- Level: Second
Bedroom 2
- Features: Bathroom - Full, Closet/Cabinets - Custom Built
- Level: First
Bedroom 3
- Features: Bathroom - Full, Closet/Cabinets - Custom Built
- Level: Second
Bedroom 4
- Features: Bathroom - Full, Closet/Cabinets - Custom Built
- Level: Second
Bedroom 5
- Level: Second
Primary bathroom
- Features: Yes
Bathroom 1
- Features: Bathroom - Half
- Level: First
Bathroom 2
- Features: Bathroom - Full, Bathroom - Double Vanity/Sink
- Level: First
Bathroom 3
- Features: Bathroom - Full, Bathroom - Tiled With Tub & Shower
- Level: Second
Dining room
- Level: First
Family room
- Level: Basement
Kitchen
- Features: Flooring - Hardwood, Dining Area, Pantry, Countertops - Stone/Granite/Solid, French Doors, Kitchen Island, Deck - Exterior, Exterior Access, Open Floorplan, Recessed Lighting, Second Dishwasher, Lighting - Sconce
- Level: Main,First
Living room
- Features: Cathedral Ceiling(s), Flooring - Hardwood, Open Floorplan, Recessed Lighting, Lighting - Sconce, Lighting - Pendant
- Level: Main,First
Heating
- Central, Electric
Cooling
- Central Air
Appliances
- Laundry: Second Floor
Features
- Bathroom - Full, Wet bar, Open Floorplan, Steam / Sauna, Bathroom, Game Room, Exercise Room
- Flooring: Flooring - Hardwood
- Has basement: No
- Number of fireplaces: 1
- Fireplace features: Living Room
Interior area
- Total structure area: 6,768
- Total interior livable area: 6,768 sqft
- Finished area above ground: 4,430
- Finished area below ground: 2,338
Property
Parking
- Total spaces: 6
- Parking features: Attached
- Attached garage spaces: 2
- Uncovered spaces: 4
Features
- Patio & porch: Deck, Deck - Roof, Deck - Composite
- Exterior features: Deck, Deck - Roof, Deck - Composite, Rain Gutters, Professional Landscaping, Sprinkler System
- Has view: Yes
- View description: Scenic View(s)
Lot
- Size: 0.65 Acres
- Features: Level
Details
- Parcel number: 134186
- Zoning: RB
Construction
Type & style
- Home type: SingleFamily
- Architectural style: Contemporary
- Property subtype: Single Family Residence
Materials
- Foundation: Concrete Perimeter
Condition
- Year built: 2026
Utilities & green energy
- Sewer: Public Sewer
- Water: Public
Community & HOA
HOA
- Has HOA: No
Location
- Region: Milton
Financial & listing details
- Price per square foot: $427/sqft
- Tax assessed value: $834,100
- Annual tax amount: $9,250
- Date on market: 10/21/2026
Estimated market value
$2,819,000
$2.68M - $2.96M
$4,370/mo
Price history
| Date | Event | Price |
|---|---|---|
| 10/21/2026 | Listed for sale | $2,890,000+250.3%$427/sqft |
Source: MLS PIN #73593368 Report a problem | ||
| 10/24/2025 | Sold | $825,000-8.2%$122/sqft |
Source: MLS PIN #73396975 Report a problem | ||
| 9/25/2025 | Contingent | $899,000$133/sqft |
Source: MLS PIN #73396975 Report a problem | ||
| 7/25/2025 | Price change | $899,000-2.9%$133/sqft |
Source: MLS PIN #73396975 Report a problem | ||
| 6/26/2025 | Listed for sale | $926,000$137/sqft |
Source: MLS PIN #73396975 Report a problem | ||
Public tax history
| Year | Property taxes | Tax assessment |
|---|---|---|
| 2025 | $9,250 +4.1% | $834,100 +2.5% |
| 2024 | $8,882 +4.5% | $813,400 +9.1% |
| 2023 | $8,500 -1.4% | $745,600 +7.8% |
| 2022 | $8,623 +1.1% | $691,500 +6.4% |
| 2021 | $8,533 -2.5% | $649,900 -2.6% |
| 2020 | $8,752 +2.5% | $667,100 +3% |
| 2019 | $8,535 -0.2% | $647,600 +4.6% |
| 2018 | $8,553 +6.9% | $619,300 +5% |
| 2017 | $8,000 +8.8% | $590,000 +8.4% |
| 2016 | $7,351 +4.6% | $544,500 +8% |
| 2015 | $7,031 +1% | $504,400 +8.6% |
| 2014 | $6,961 +6.2% | $464,400 +4.2% |
| 2013 | $6,553 +2.4% | $445,800 |
| 2012 | $6,397 +4.6% | $445,800 +2.5% |
| 2011 | $6,118 +5.4% | $434,800 |
| 2010 | $5,805 +11.9% | $434,800 -1.6% |
| 2009 | $5,188 -4.8% | $441,900 -11.2% |
| 2008 | $5,447 +1% | $497,400 |
| 2007 | $5,392 +6.8% | $497,400 |
| 2006 | $5,049 -1% | $497,400 +2.8% |
| 2005 | $5,098 +18.7% | $483,700 +36.5% |
| 2004 | $4,295 +3.3% | $354,400 |
| 2003 | $4,157 +0.2% | $354,400 +44.2% |
| 2002 | $4,147 +13.7% | $245,800 +23.5% |
| 1999 | $3,646 | $199,100 |
Find assessor info on the county website
Monthly payment
Est. payment
Payment breakdown
Explore the cost of this home by adjusting the details. Changes won't be saved.Climate risks
Neighborhood: 02186
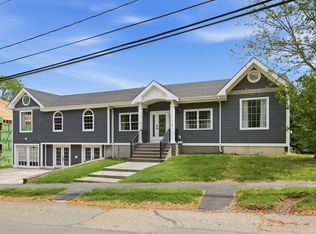

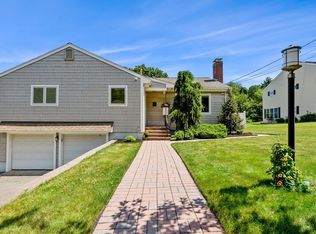
Similar homes
- $2,750,0005 bd6 ba5.3k sqft33 Harbor View Park, Milton, MA 02186For Sale
 MLS ID #73560323, The Quirk Group, Coldwell Banker Realty - Boston. MLS PIN
- $3,699,9995 bd7 ba9.4k sqft90 Countryside Ln, Milton, MA 02186For Sale
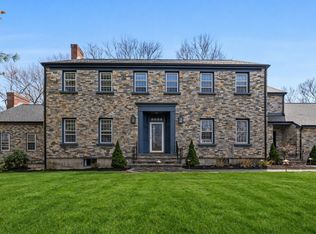 MLS ID #73508385, The Sarkis Team, Douglas Elliman Real Estate - The Sarkis Team. MLS PIN
- $2,899,0006 bd7 ba6.1k sqft1230 Commonwealth Ave, Newton, MA 02465For Sale
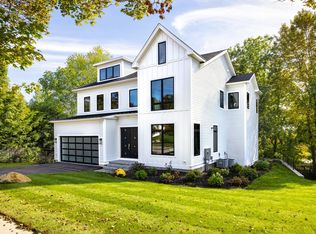 MLS ID #73593583, Matt Montgomery Group, Compass. MLS PIN
- $2,499,9005 bd5 ba6k sqft20 Shuttleworth Pl, Dedham, MA 02026New Construction
 MLS ID #73555272, Michael Musto, RE/MAX Distinct Advantage. MLS PIN
