* Re-Introducing 45 Parley Ave* An urban oasis with ideal layout for multi-generational living, entertaining, and wellness. Main level overlooks a stunning landscaped yard with a pond and waterfall. From the kitchen, there’s direct access to an oversized 1-car garage, complete with an EV charger. The 2nd level includes a spacious primary suite with spa-like bath and an attached sundeck, as well as smaller flex rooms for home offices or additional bedrooms. The 3rd level is ideal for in-laws, visitors, or an au pair, with its own kitchen, 2 bedrooms, and a full bath. The lower level flows directly to the outside and has its own kitchen and full bath, for entertaining convenience. It’s perfect as a wellness area, with the sauna, whirlpool, and endless swimming pool. Sited on a private road in a tight-knit neighborhood, the home offers a unique blend of privacy and urban convenience. Come see this exceptional retreat, just minutes from Boston, that exemplifies Live-Work-Play lifestyle
Under contract
$3,595,000
45 Parley Ave, Jamaica Plain, MA 02130
6beds
6,440sqft
:
Get pre-qualified$23,416/mo
Single Family Residence
Built in 1899
8,120 Square Feet Lot
$3,859,100 Zestimate®
$558/sqft
$-- HOA
What's special
Ev chargerAttached sundeck
- 68 days |
- 2,331 |
- 131 |
Zillow last checked:
Listing updated:
Listed by:
Amy Donovan 617-892-1100,
LandVest, Inc. 617-723-1800,
G. Stewart Young 781-405-3174
Source: MLS PIN,MLS#: 73520386
Facts & features
Interior
Bedrooms & bathrooms
- Bedrooms: 6
- Bathrooms: 5
- Full bathrooms: 4
- 1/2 bathrooms: 1
Primary bedroom
- Features: Bathroom - Full, Bathroom - Double Vanity/Sink, Walk-In Closet(s), Closet/Cabinets - Custom Built, Flooring - Hardwood, Balcony - Exterior, French Doors, Recessed Lighting, Decorative Molding
- Level: Second
- Area: 550
- Dimensions: 27.5 x 20
Bedroom 2
- Features: Cedar Closet(s), Closet/Cabinets - Custom Built, Flooring - Hardwood, Balcony - Exterior
- Level: Second
- Area: 146.09
- Dimensions: 16.08 x 9.08
Bedroom 3
- Features: Cedar Closet(s), Flooring - Hardwood, Decorative Molding
- Level: Second
- Area: 203.03
- Dimensions: 14.08 x 14.42
Bedroom 4
- Features: Cedar Closet(s), Decorative Molding
- Level: Second
- Area: 134.75
- Dimensions: 11 x 12.25
Bedroom 5
- Features: Skylight, Cedar Closet(s), Flooring - Hardwood, Balcony - Exterior, French Doors
- Level: Third
- Area: 341.69
- Dimensions: 19.25 x 17.75
Primary bathroom
- Features: Yes
Bathroom 1
- Features: Bathroom - Half, Flooring - Stone/Ceramic Tile
- Level: First
Bathroom 2
- Features: Bathroom - Full, Bathroom - Double Vanity/Sink, Bathroom - Tiled With Shower Stall, Bathroom - Tiled With Tub, Recessed Lighting, Lighting - Sconce, Lighting - Overhead, Soaking Tub
- Level: Second
- Area: 183.67
- Dimensions: 14.5 x 12.67
Bathroom 3
- Features: Bathroom - Full, Bathroom - Tiled With Shower Stall, Bathroom - Tiled With Tub, Flooring - Marble, Countertops - Stone/Granite/Solid, Jacuzzi / Whirlpool Soaking Tub
- Level: Second
- Area: 71.08
- Dimensions: 7.42 x 9.58
Dining room
- Features: Flooring - Hardwood, Balcony - Exterior, French Doors, Recessed Lighting, Decorative Molding
- Level: Main,First
- Area: 341.15
- Dimensions: 26.58 x 12.83
Family room
- Features: Flooring - Hardwood, Recessed Lighting, Decorative Molding
- Level: Main,First
- Area: 212.92
- Dimensions: 12.17 x 17.5
Kitchen
- Features: Closet/Cabinets - Custom Built, Flooring - Marble, Countertops - Stone/Granite/Solid, Kitchen Island, Cabinets - Upgraded, Recessed Lighting, Stainless Steel Appliances, Pot Filler Faucet
- Level: Main,First
- Area: 252.29
- Dimensions: 14.42 x 17.5
Living room
- Features: Beamed Ceilings, Flooring - Hardwood, Recessed Lighting, Decorative Molding, Window Seat
- Level: Main,First
- Area: 351.81
- Dimensions: 24.83 x 14.17
Heating
- Forced Air, Hot Water
Cooling
- Central Air
Appliances
- Included: Range, Oven, Dishwasher, Microwave, Refrigerator, Washer, Dryer
- Laundry: Closet/Cabinets - Custom Built, Recessed Lighting, In Basement
Features
- Cedar Closet(s), Closet, Recessed Lighting, Decorative Molding, Closet/Cabinets - Custom Built, Kitchen Island, Lighting - Pendant, Ceiling Fan(s), Slider, Lighting - Overhead, Coffered Ceiling(s), Vaulted Ceiling(s), Open Floorplan, Window Seat, Bathroom - Full, Bathroom - Tiled With Shower Stall, Lighting - Sconce, Bathroom, Kitchen, Bedroom, Sauna/Steam/Hot Tub
- Flooring: Wood, Tile, Carpet, Marble, Hardwood, Flooring - Wall to Wall Carpet, Flooring - Stone/Ceramic Tile, Flooring - Hardwood, Flooring - Marble
- Doors: French Doors
- Windows: Skylight
- Basement: Full,Finished
- Number of fireplaces: 4
- Fireplace features: Family Room, Living Room, Master Bedroom
Interior area
- Total structure area: 6,440
- Total interior livable area: 6,440 sqft
- Finished area above ground: 6,440
Property
Parking
- Total spaces: 3
- Parking features: Attached, Off Street
- Attached garage spaces: 1
- Uncovered spaces: 2
Features
- Patio & porch: Patio
- Exterior features: Balcony - Exterior, Patio, Balcony, Hot Tub/Spa, Professional Landscaping, Garden
- Has private pool: Yes
- Pool features: Indoor
- Has spa: Yes
- Spa features: Hot Tub / Spa, Private
Lot
- Size: 8,120 Square Feet
- Features: Wooded, Sloped
Details
- Additional structures: Greenhouse
- Parcel number: 1900964010,4606191
- Zoning: R
Construction
Type & style
- Home type: SingleFamily
- Architectural style: Victorian,Queen Anne
- Property subtype: Single Family Residence
Materials
- Frame
- Foundation: Concrete Perimeter
- Roof: Shingle
Condition
- Year built: 1899
Utilities & green energy
- Electric: 200+ Amp Service
- Sewer: Public Sewer
- Water: Public
Community & HOA
Community
- Features: Public Transportation, Pool, Park, Walk/Jog Trails, Golf, Medical Facility, Bike Path, Highway Access, Private School, Public School, T-Station, University
- Subdivision: Jamaica Plain
HOA
- Has HOA: No
Location
- Region: Jamaica Plain
Financial & listing details
- Price per square foot: $558/sqft
- Tax assessed value: $3,646,300
- Annual tax amount: $42,229
- Date on market: 5/17/2026
- Road surface type: Unimproved
Estimated market value
$3,859,100
$3.43M - $4.28M
$7,915/mo
Price history
| Date | Event | Price |
|---|---|---|
| 7/21/2026 | Contingent | $3,595,000$558/sqft |
Source: MLS PIN #73520386 Report a problem | ||
| 5/17/2026 | Listed for sale | $3,595,000$558/sqft |
Source: MLS PIN #73520386 Report a problem | ||
| 4/26/2026 | Listing removed | $3,595,000$558/sqft |
Source: MLS PIN #73425240 Report a problem | ||
| 4/1/2026 | Price change | $3,595,000-9%$558/sqft |
Source: MLS PIN #73425240 Report a problem | ||
| 12/9/2025 | Price change | $3,950,000-8%$613/sqft |
Source: MLS PIN #73425240 Report a problem | ||
| 9/3/2025 | Listed for sale | $4,295,000+99.3%$667/sqft |
Source: MLS PIN #73425240 Report a problem | ||
| 8/29/2013 | Sold | $2,155,000-13.6%$335/sqft |
Source: LINK #143777 Report a problem | ||
| 8/26/2013 | Pending sale | $2,495,000$387/sqft |
Source: Gibson Sotheby's International Realty #71492275 Report a problem | ||
| 11/3/2012 | Listed for sale | $2,495,000+145.8%$387/sqft |
Source: Gibson Sotheby's International Realty #71452529 Report a problem | ||
| 10/26/2004 | Sold | $1,015,000+52.6%$158/sqft |
Source: Public Record Report a problem | ||
| 3/18/2002 | Sold | $665,000$103/sqft |
Source: LINK #28037 Report a problem | ||
Public tax history
| Year | Property taxes | Tax assessment |
|---|---|---|
| 2025 | $42,224 +20.6% | $3,646,300 +13.5% |
| 2024 | $35,026 +7.6% | $3,213,400 +6% |
| 2023 | $32,558 +8.6% | $3,031,500 +10% |
| 2022 | $29,984 +2% | $2,755,900 |
| 2021 | $29,405 +12% | $2,755,900 +10.8% |
| 2020 | $26,264 +7.4% | $2,487,100 +7.2% |
| 2019 | $24,456 +11.6% | $2,320,300 +11% |
| 2018 | $21,913 +329.8% | $2,090,900 +3% |
| 2017 | $5,098 -77.2% | $2,030,000 -0.1% |
| 2016 | $22,353 -3.1% | $2,032,100 +6.6% |
| 2015 | $23,080 +32.1% | $1,905,900 +37.3% |
| 2014 | $17,469 -0.4% | $1,388,600 +4% |
| 2013 | $17,545 +5.6% | $1,335,200 +4.8% |
| 2012 | $16,612 +8.8% | $1,273,950 +6.7% |
| 2011 | $15,265 -0.6% | $1,193,490 -7.7% |
| 2010 | $15,363 +8.8% | $1,293,152 -2.7% |
| 2009 | $14,121 -19.6% | $1,328,388 -17% |
| 2008 | $17,562 +130.3% | $1,600,900 +130.7% |
| 2007 | $7,627 | $693,980 |
Find assessor info on the county website
Monthly payment
Est. payment
Payment breakdown
Explore the cost of this home by adjusting the details. Changes won't be saved.Climate risks
Neighborhood: Jamaica Plain
Nearby schools
GreatSchools rating
- 4/10Curley K-8 SchoolGrades: PK-8Distance: 0.3 mi
- 4/10Margarita Muniz AcademyGrades: 7-12Distance: 0.5 mi
- 6/10Mendell Elementary SchoolGrades: PK-6Distance: 0.5 mi
Schools provided by the listing agent
- Elementary: Curley
Source: MLS PIN. This data may not be complete. We recommend contacting the local school district to confirm school assignments for this home.
- $2,519,2003 bd3 ba2.6k sqft41 Parley Ave, Jamaica Plain, MA 02130Off Market
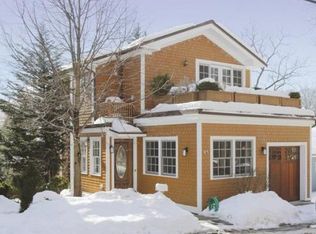
- $1,494,800-- bd-- ba4.9k sqft49 Parley Ave, Jamaica Plain, MA 02130Off Market
- $3,250,0005 bd5 ba3.9k sqft35 Parley Ave, Jamaica Plain, MA 02130Pending

- $1,204,1003 bd3 ba1.7k sqft48 Parley Ave, Jamaica Plain, MA 02130Off Market

- $1,761,8004 bd2 ba2.4k sqft40 Saint John St, Jamaica Plain, MA 02130Off Market
- $2,324,3006 bd2 ba2.7k sqft30 Saint John St, Jamaica Plain, MA 02130Off Market
- $--1 bd1 ba650 sqft35 Parley Avenue #First Floor, Jamaica Plain, MA 02130Off Market
- $1,989,7004 bd4 ba2.3k sqft46 Parley Ave, Jamaica Plain, MA 02130Off Market
A local agent can set up tours, give advice and negotiate with sellers.
A local lender can help you make sure your offer is ready when you are.
Similar homes
- $3,300,0006 bd5 ba5.1k sqft49 Buswell Park, Newton, MA 02458For Sale
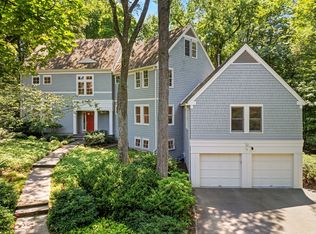 MLS ID #73553434, Nicholas Mescia, Compass. MLS PIN
 - $3,795,0005 bd5 ba6.3k sqft1 Croftdale Rd, Newton, MA 02459For Sale
 MLS ID #73516648, John Schwagerl, Northeastern Realty Group. MLS PIN
 - $4,500,0007 bd8 ba6.4k sqft75 Canton Ave, Milton, MA 02186For Sale
 MLS ID #73552866, Sarah Glovsky, The Charles Realty. MLS PIN
 - $3,495,0004 bd4 ba4k sqft191 Newton St, Brookline, MA 02445For Sale
 MLS ID #73504649, Eileen Strong O Boy, Hammond Residential Real Estate. MLS PIN
 - $3,450,0007 bd7 ba6.1k sqft22 Scotney Rd, Newton, MA 02467For SaleMLS ID #73494324, Esin Susol Team, William Raveis R. E. & Home Services. MLS PIN
- $3,400,0005 bd5 ba4.3k sqft1632 Canton Ave, Milton, MA 02186For SaleMLS ID #73511555, Julianne Bridgeman, Ceres Real Estate. MLS PIN
- $3,999,0005 bd6 ba7k sqft20 Boulder Rd, Newton, MA 02459For SaleMLS ID #73540147, Esin Susol, William Raveis R. E. & Home Services. MLS PIN
- $3,600,0005 bd5 ba5.1k sqft43 Prentiss Ln, Belmont, MA 02478For SaleMLS ID #73510028, The Roach & Sherman Team, Compass. MLS PIN
- $3,895,0005 bd7 ba9.4k sqft90 Countryside Ln, Milton, MA 02186For SaleMLS ID #73508385, The Sarkis Team, Douglas Elliman Real Estate - The Sarkis Team. MLS PIN
- $3,850,0006 bd5 ba6.9k sqft151 Oakland St, Wellesley, MA 02481For SaleMLS ID #73469127, Beth Dickerson, Gibson Sotheby's International Realty. MLS PIN
- $3,995,0005 bd6 ba8k sqft85 Gate House Rd, Newton, MA 02467For SaleMLS ID #73484332, Chamberlain Group, Coldwell Banker Realty - Brookline. MLS PIN
- $4,000,0005 bd4 ba5k sqft157 Grove St, Westwood, MA 02090For SaleMLS ID #73542491, Bell Property Partners, Compass. MLS PIN
- $2,799,9005 bd4 ba4.8k sqft55 Academy St, Arlington, MA 02476For SaleMLS ID #73553211, Santana Team, Keller Williams Realty Boston Northwest. MLS PIN
- $3,600,0007 bd5 ba5.8k sqft7 Baileys Cswy, Scituate, MA 02066For SaleMLS ID #73538053, The Jill Caffrey Group, William Raveis R.E. & Home Services. MLS PIN
- $3,495,0005 bd6 ba6.2k sqft20 Wheeler Ln, Natick, MA 01760For SaleMLS ID #73499020, Better Home Team, Coldwell Banker Realty - Boston. MLS PIN
- $3,195,0005 bd6 ba5k sqft24 Radcliff Rd, Waban, MA 02468For SaleMLS ID #73508699, Gore Lietzke Group, William Raveis R.E. & Home Services. MLS PIN
- $3,750,0007 bd7 ba6.7k sqft64 Country Dr, Weston, MA 02493For SaleMLS ID #73515642, Mizner + Montero, Gibson Sotheby's International Realty. MLS PIN
- $3,585,0006 bd9 ba8.7k sqft8 Porter Ln, Lexington, MA 02420For SaleMLS ID #73499622, Keystone Homes Group, Keller Williams Realty Boston Northwest. MLS PIN
- $2,698,0005 bd4 ba3.7k sqft140 Dudley St, Brookline, MA 02445For SaleMLS ID #73492578, Deborah M. Gordon, Coldwell Banker Realty - Brookline. MLS PIN
- $3,495,0006 bd5 ba6k sqft3 Evergreen Ln, Hingham, MA 02043For SaleMLS ID #73485019, Kate Johnson, Compass. MLS PIN
