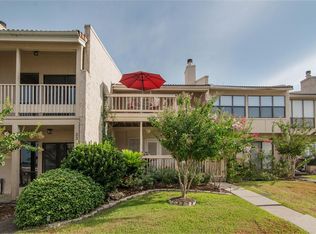
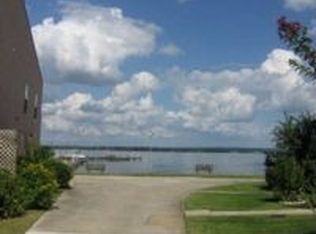
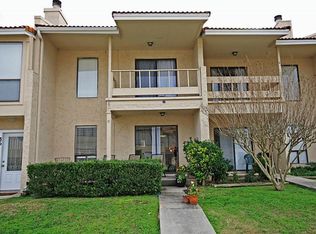
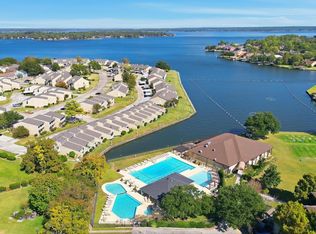
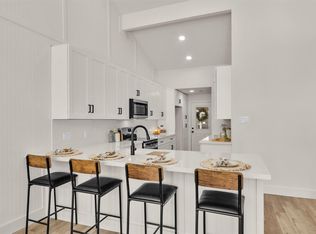
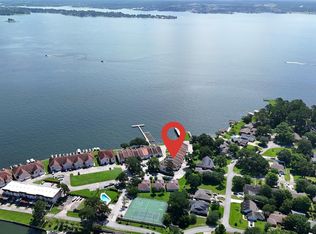
Experience the Lake Conroe lifestyle with breathtaking sunrises and sweeping water views from nearly every room of this beautifully renovated 3-bedroom, 2-bath townhome. The spacious deck provides the perfect setting for morning coffee, evening cocktails, or simply relaxing and taking in the peaceful waterfront views. Completely remodeled from top to bottom, the interior features luxury vinyl plank flooring throughout, fresh paint, updated lighting, new cabinetry, quartz countertops, and a fully renovated kitchen. Refrigerator, washer, and dryer convey. Additional improvements include furnace (2021), ductwork and deck (2022), updated breaker box, roof (2024), living room windows (2025), and front door (2026). Located in a gated waterfront community with a pool, tennis courts, and private boat ramp, this move-in-ready retreat offers the perfect combination of modern style, low-maintenance living, and exceptional Lake Conroe views. Boat slip available for purchase separately.
For sale
$295,000
35 Regency Point, Montgomery, TX 77356
3beds
1,779sqft
Townhouse
Built in 1979
1,498 Square Feet Lot
$288,300 Zestimate®
$166/sqft
$580/mo HOA
What's special
- 4 days
- 174
- 16
Likely to sell faster than
Zillow last checked:
Listing updated:
Listed by:
Anne-Marie James TREC #0496117 713-444-6786,
CB&A, Realtors
Source: HAR,MLS#: 76228585
Facts & features
Interior
Bedrooms & bathrooms
- Bedrooms: 3
- Bathrooms: 2
- Full bathrooms: 2
Rooms
- Room types: Family Room, Utility Room
Primary bedroom
- Level: Second
- Area: 247
- Dimensions: 19x13
Bedroom
- Level: First
- Area: 176
- Dimensions: 11x16
Bedroom
- Level: First
- Area: 108
- Dimensions: 12x9
Other
- Level: First
- Area: 90
- Dimensions: 10x9
Family room
- Level: Second
- Area: 304
- Dimensions: 19x16
Kitchen
- Level: Second
- Area: 210
- Dimensions: 14x15
Primary bath
- Level: Second
- Area: 96
- Dimensions: 8x12
Utility room
- Level: First
- Area: 36
- Dimensions: 6x6
Heating
- Electric
Cooling
- Ceiling Fan(s), Electric
Appliances
- Included: ENERGY STAR Qualified Appliances, Disposal, Refrigerator, Electric Oven, Oven, Microwave, Electric Range, Dryer, Washer, Dishwasher, Washer/Dryer
- Laundry: Electric Dryer Hookup, Inside
Features
- Balcony, 2 Bedrooms Down, En-Suite Bath, Primary Bed - 2nd Floor
- Flooring: Vinyl
- Windows: Window Coverings
Interior area
- Total structure area: 1,779
- Total interior livable area: 1,779 sqft
Video & virtual tour
Property
Parking
- Total spaces: 1
- Parking features: Electric Gate, Attached
- Attached garage spaces: 1
Features
- Levels: All Levels
- Stories: 2
- Patio & porch: Patio/Deck
- Exterior features: Balcony
- Has view: Yes
- View description: North, Water, Lake
- Has water view: Yes
- Water view: Water,Lake
- Waterfront features: Waterfront, Lake Front
Lot
- Size: 1,498 Square Feet
Details
- Parcel number: 144563
Construction
Type & style
- Home type: Townhouse
- Architectural style: Traditional
- Property subtype: Townhouse
Materials
- Stucco
- Foundation: Slab
- Roof: Tile
Condition
- New construction: No
- Year built: 1979
Utilities & green energy
- Sewer: Public Sewer
- Water: Public
Community & HOA
Community
- Features: Tennis Court(s)
- Subdivision: Regency Point
HOA
- Amenities included: Basketball Court, Boat Ramp, Controlled Access, Pool, Sport Court, Tennis Court(s)
- HOA fee: $580 monthly
Location
- Region: Montgomery
Financial & listing details
- Price per square foot: $166/sqft
- Tax assessed value: $206,643
- Annual tax amount: $4,014
- Date on market: 9/14/2026
- Listing terms: Cash,Conventional,FHA
- Ownership: Full Ownership
Estimated market value
$288,300
$274,000 - $303,000
$1,893/mo
Price history
| Date | Event | Price |
|---|---|---|
| 9/14/2026 | Listed for sale | $295,000-1.3%$166/sqft |
Source:  HAR #76228585 Report a problem HAR #76228585 Report a problem | ||
| 9/14/2026 | Listing removed | $299,000$168/sqft |
Source: HAR #80478426 Report a problem | ||
| 7/16/2026 | Listed for sale | $299,000$168/sqft |
Source: HAR #80478426 Report a problem | ||
| 7/13/2026 | Pending sale | $299,000$168/sqft |
Source: HAR #80478426 Report a problem | ||
| 7/2/2026 | Price change | $299,000-6.5%$168/sqft |
Source: HAR #80478426 Report a problem | ||
| 3/24/2026 | Listed for sale | $319,900-5.9%$180/sqft |
Source: HAR #80478426 Report a problem | ||
| 10/1/2025 | Listing removed | $339,900$191/sqft |
Source: HAR #62833515 Report a problem | ||
| 8/7/2025 | Price change | $339,900-2.9%$191/sqft |
Source: HAR #62833515 Report a problem | ||
| 3/13/2025 | Listed for sale | $349,900+36731.6%$197/sqft |
Source: HAR #62833515 Report a problem | ||
| 4/8/2016 | Listing removed | $1,400$1/sqft |
Source: Stanley & Payne Property Execu #30762073 Report a problem | ||
| 3/21/2016 | Listed for rent | $1,400$1/sqft |
Source: Stanley & Payne Property Execu #30762073 Report a problem | ||
| 2/14/2009 | Listing removed | $950$1/sqft |
Source: HAR #2915418 Report a problem | ||
| 1/11/2009 | Price change | $950-5%$1/sqft |
Source: HAR #2915418 Report a problem | ||
| 12/9/2008 | Price change | $1,000-13%$1/sqft |
Source: HAR #2915418 Report a problem | ||
| 10/31/2008 | Listed for sale | $1,150$1/sqft |
Source: HAR #2915418 Report a problem | ||
Public tax history
| Year | Property taxes | Tax assessment |
|---|---|---|
| 2025 | $2,135 -19.1% | $206,643 -1.6% |
| 2024 | $2,638 -4.8% | $209,976 -7% |
| 2023 | $2,772 | $225,860 +27.6% |
| 2022 | -- | $177,030 +29% |
| 2021 | $2,967 +1.7% | $137,200 +3.8% |
| 2020 | $2,918 -10.7% | $132,190 -9% |
| 2019 | $3,269 +2.4% | $145,200 +5.3% |
| 2018 | $3,192 -0.3% | $137,930 |
| 2017 | $3,201 0% | $137,930 |
| 2016 | $3,201 +19.2% | $137,930 -4.8% |
| 2015 | $2,685 | $144,870 +7.3% |
| 2014 | $2,685 | $134,960 +16% |
| 2013 | -- | $116,370 |
| 2012 | -- | $116,370 |
| 2011 | -- | $116,370 |
| 2010 | -- | $116,370 +53.6% |
| 2009 | -- | $75,770 |
| 2008 | -- | $75,770 |
| 2007 | -- | $75,770 |
| 2006 | -- | $75,770 |
| 2005 | -- | $75,770 |
| 2004 | -- | $75,770 |
| 2003 | -- | $75,770 |
| 2002 | -- | $75,770 +15.3% |
| 2001 | -- | $65,730 |
Find assessor info on the county website
Monthly payment
Est. payment
Payment breakdown
Explore the cost of this home by adjusting the details. Changes won't be saved.Climate risks
Neighborhood: 77356
Nearby schools
Schools provided by the listing agent
- Elementary: Stewart Creek Elementary School
- Middle: Oak Hill Junior High School
- High: Lake Creek High School
Source: HAR. This data may not be complete. We recommend contacting the local school district to confirm school assignments for this home.
Similar homes
- $274,9003 bd3 ba1.8k sqft24 Lakeview Vlg, Montgomery, TX 77356For Sale
 MLS ID #20402069, Chad Gordon, Universal Realty & Management. HAR
 - $299,0003 bd2 ba1.4k sqft33 April Vlg, Montgomery, TX 77356For Sale
 MLS ID #11818011, Evan Ballew, Top Guns Realty on Lake Conroe. HAR
 - $225,0003 bd2 ba1.7k sqft38 Regency Point, Montgomery, TX 77356For Sale
 MLS ID #87280623, Ruth Kera, Keller Williams Realty The Woodlands. HAR
 - $215,0002 bd3 ba1.2k sqft71 Regency Point, Montgomery, TX 77356For Sale
 MLS ID #7557825, Belle Nelson, CB&A, Realtors. HAR
