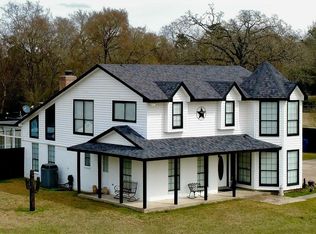
Welcome to this beautifully maintained custom home on 2.03 wooded acres in the desirable Timberwilde community! This 3,246 sq. ft. home offers 4 bedrooms, 3 baths, a dedicated office with closet, formal dining, breakfast area, and a spacious family room with soaring cathedral ceilings, a wall of windows, abundant natural light, and a stone wood-burning fireplace. The open-concept layout is ideal for entertaining. Upstairs, the game room/flex space includes a closet and plumbing for a future bath. The primary suite features a large walk-in closet, hidden gun safe room, oversized shower, and double vanities. Recent updates include both HVAC units, water heater, paint, appliances, blinds, and a maintained metal roof. Enjoy covered porches, a circular driveway, oversized 3-car detached garage, mature trees, wildlife, community pool, tennis courts, low HOA dues, and a location minutes from I-45, shopping, dining, and SHSU.
For sale
$749,000
35 Rose Hill Ct, Huntsville, TX 77320
4beds
3,246sqft
:
Get pre-qualified$5,079/mo
Single Family Residence
Built in 2014
2.03 Acres Lot
$716,700 Zestimate®
$231/sqft
$8/mo HOA
What's special
Stone wood-burning fireplaceCovered porchesWall of windowsAbundant natural lightDedicated office with closetFormal diningLarge walk-in closet
- 19 days |
- 284 |
- 14 |
Likely to sell faster than
Zillow last checked:
Listing updated:
Listed by:
Adam Olsen TREC #0642075 936-689-9123,
eXp Realty, LLC
Source: HAR,MLS#: 90847523
Facts & features
Interior
Bedrooms & bathrooms
- Bedrooms: 4
- Bathrooms: 3
- Full bathrooms: 3
Kitchen
- Features: Island w/ Cooktop
Heating
- Electric
Cooling
- Ceiling Fan(s), Electric
Appliances
- Included: Double Oven, Electric Oven, Microwave, Electric Cooktop, Dishwasher
Features
- High Ceilings
- Flooring: Carpet, Tile, Vinyl
- Number of fireplaces: 1
- Fireplace features: Wood Burning
Interior area
- Total structure area: 3,246
- Total interior livable area: 3,246 sqft
Property
Parking
- Total spaces: 3
- Parking features: Garage, Circular Driveway, Double-Wide Driveway
- Attached garage spaces: 3
Features
- Stories: 2
- Patio & porch: Covered
Lot
- Size: 2.03 Acres
- Features: Back Yard, Cleared, Subdivided, 2 Up to 5 Acres
Details
- Parcel number: 55604
Construction
Type & style
- Home type: SingleFamily
- Architectural style: Traditional
- Property subtype: Single Family Residence
Materials
- Brick, Cement Siding
- Foundation: Slab
- Roof: Metal
Condition
- New construction: No
- Year built: 2014
Utilities & green energy
- Sewer: Aerobic Septic, Septic Tank
Green energy
- Energy efficient items: Thermostat, HVAC>13 SEER
Community & HOA
Community
- Subdivision: Timberwilde
HOA
- Has HOA: Yes
- HOA fee: $100 annually
Location
- Region: Huntsville
Financial & listing details
- Price per square foot: $231/sqft
- Tax assessed value: $560,702
- Annual tax amount: $8,568
- Date on market: 7/16/2026
- Listing terms: Cash,Conventional,FHA,VA Loan
- Road surface type: Asphalt
Estimated market value
$716,700
$681,000 - $753,000
$2,914/mo
Price history
| Date | Event | Price |
|---|---|---|
| 7/16/2026 | Listed for sale | $749,000+70.6%$231/sqft |
Source:  HAR #90847523 Report a problem HAR #90847523 Report a problem | ||
| 10/2/2019 | Sold | -- |
Source: Agent Provided Report a problem | ||
| 9/4/2019 | Pending sale | $439,000$135/sqft |
Source: Keller Williams Realty #74702860 Report a problem | ||
| 8/28/2019 | Listed for sale | $439,000$135/sqft |
Source: Keller Williams Realty #74702860 Report a problem | ||
Public tax history
| Year | Property taxes | Tax assessment |
|---|---|---|
| 2025 | $7,371 +5.5% | $560,702 +7.5% |
| 2024 | $6,985 +16.4% | $521,752 +10% |
| 2023 | $6,001 -12.5% | $474,320 +10% |
| 2022 | $6,860 +10.4% | $431,200 +10% |
| 2021 | $6,216 +1.3% | $392,000 -10.2% |
| 2020 | $6,139 -3.4% | $436,360 +12.9% |
| 2019 | $6,356 | $386,390 +12% |
| 2017 | -- | $344,850 +4.9% |
| 2016 | -- | $328,800 +23% |
| 2015 | -- | $267,420 +448.9% |
| 2014 | -- | $48,720 |
| 2013 | -- | $48,720 |
| 2012 | -- | $48,720 +471.2% |
| 2011 | -- | $8,530 |
Find assessor info on the county website
Monthly payment
Est. payment
Payment breakdown
Explore the cost of this home by adjusting the details. Changes won't be saved.Climate risks
Neighborhood: 77320
Nearby schools
GreatSchools rating
- 2/10Samuel Houston Elementary SchoolGrades: PK-5Distance: 3.8 mi
- 5/10Mance Park Middle SchoolGrades: 6-8Distance: 4.5 mi
- 2/10Huntsville High SchoolGrades: 9-12Distance: 5.6 mi
Schools provided by the listing agent
- Elementary: Samuel W Houston Elementary School
- Middle: Mance Park Middle School
- High: Huntsville High School
Source: HAR. This data may not be complete. We recommend contacting the local school district to confirm school assignments for this home.
- $--4 bd3 ba2.5k sqft37 Rose Hill Ct, Huntsville, TX 77320Sold
- $798,000-- bd-- ba3.6k sqft21 Rose Hill Ct, Huntsville, TX 77320Off Market
- $731,700-- bd-- ba3.7k sqft34 Rose Hill Ct, Huntsville, TX 77320Off Market
- $710,500-- bd-- ba3k sqft30 Rose Hill Ct, Huntsville, TX 77320Off Market
- $725,530-- bd-- ba3.7k sqft38 Rose Hill Ct, Huntsville, TX 77320Off Market
- $613,500-- bd-- ba2.8k sqft17 Rose Hill Ct, Huntsville, TX 77320Off Market
- $850,9003 bd4 ba3.9k sqft20 Rose Hill Ct, Huntsville, TX 77320Off Market
- $650,900-- bd-- ba2.4k sqft41 Rose Hill Ct, Huntsville, TX 77320Off Market
A local agent can set up tours, give advice and negotiate with sellers.
A local lender can help you make sure your offer is ready when you are.
Similar homes
- $710,0003 bd2 ba2.3k sqft83 Dahlia Rd, Huntsville, TX 77320For Sale
 MLS ID #58261791, Adam Olsen, eXp Realty, LLC. HAR
 - $--4 bd4 ba2.7k sqft3713 Daisy Ln, Huntsville, TX 77340AuctionXome
- $730,0004 bd3 ba2.5k sqft237 Morgan Ln, Huntsville, TX 77320For Sale
 MLS ID #26007004, Lauren Stuart, Brazos Land Company. BCSMLS
 - $725,0004 bd4 ba2.2k sqft1828 State Highway 75 N, Huntsville, TX 77320For Sale
 MLS ID #73667485, John Munoz, Hacienda Real Estate. HAR
 - $775,0003 bd3 ba2.6k sqft372 Grand Vw, Huntsville, TX 77340For SaleMLS ID #16184967, Amy Snyder, Jane Byrd Properties International LLC. HAR
- $759,9003 bd3 ba3k sqft248 Obannon Ranch Rd, Huntsville, TX 77320For SaleMLS ID #5093660, Judy Emmett, JLA Realty. HAR
- $784,0005 bd3 ba2.6k sqft92 Willey Rd, Bedias, TX 77831For SaleMLS ID #52667771, Jill Sechelski, Jill Sechelski, Broker. HAR
- $730,0004 bd3 ba2.5k sqft237 Morgan Rd, Bedias, TX 77831For SaleMLS ID #92889998, Lauren Stuart, Brazos Land Company. HAR
- $575,0004 bd3 ba2.7k sqft26 Woodland Hills Dr, Huntsville, TX 77320For SaleMLS ID #28230778, Lisa Taylor, DBL Real Estate. HAR
- $825,0003 bd3 ba3k sqft133 Dedication Trl, Huntsville, TX 77340For SaleMLS ID #8268735, Natalie Pierce-Cox, Markham Realty, Inc.. HAR
- $669,9005 bd4 ba3.6k sqft22 Obannon Ranch Rd, Huntsville, TX 77320For SaleMLS ID #80256588, Dane Gates, Berkshire Hathaway HomeServices Premier Properties. HAR
- $1,100,0004 bd3 ba2.7k sqft169 Fm 1696 Rd W, Huntsville, TX 77320For SaleMLS ID #87601626, Garet Aldridge, HomeLand Properties, Inc. HAR
- $689,0004 bd3 ba3k sqft105 Wood Forest Ln, Huntsville, TX 77340New ConstructionMLS ID #68311576, Lindsay Howard, Howard Home Realty. HAR
- $810,0003 bd3 ba3k sqft343 Grand Vw, Huntsville, TX 77340For SaleMLS ID #26964087, Caroline Gonzales, Compass RE Texas, LLC - The Woodlands. HAR
- $955,0003 bd3 ba3.1k sqft92 Canyon Run Blvd, Huntsville, TX 77320For SaleMLS ID #65541257, Breanna Bryant, RE/MAX The Woodlands & Spring. HAR
- $699,0004 bd3 ba2.8k sqft166 Rim Rock Rd, Huntsville, TX 77340For SaleMLS ID #83381242, Amanda Kelley, Cedar Stone Realty. HAR
- $730,0003 bd3 ba2.6k sqft24 Oak Creek Dr, Huntsville, TX 77340For SaleMLS ID #64144758, Adam Olsen, eXp Realty, LLC. HAR
- $730,0002 bd1 ba1.7k sqft37 Archie Rd, Huntsville, TX 77320For SaleMLS ID #95574689, Walker Powell, HomeLand Properties, Inc. HAR
- $450,0004 bd4 ba3k sqft3003 Paul Knox St, Huntsville, TX 77320For SaleMLS ID #17688387, Charles Miller, RE/MAX Lake Livingston. HAR
- $699,9003 bd2 ba2.2k sqft150 Canyon Run Blvd, Huntsville, TX 77320For SaleMLS ID #35954566, Cathy Pugh, Compass RE Texas, LLC - The Woodlands. HAR
