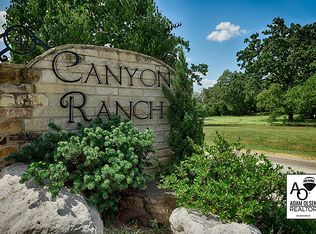
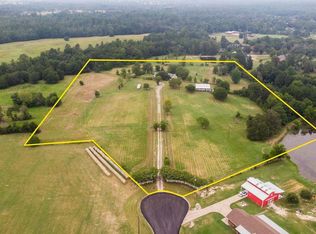
Tucked away on 4 beautifully maintained acres in the sought-after Canyon Ranch community, this property offers the perfect balance of privacy, comfort, and room to live the lifestyle you’ve been dreaming of. Spend your days relaxing by the resort-style pool, enjoying peaceful pond views (stocked with bass and catfish!), tackling projects in the impressive workshop, or simply soaking in the quiet beauty of your own slice of East Texas. Every detail has been thoughtfully cared for, creating a home that feels like a retreat while still being just minutes from town. Looking for even more space? The adjacent 4-acre homesite is also available for purchase (MLS #49049000), offering a rare opportunity to own a full 8-acre estate.
For sale
$849,000
92 Canyon Run Blvd, Huntsville, TX 77320
3beds
3,191sqft
Single Family Residence
Built in 2006
4 Acres Lot
$819,500 Zestimate®
$266/sqft
$8/mo HOA
What's special
Beautifully maintained acresResort-style poolPeaceful pond views
- 8 days
- 167
- 6
Likely to sell faster than
Zillow last checked:
Listing updated:
Listed by:
Breanna Bryant TREC #0779718 936-239-8165,
RE/MAX The Woodlands & Spring
Source: HAR,MLS#: 70093316
Facts & features
Interior
Bedrooms & bathrooms
- Bedrooms: 3
- Bathrooms: 3
- Full bathrooms: 2
- 1/2 bathrooms: 1
Primary bedroom
- Level: First
- Area: 240
- Dimensions: 20x12
Bedroom
- Level: Second
- Area: 120
- Dimensions: 12x10
Bedroom
- Level: Second
- Area: 120
- Dimensions: 12x10
Other
- Level: First
- Area: 169
- Dimensions: 13x13
Breakfast
- Level: First
- Area: 120
- Dimensions: 12x10
Dining room
- Level: First
- Area: 168
- Dimensions: 14x12
Kitchen
- Level: First
- Area: 143
- Dimensions: 13x11
Living room
- Level: First
- Area: 272
- Dimensions: 17x16
Heating
- Electric
Cooling
- Ceiling Fan(s), Electric
Appliances
- Included: ENERGY STAR Qualified Appliances, Dryer, Washer, Electric Oven, Microwave, Gas Cooktop, Dishwasher
- Laundry: Electric Dryer Hookup, Washer Hookup
Features
- 2 Staircases, Crown Molding, Primary Bed - 1st Floor
- Flooring: Carpet, Tile, Wood
- Windows: Window Coverings
- Number of fireplaces: 1
- Fireplace features: Gas Log
Interior area
- Total structure area: 3,191
- Total interior livable area: 3,191 sqft
Property
Parking
- Total spaces: 5
- Parking features: Attached, Additional Parking, Electric Gate, Garage Door Opener, Driveway Gate, RV Access/Parking, Workshop in Garage, Detached Carport
- Attached garage spaces: 3
- Carport spaces: 2
- Covered spaces: 5
Features
- Stories: 2
- Patio & porch: Covered, Patio/Deck, Porch
- Has private pool: Yes
- Pool features: Gunite, In Ground, Pool/Spa Combo, Salt Water
- Has spa: Yes
- Spa features: Spa/Hot Tub
- Fencing: Partial
Lot
- Size: 4 Acres
- Features: Back Yard, Build Line Restricted, Subdivided, 2 Up to 5 Acres
Details
- Additional structures: Shed(s), Workshop
- Parcel number: 48646
Construction
Type & style
- Home type: SingleFamily
- Architectural style: Traditional
- Property subtype: Single Family Residence
Materials
- Brick, Cement Siding, Stone
- Foundation: Slab on Builders Pier
- Roof: Composition
Condition
- New construction: No
- Year built: 2006
Utilities & green energy
- Sewer: Aerobic Septic, Septic Tank
- Water: Well, Public
Green energy
- Energy efficient items: Attic Vents, Thermostat, HVAC
Community & HOA
Community
- Subdivision: Canyon Ranch - Sec 1
HOA
- Has HOA: Yes
- HOA fee: $100 annually
Location
- Region: Huntsville
Financial & listing details
- Price per square foot: $266/sqft
- Tax assessed value: $757,100
- Annual tax amount: $9,891
- Date on market: 10/4/2026
- Ownership: Full Ownership
- Road surface type: Asphalt
Estimated market value
$819,500
$779,000 - $860,000
$3,413/mo
Price history
| Date | Event | Price |
|---|---|---|
| 10/4/2026 | Listed for sale | $849,000-5.6%$266/sqft |
Source:  HAR #70093316 Report a problem HAR #70093316 Report a problem | ||
| 10/2/2026 | Listing removed | $899,000$282/sqft |
Source: HAR #65541257 Report a problem | ||
| 9/2/2026 | Price change | $899,000-3.2%$282/sqft |
Source: HAR #65541257 Report a problem | ||
| 8/10/2026 | Price change | $929,000-2.7%$291/sqft |
Source: HAR #65541257 Report a problem | ||
| 7/22/2026 | Listed for sale | $955,000+98.5%$299/sqft |
Source: HAR #65541257 Report a problem | ||
| 1/10/2017 | Sold | -- |
Source: Agent Provided Report a problem | ||
| 11/1/2016 | Pending sale | $481,200$151/sqft |
Source: Mari Realty #69964434 Report a problem | ||
| 9/13/2016 | Price change | $481,200-24.6%$151/sqft |
Source: Mari Realty #69964434 Report a problem | ||
| 6/26/2016 | Listed for sale | $638,500$200/sqft |
Source: Mari Realty #60876740 Report a problem | ||
Public tax history
| Year | Property taxes | Tax assessment |
|---|---|---|
| 2025 | $8,694 -0.2% | $757,100 +1.4% |
| 2024 | $8,713 +53.3% | $746,540 +0.9% |
| 2023 | $5,682 -24.6% | $739,768 +20.1% |
| 2022 | $7,532 +7.1% | $616,062 +15.3% |
| 2021 | $7,033 +0.4% | $534,420 +5.4% |
| 2020 | $7,002 -4.1% | $507,110 +4.3% |
| 2019 | $7,300 | $486,080 +10.3% |
| 2017 | -- | $440,640 +1.3% |
| 2016 | -- | $435,000 |
| 2015 | -- | $435,000 +4.9% |
| 2014 | -- | $414,810 +4.8% |
| 2013 | -- | $395,950 +3.7% |
| 2012 | -- | $381,950 |
| 2011 | -- | $381,950 +10.3% |
| 2010 | -- | $346,210 |
| 2009 | -- | $346,210 |
| 2008 | -- | $346,210 +8.4% |
| 2007 | -- | $319,450 |
Find assessor info on the county website
Monthly payment
Est. payment
Payment breakdown
Explore the cost of this home by adjusting the details. Changes won't be saved.Climate risks
Neighborhood: 77320
Nearby schools
Schools provided by the listing agent
- Elementary: Huntsville Elementary School
- Middle: Mance Park Middle School
- High: Huntsville High School
Source: HAR. This data may not be complete. We recommend contacting the local school district to confirm school assignments for this home.
Similar homes
- $869,9003 bd4 ba2.8k sqft180 Red Hawk Rd, Huntsville, TX 77340New Construction
 MLS ID #15032385, Terri Lyons, Lyons Key Realty. HAR
 - $699,9003 bd2 ba2.2k sqft150 Canyon Run Blvd, Huntsville, TX 77320For Sale
 MLS ID #35954566, Cathy Pugh, Compass RE Texas, LLC - The Woodlands. HAR
 - $450,0004 bd4 ba2.8k sqft718 Fm 980 Rd, Huntsville, TX 77320For Sale
 MLS ID #25940579, Michelle Whitecotton, Markham Realty, Inc.. HAR
 - $699,0003 bd3 ba3k sqft248 Obannon Ranch Rd, Huntsville, TX 77320For Sale
 MLS ID #5093660, Judy Emmett, JLA Realty. HAR
