Welcome to this custom Blackoak Home sitting on 2 acres! This thoughtfully designed 3-bedroom, 2.5-bath home offers an incredible floor plan w/ 2 dedicated offices/flex rooms that can easily serve as a nursery, playroom, media room, wine room, or man cave; the possibilities are endless. The open-concept layout showcases soaring ceilings w/ stunning exposed beams. The chef’s kitchen features a massive Thor gas cooktop & Thor double oven. Along w/ an oversized refrigerator (10/2025) in the chef's dream kitchen. The huge primary walk-through closet & oversized laundry room feature custom Elfa shelving for exceptional organization. Additional upgrades include a whole-house generator, whole-house water filtration system, in-wall pest defense system, and a buried 500-gallon propane tank. Relax on the expansive covered patio w/ stamped concrete overlooking the peaceful backyard, w/ plenty of room to build your dream pool. Enjoy the perfect blend of privacy, comfort, & country living.
For sale
$810,000
343 Grand Vw, Huntsville, TX 77340
3beds
3,087sqft
:
Get pre-qualified$5,518/mo
Single Family Residence
Built in 2019
2 Acres Lot
$776,700 Zestimate®
$262/sqft
$33/mo HOA
What's special
Peaceful backyardOversized refrigeratorHuge primary walk-through closetThor double ovenMassive thor gas cooktopOpen-concept layout
- 9 days |
- 302 |
- 23 |
Likely to sell faster than
Zillow last checked:
Listing updated:
Listed by:
Caroline Gonzales TREC #0727054 281-460-4664,
Compass RE Texas, LLC - The Woodlands
Source: HAR,MLS#: 26964087
Facts & features
Interior
Bedrooms & bathrooms
- Bedrooms: 3
- Bathrooms: 3
- Full bathrooms: 2
- 1/2 bathrooms: 1
Rooms
- Room types: Family Room, Utility Room
Primary bathroom
- Features: Half Bath, Primary Bath: Separate Shower, Primary Bath: Soaking Tub, Secondary Bath(s): Double Sinks, Secondary Bath(s): Shower Only, Vanity Area
Kitchen
- Features: Breakfast Bar, Kitchen Island, Kitchen open to Family Room, Pantry, Walk-in Pantry
Heating
- Natural Gas
Cooling
- Ceiling Fan(s), Electric
Appliances
- Included: Disposal, Dryer, Refrigerator, Washer, Double Oven, Gas Oven, Microwave, Gas Cooktop, Dishwasher
- Laundry: Gas Dryer Hookup
Features
- Crown Molding, Formal Entry/Foyer, High Ceilings, Vaulted Ceiling, En-Suite Bath, Primary Bed - 1st Floor, Split Plan, Walk-In Closet(s)
- Flooring: Engineered Hardwood, Wood
- Number of fireplaces: 1
- Fireplace features: Gas, Gas Log
Interior area
- Total structure area: 3,087
- Total interior livable area: 3,087 sqft
Property
Parking
- Total spaces: 2
- Parking features: Attached, Tandem, Garage Door Opener
- Attached garage spaces: 2
Features
- Stories: 1
- Patio & porch: Covered
- Exterior features: Sprinkler System
Lot
- Size: 2 Acres
- Features: Back Yard, Cleared, Subdivided, Wooded, 2 Up to 5 Acres
Details
- Parcel number: 62827
Construction
Type & style
- Home type: SingleFamily
- Architectural style: Traditional
- Property subtype: Single Family Residence
Materials
- Stone, Wood Siding
- Foundation: Slab
- Roof: Composition
Condition
- New construction: No
- Year built: 2019
Utilities & green energy
- Sewer: Septic Tank
Community & HOA
Community
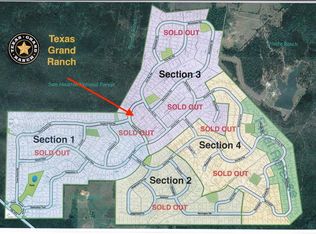
- Subdivision: I Texas Grand Ranch Ph 3a
HOA
- Has HOA: Yes
- Amenities included: Picnic Area, Playground, Pond, Trail(s)
- HOA fee: $400 annually
Location
- Region: Huntsville
Financial & listing details
- Price per square foot: $262/sqft
- Tax assessed value: $701,460
- Annual tax amount: $11,182
- Date on market: 7/17/2026
- Listing terms: Cash,Conventional,FHA,Investor,USDA Loan,VA Loan
- Road surface type: Concrete, Gutters
Estimated market value
$776,700
$738,000 - $816,000
$3,373/mo
Price history
| Date | Event | Price |
|---|---|---|
| 7/17/2026 | Listed for sale | $810,000$262/sqft |
Source:  HAR #26964087 Report a problem HAR #26964087 Report a problem | ||
Public tax history
| Year | Property taxes | Tax assessment |
|---|---|---|
| 2024 | $7,532 +2% | $701,460 +7% |
| 2023 | $7,386 -18.4% | $655,479 +10% |
| 2022 | $9,056 +0.6% | $595,890 +9.9% |
| 2021 | $9,006 +29.5% | $542,450 +35.1% |
| 2020 | $6,953 +325% | $401,400 +345.6% |
| 2019 | $1,636 | $90,080 +32.3% |
| 2017 | -- | $68,090 +871.3% |
| 2016 | -- | $7,010 |
Find assessor info on the county website
Monthly payment
Est. payment
Payment breakdown
Explore the cost of this home by adjusting the details. Changes won't be saved.Climate risks
Neighborhood: 77340
Nearby schools
GreatSchools rating
- 3/10Stewart Elementary SchoolGrades: PK-5Distance: 6.4 mi
- 5/10Mance Park Middle SchoolGrades: 6-8Distance: 8.5 mi
- 2/10Huntsville High SchoolGrades: 9-12Distance: 9.7 mi
Schools provided by the listing agent
- Elementary: Estella Stewart Elementary School
- Middle: Mance Park Middle School
- High: Huntsville High School
Source: HAR. This data may not be complete. We recommend contacting the local school district to confirm school assignments for this home.
- $862,1004 bd4 ba3.4k sqft383 Grandview, Huntsville, TX 77340Off Market
- $--2.298 Acres0 Saddle Rdg, Huntsville, TX 77340Off Market
- $849,0003 bd3 ba2.6k sqft353 Grand Vw, Huntsville, TX 77340Off Market
- $567,100-- bd-- ba-- sqft388 Grandview, Huntsville, TX 77340Off Market
- $1,247,200-- bd-- ba4.7k sqft115 Fire Sky Rd, Huntsville, TX 77340Off Market
- $633,300-- bd-- ba2.4k sqft122 Saddle Rdg, Huntsville, TX 77340Off Market
- $662,3004 bd3 ba2.8k sqft346 Grand Vw, Huntsville, TX 77340Off Market
- $180,860-- bd-- ba-- sqftSaddle Rdg, Huntsville, TX 77340Off Market
A local agent can set up tours, give advice and negotiate with sellers.
A local lender can help you make sure your offer is ready when you are.
Similar homes
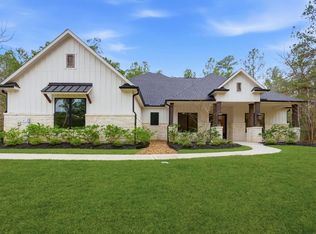
- $840,0004 bd4 ba3.5k sqft240 Grand Vw, Huntsville, TX 77340For Sale
 MLS ID #40685837, Liliana Reyes, RE/MAX Integrity. HAR
 - $785,0003 bd3 ba3.1k sqft182 Stagecoach Cir, Huntsville, TX 77340For Sale
 MLS ID #95785708, Lacey Walker, Nextgen Real Estate Properties. HAR

 - $810,8003 bd3 ba3.6k sqft630 Lonestar Rd, Huntsville, TX 77340For Sale
 MLS ID #11249132, Brian Schweiker, eXp Realty LLC. HAR

 - $825,8003 bd5 ba3.7k sqft136 Grand Vw, Huntsville, TX 77340For Sale
 MLS ID #32091976, Brian Schweiker, eXp Realty LLC. HAR
 - $765,0004 bd3 ba2.8k sqft166 Rim Rock Rd, Huntsville, TX 77340For SaleMLS ID #83381242, Amanda Kelley, Cedar Stone Realty. HAR
- $899,9004 bd5 ba4.1k sqft121 Red Hawk Rd, Huntsville, TX 77340For SaleMLS ID #70467034, Beth Fri, Southern Star Realty. HAR
- $899,0004 bd3 ba2.3k sqft197 Sunset Lake Rd, Huntsville, TX 77340For SaleMLS ID #17296935, Brooke Mason, White Label Realty. HAR
- $990,0005 bd5 ba4k sqft288 Fire Sky Rd, Huntsville, TX 77340For SaleMLS ID #89906932, Heather Chavez, Realty ONE Group Iconic. HAR
- $720,0003 bd4 ba3.3k sqft343 Sundog Rd, Huntsville, TX 77340New ConstructionMLS ID #77643088, Quyen Nguyen, Smith Real Estate Group. HAR
- $730,0003 bd3 ba2.6k sqft24 Oak Creek Dr, Huntsville, TX 77340For SaleMLS ID #64144758, Adam Olsen, eXp Realty, LLC. HAR
- $950,0004 bd5 ba4.1k sqft264 Grey Feather Rd, Huntsville, TX 77340For SaleMLS ID #82210949, Darren Morris, Real Broker, LLC. HAR
- $749,0004 bd3 ba3.2k sqft35 Rose Hill Ct, Huntsville, TX 77320For SaleMLS ID #90847523, Adam Olsen, eXp Realty, LLC. HAR
- $915,0003 bd3 ba2.4k sqft879 Interstate Highway 45 S, Huntsville, TX 77340For SaleMLS ID #68215824, Adam Olsen, eXp Realty, LLC. HAR
- $925,0004 bd4 ba3.2k sqft157 Wagon Pass Dr, Huntsville, TX 77340For SaleMLS ID #31679606, Alicia Lansford, Markham Realty, Inc.. HAR
- $799,9004 bd4 ba4k sqft1502 Wimbledon Dr, Huntsville, TX 77340For SaleMLS ID #71586633, Jeanette Solis, Walzel Properties - Corporate Office. HAR
- $745,0003 bd3 ba2.1k sqft110 Southwood Forest Rd, Huntsville, TX 77340For SaleMLS ID #61461374, Adam Olsen, eXp Realty, LLC. HAR
- $549,9003 bd2 ba2k sqft120 Sanctuary Rd, Huntsville, TX 77340For SaleMLS ID #76743111, Dave Walker, Century 21 Parisher Properties. HAR
- $690,0004 bd3 ba2.5k sqft155 Larkspur Ln, New Waverly, TX 77358New ConstructionMLS ID #59153369, Brandi Stroka, Richards & Associates Real Est. HAR
- $945,0005 bd5 ba3.1k sqft105 Sanctuary Rd, Huntsville, TX 77340New ConstructionMLS ID #21438464, Mackenzie Patterson, Compass RE Texas, LLC - The Woodlands. HAR
- $729,0004 bd4 ba3.4k sqft183 Windmill Rd, New Waverly, TX 77358New ConstructionMLS ID #434920, Lindsay Howard, Howard Home Realty. HAR
