CUSTOMIZE NOW- Situated on 1.55 Acres with no thru traffic, this exceptional home offers 4 Bedroom, 2.5 Bathroom, 3 car detached garage connected by a covered breezeway. Soaring 12' grand foyer ceiling welcomes you into the open concept living space where the spacious family room flows seamlessly into the chef inspired kitchen. Designed for entertaining this culinary space boasts 2 sinks, granite countertops, spacious walk-in pantry, stainless steel gas appliances & grand island. Primary Suite offers a luxurious retreat with a large walk in closet, spa-inspired bathroom featuring dual vanities, freestanding soaker tub, oversized Walk-In Shower. The family room is filled with natural lighting from the Elegant picture windows showcasing a serene view of the expansive covered patio & peaceful backyard. A Conveniently located full size laundry room with a mud bench, sink, extra storage space and an additional fridge connection. Propane lease is required $300 annually. LOW TAXES & HOA!
New construction
$690,000
155 Larkspur Ln, New Waverly, TX 77358
4beds
2,543sqft
:
Get pre-qualified$4,704/mo
Single Family Residence
Built in 2026
1.5 Acres Lot
$-- Zestimate®
$271/sqft
$33/mo HOA
What's special
Stainless steel gas appliancesGranite countertopsLarge walk in closetOversized walk-in showerGrand islandFreestanding soaker tubChef inspired kitchen
- 1 day |
- 102 |
- 9 |
Zillow last checked:
Listing updated:
Listed by:
Brandi Stroka TREC #0744547 832-964-7230,
Richards & Associates Real Est
Source: HAR,MLS#: 59153369
Facts & features
Interior
Bedrooms & bathrooms
- Bedrooms: 4
- Bathrooms: 3
- Full bathrooms: 2
- 1/2 bathrooms: 1
Rooms
- Room types: Family Room, Utility Room
Primary bathroom
- Features: Half Bath, Primary Bath: Double Sinks, Primary Bath: Separate Shower, Primary Bath: Soaking Tub, Secondary Bath(s): Tub/Shower Combo
Kitchen
- Features: Kitchen Island, Kitchen open to Family Room, Pantry, Second Sink, Soft Closing Cabinets, Under Cabinet Lighting, Walk-in Pantry
Heating
- Natural Gas, Propane
Cooling
- Ceiling Fan(s), Electric
Appliances
- Included: ENERGY STAR Qualified Appliances, Disposal, Double Oven, Electric Oven, Microwave, Gas Cooktop, Dishwasher
- Laundry: Electric Dryer Hookup, Gas Dryer Hookup
Features
- Formal Entry/Foyer, High Ceilings, Vaulted Ceiling, All Bedrooms Down, Primary Bed - 1st Floor, Split Plan, Walk-In Closet(s)
- Flooring: Vinyl
- Windows: Insulated/Low-E windows
- Number of fireplaces: 1
- Fireplace features: Electric
Interior area
- Total structure area: 2,543
- Total interior livable area: 2,543 sqft
Property
Parking
- Total spaces: 3
- Parking features: Detached, Oversized, Garage Door Opener, Golf Cart Garage, Driveway
- Garage spaces: 3
Features
- Stories: 1
- Patio & porch: Covered, Patio/Deck, Porch
- Exterior features: Sprinkler System
- Fencing: None
Lot
- Size: 1.5 Acres
- Features: Back Yard, Subdivided, Wooded, 1 Up to 2 Acres
Details
- Parcel number: 69292
Construction
Type & style
- Home type: SingleFamily
- Architectural style: Contemporary
- Property subtype: Single Family Residence
Materials
- Batts Insulation, Blown-In Insulation, Brick, Cement Siding, Other
- Foundation: Slab
- Roof: Composition
Condition
- New construction: Yes
- Year built: 2026
Details
- Builder name: AmeriTrend Homes
Utilities & green energy
- Sewer: Aerobic Septic, Septic Tank
- Water: Public
Green energy
- Energy efficient items: Thermostat, Lighting, HVAC, HVAC>15 SEER
Community & HOA
Community
- Subdivision: Section 14/Texas Grand Ranch
HOA
- Has HOA: Yes
- Amenities included: Picnic Area, Playground, Stocked Pond, Trail(s)
- HOA fee: $400 annually
Location
- Region: New Waverly
Financial & listing details
- Price per square foot: $271/sqft
- Annual tax amount: $1,731
- Date on market: 7/22/2026
- Listing terms: Cash,Conventional,FHA,USDA Loan,VA Loan
- Road surface type: Concrete
Estimated market value
Not available
Estimated sales range
Not available
Not available
Price history
| Date | Event | Price |
|---|---|---|
| 7/22/2026 | Listed for sale | $690,000$271/sqft |
Source:  HAR #59153369 Report a problem HAR #59153369 Report a problem | ||
Public tax history
Tax history is unavailable.
Monthly payment
Est. payment
Payment breakdown
Explore the cost of this home by adjusting the details. Changes won't be saved.Climate risks
Neighborhood: 77358
Nearby schools
GreatSchools rating
- 9/10New Waverly Elementary SchoolGrades: PK-3Distance: 5.8 mi
- 8/10New Waverly Junior High SchoolGrades: 6-8Distance: 5.7 mi
- 7/10New Waverly High SchoolGrades: 9-12Distance: 6.4 mi
Schools provided by the listing agent
- Elementary: New Waverly Elementary School
- Middle: New Waverly Junior High School
- High: New Waverly High School
Source: HAR. This data may not be complete. We recommend contacting the local school district to confirm school assignments for this home.
- $689,500-- bd-- ba3.2k sqft159 Larkspur Ln, New Waverly, TX 77358Off Market
- $736,300-- bd-- ba3.2k sqft163 Larkspur Ln, New Waverly, TX 77358Off Market
- $112,010-- bd-- ba-- sqft169 Larkspur Ln, New Waverly, TX 77358Off Market
- $110,0002.2 Acres0 Larkspur Ln, New Waverly, TX 77358Lot/Land
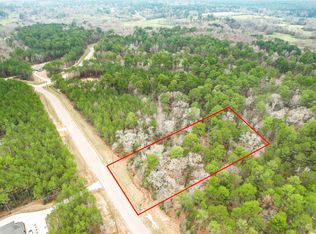
- $119,9002 Acres14-37-51 Larkspur Ln LOT 51, New Waverly, TX 77358Lot/Land
- $127,200-- bd-- ba-- sqft152 Larkspur Ln, New Waverly, TX 77358Off Market
- $850,000-- bd-- ba3.1k sqft144 Larkspur Ln, New Waverly, TX 77358Off Market
- $112,010-- bd-- ba-- sqft170 Larkspur Ln, New Waverly, TX 77358Off Market
A local agent can set up tours, give advice and negotiate with sellers.
A local lender can help you make sure your offer is ready when you are.
Similar homes
- $729,0004 bd4 ba3.4k sqft183 Windmill Rd, New Waverly, TX 77358New Construction
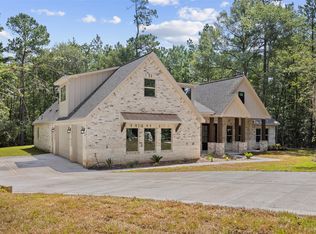 MLS ID #434920, Lindsay Howard, Howard Home Realty. HAR
 - $617,6294 bd4 ba3.1k sqft126 Roebuck Ln, New Waverly, TX 77358New Construction
 HAR
HAR - $756,0004 bd3 ba2.5k sqft926 Jones Rd, New Waverly, TX 77358New Construction
 MLS ID #71682535, Geren Sims, CB&A, Realtors. HAR
 - $675,0004 bd3 ba2.4k sqft948 Jones Rd, New Waverly, TX 77358For Sale
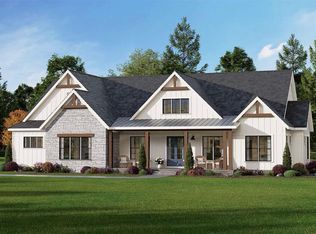 MLS ID #96324492, Geren Sims, CB&A, Realtors. HAR
 - $592,5784 bd4 ba2.8k sqft133 Roebuck Ln, New Waverly, TX 77358New ConstructionHAR
- $810,0003 bd3 ba3k sqft343 Grand Vw, Huntsville, TX 77340For SaleMLS ID #26964087, Caroline Gonzales, Compass RE Texas, LLC - The Woodlands. HAR
- $649,0004 bd5 ba2.7k sqft93 Long Horn Loop, New Waverly, TX 77358New ConstructionMLS ID #72993756, Raquel Knobloch, Texas State Realty. HAR
- $699,9904 bd3 ba2.6k sqft200 Seguin Dr, New Waverly, TX 77358New ConstructionMLS ID #16766569, Heather Chavana, Gracepoint Homes. HAR
- $785,0003 bd3 ba3.1k sqft182 Stagecoach Cir, Huntsville, TX 77340For SaleMLS ID #95785708, Lacey Walker, Nextgen Real Estate Properties. HAR
- $599,0004 bd4 ba3.2k sqft122 Roebuck Ln, New Waverly, TX 77358New ConstructionHAR
- $765,0004 bd3 ba2.8k sqft166 Rim Rock Rd, Huntsville, TX 77340For SaleMLS ID #83381242, Amanda Kelley, Cedar Stone Realty. HAR
- $697,9904 bd3 ba3k sqft301 Seguin Dr, New Waverly, TX 77358New ConstructionMLS ID #66288837, Heather Chavana, Gracepoint Homes. HAR
- $369,5004 bd3 ba2.4k sqft9 Wood Forest Dr, New Waverly, TX 77358For SaleMLS ID #85607864, Clarissa Michaels, C & S Premier Realty. HAR
- $639,4255 bd5 ba3.7k sqft123 Roebuck Ln, New Waverly, TX 77358New ConstructionHAR
- $580,0004 bd4 ba2.8k sqft129 Roebuck Ln, New Waverly, TX 77358New ConstructionHAR
- $557,3234 bd3 ba2.4k sqft131 Roebuck Ln, New Waverly, TX 77358New ConstructionHAR
- $--3 bd2 ba1.7k sqft4985 Fm 1374 Rd, Huntsville, TX 77340AuctionXome
- $692,9904 bd4 ba3.3k sqft124 El Paso Bnd, New Waverly, TX 77358New ConstructionMLS ID #83166977, Evelyn Falcon, Dolce Vita Realty. HAR
- $948,0003 bd6 ba3.3k sqft117 Sandpiper Dr, New Waverly, TX 77358New ConstructionMLS ID #84418393, Holly Pierce, Central Metro Realty. HAR
- $634,9905 bd5 ba3.7k sqft114 Roebuck Ln, New Waverly, TX 77358New ConstructionHAR
