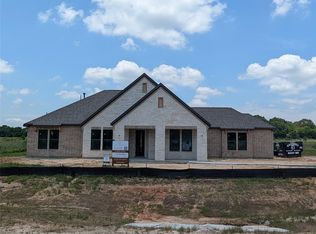
Nestled on 3.8 acres in The Manors in New Waverly, this beautifully crafted 2,656 sq ft home, built thoughtfully by Gracepoint Homes, offers the perfect blend of space, comfort, and style. Featuring 4 bedrooms, 3 full baths, and a 3-car garage, the open-concept layout creates a seamless flow between the living, dining, and kitchen areas ideal for both everyday living and entertaining. The private primary suite provides a relaxing retreat, while secondary bedrooms offer flexibility for guests or a home office. Step outside to an extended covered patio, perfect for enjoying peaceful surroundings and wide-open views. Experience the tranquility of acreage living with modern conveniences, all within reach of Conroe, Huntsville, and The Woodlands.
New construction
Price cut: $55K (6/25)
$699,990
200 Seguin Dr, New Waverly, TX 77358
4beds
2,656sqft
:
Get pre-qualified$4,802/mo
Single Family Residence
Built in 2026
3.8 Acres Lot
$696,800 Zestimate®
$264/sqft
$63/mo HOA
What's special
Extended covered patioPeaceful surroundingsWide-open viewsPrivate primary suiteOpen-concept layout
- 114 days |
- 187 |
- 11 |
Zillow last checked:
Listing updated:
Listed by:
Heather Chavana 281-681-0400,
Gracepoint Homes
Source: HAR,MLS#: 16766569
Facts & features
Interior
Bedrooms & bathrooms
- Bedrooms: 4
- Bathrooms: 3
- Full bathrooms: 3
Rooms
- Room types: Family Room, Utility Room
Primary bedroom
- Level: First
- Area: 196
- Dimensions: 14x14
Bedroom
- Level: First
- Area: 180
- Dimensions: 12x15
Bedroom
- Level: First
- Area: 121
- Dimensions: 11x11
Bedroom
- Level: First
- Area: 121
- Dimensions: 11x11
Dining room
- Level: First
- Area: 288
- Dimensions: 18x16
Family room
- Level: First
- Area: 361
- Dimensions: 19x19
Heating
- Natural Gas
Cooling
- Ceiling Fan(s), Electric
Appliances
- Included: Water Heater, Disposal, Refrigerator, Electric Oven, Microwave, Gas Cooktop, Dishwasher
- Laundry: Electric Dryer Hookup, Gas Dryer Hookup, Washer Hookup
Features
- High Ceilings, Prewired for Alarm System, Wired for Sound, All Bedrooms Down
- Flooring: Carpet, Tile, Vinyl
- Windows: Insulated/Low-E windows
- Number of fireplaces: 1
- Fireplace features: Gas Log
Interior area
- Total structure area: 2,656
- Total interior livable area: 2,656 sqft
Property
Parking
- Total spaces: 3
- Parking features: Attached
- Attached garage spaces: 3
Features
- Stories: 1
- Patio & porch: Covered
- Exterior features: Sprinkler System
Lot
- Size: 3.8 Acres
- Features: Other, 2 Up to 5 Acres
Details
- Parcel number: 12562
Construction
Type & style
- Home type: SingleFamily
- Architectural style: Traditional
- Property subtype: Single Family Residence
Materials
- Batts Insulation, Blown-In Insulation, Brick
- Foundation: Slab
- Roof: Composition
Condition
- New construction: Yes
- Year built: 2026
Details
- Builder name: Gracepoint Homes
Utilities & green energy
- Sewer: Septic Tank
- Water: Public
Green energy
- Green verification: Other Energy Report
- Energy efficient items: Attic Vents, Thermostat, HVAC, HVAC>15 SEER, Insulation
Community & HOA
Community
- Security: Prewired for Alarm System
- Subdivision: Manors
HOA
- Has HOA: Yes
- HOA fee: $750 annually
Location
- Region: New Waverly
Financial & listing details
- Price per square foot: $264/sqft
- Tax assessed value: $443,310
- Annual tax amount: $7,175
- Date on market: 4/13/2026
- Listing terms: Cash,Conventional,FHA,VA Loan
- Road surface type: Asphalt
Estimated market value
$696,800
$662,000 - $732,000
$3,786/mo
Price history
| Date | Event | Price |
|---|---|---|
| 6/25/2026 | Price change | $699,990-7.3%$264/sqft |
Source:  HAR #16766569 Report a problem HAR #16766569 Report a problem | ||
| 6/16/2026 | Price change | $754,990-0.7%$284/sqft |
Source: HAR #16766569 Report a problem | ||
| 5/24/2026 | Price change | $759,990-0.4%$286/sqft |
Source: HAR #16766569 Report a problem | ||
| 4/13/2026 | Listed for sale | $763,308$287/sqft |
Source: HAR #16766569 Report a problem | ||
Public tax history
| Year | Property taxes | Tax assessment |
|---|---|---|
| 2025 | $7,175 +3.6% | $443,310 +2% |
| 2024 | $6,926 -90.6% | $434,780 -90.8% |
| 2023 | $73,943 +887.2% | $4,746,270 +4.3% |
| 2022 | $7,490 +2268.8% | $4,550,010 +155.1% |
| 2021 | $316 +2.7% | $1,783,850 +19% |
| 2020 | $308 -4.7% | $1,498,670 +10.5% |
| 2019 | $323 | $1,356,570 +34.8% |
| 2017 | -- | $1,006,570 |
| 2016 | -- | -- |
| 2015 | -- | -- |
Find assessor info on the county website
Monthly payment
Est. payment
Payment breakdown
Explore the cost of this home by adjusting the details. Changes won't be saved.Climate risks
Neighborhood: 77358
Nearby schools
GreatSchools rating
- 9/10New Waverly Elementary SchoolGrades: PK-3Distance: 3.5 mi
- 8/10New Waverly Junior High SchoolGrades: 6-8Distance: 3.1 mi
- 7/10New Waverly High SchoolGrades: 9-12Distance: 3.5 mi
Schools provided by the listing agent
- Elementary: New Waverly Elementary School
- Middle: New Waverly Junior High School
- High: New Waverly High School
Source: HAR. This data may not be complete. We recommend contacting the local school district to confirm school assignments for this home.
- $27,600-- bd-- ba-- sqft216 Seguin Dr, New Waverly, TX 77358Off Market
- $36,220-- bd-- ba-- sqft182 Seguin Dr, New Waverly, TX 77358Off Market
- $504,500-- bd-- ba-- sqft421 State Highway 150, New waverly, TX 77358Off Market
- $31,250-- bd-- ba-- sqft222 Seguin Dr, New Waverly, TX 77358Off Market
- $42,790-- bd-- ba-- sqft176 Seguin Dr, New Waverly, TX 77358Off Market
- $26,430-- bd-- ba-- sqft203 Seguin Dr, New Waverly, TX 77358Off Market
- $26,720-- bd-- ba-- sqft226 Seguin Dr, New Waverly, TX 77358Off Market
- $15,480-- bd-- ba-- sqft195 Seguin Dr, New Waverly, TX 77358Off Market
A local agent can set up tours, give advice and negotiate with sellers.
A local lender can help you make sure your offer is ready when you are.
Similar homes
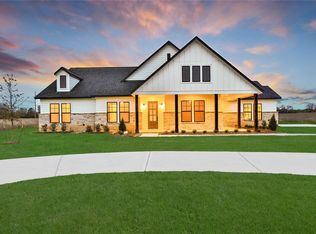
- $697,9904 bd3 ba3k sqft301 Seguin Dr, New Waverly, TX 77358New Construction
 MLS ID #66288837, Heather Chavana, Gracepoint Homes. HAR
 - $729,9904 bd4 ba3k sqft151 Seguin Dr, New Waverly, TX 77358New Construction
 MLS ID #29584659, Scott Laird, Keller Williams Realty The Woodlands. HAR
 - $692,9904 bd4 ba3.3k sqft124 El Paso Bnd, New Waverly, TX 77358New Construction
 MLS ID #83166977, Evelyn Falcon, Dolce Vita Realty. HAR
 - $749,9904 bd5 ba3.3k sqft270 Seguin Dr, New Waverly, TX 77358New Construction
 MLS ID #55607053, Heather Chavana, Gracepoint Homes. HAR
 - $599,9994 bd5 ba2.7k sqft93 Long Horn Loop, New Waverly, TX 77358New ConstructionMLS ID #72993756, Raquel Knobloch, Texas State Realty. HAR
- $689,0004 bd4 ba3.3k sqft111 Eagle Run Rd, New Waverly, TX 77358For SaleMLS ID #49071711, Cindy Markham, Markham Realty, Inc.. HAR
- $689,0003 bd3 ba2.7k sqft347 Iron Horse Rd, New Waverly, TX 77378New ConstructionMLS ID #38307785, Rosie Dominguez, Vortex Realty. HAR
- $579,0004 bd4 ba2.8k sqft129 Roebuck Ln, New Waverly, TX 77358New ConstructionHAR
- $639,4255 bd5 ba3.7k sqft123 Roebuck Ln, New Waverly, TX 77358New ConstructionHAR
- $634,9905 bd5 ba3.7k sqft114 Roebuck Ln, New Waverly, TX 77358New ConstructionHAR
- $574,5504 bd4 ba2.8k sqft117 Roebuck Ln, New Waverly, TX 77358New ConstructionHAR
- $499,3234 bd3 ba2.4k sqft131 Roebuck Ln, New Waverly, TX 77358New ConstructionHAR
- $710,0003 bd2 ba2.3k sqft83 Dahlia Rd, Huntsville, TX 77320For SaleMLS ID #58261791, Adam Olsen, eXp Realty, LLC. HAR
- $747,0004 bd3 ba2.8k sqft1650 Opal Trl, Willis, TX 77378New ConstructionMLS ID #76373207, Tamarah Curtis, Creighton Realty Partners, LLC. HAR
- $468,9884 bd4 ba2.4k sqft1203 Ada St, New Waverly, TX 77358New ConstructionMLS ID #53528602, Casey Wheaton, Fathom Realty. HAR
- $675,0004 bd4 ba3.2k sqft11388 Grand Harbor Blvd, Montgomery, TX 77356For SaleMLS ID #67229112, Tracy Strong, Strong Real Estate Co.. HAR
- $690,0003 bd4 ba3.3k sqft343 Sundog Rd, Huntsville, TX 77340New ConstructionMLS ID #77643088, Quyen Nguyen, Smith Real Estate Group. HAR
- $689,0004 bd3 ba3k sqft105 Wood Forest Ln, Huntsville, TX 77340New ConstructionMLS ID #68311576, Lindsay Howard, Howard Home Realty. HAR
- $789,0003 bd3 ba2.9k sqft12744 Oak Barrel Rd, Willis, TX 77378New ConstructionMLS ID #72418794, Heather Murley, ADT Realty Brokers. HAR
- $778,0004 bd4 ba3.2k sqft14742 Turquoise Trl, Willis, TX 77378New ConstructionMLS ID #30879835, Tamarah Curtis, Creighton Realty Partners, LLC. HAR
