Extraordinary Waterfront... Unforgettable Views... Welcome home to 35 S Point Ln in Harbor Town, a home designed for making memories! Beautifully positioned on two parcels totaling 1.14 acres, this Lake Hickory property offers more than 100 feet of main-channel shoreline, a sandy beach, a covered stationary dock and an enclosed boathouse with observation deck framed by manicured grounds and spectacular sunrises and sunsets.
With over 4,700 finished square feet across three levels, this home pairs impressive gathering spaces with inviting places to unwind. A soaring two-story great room commands attention with its massive stone fireplace, wall of windows and sweeping lake views. The adjoining dining area welcomes everything from intimate dinners to holiday celebrations, while the kitchen’s expansive granite countertops and generous island make preparing and serving effortless. Enjoy peaceful mornings in the sunroom or step onto the spacious deck to take in the waterfront setting.
Two guest bedrooms, a full bath, powder room, private office, laundry room and oversized two car garage complete the main level. Upstairs, the primary suite offers a sitting area, two walk-in closets, an ensuite bath and a private lakeside balcony, the perfect place to begin and end your day.
The finished walkout basement is an entertainer's delight with a stone fireplace serving as the focal point, while the bar area, recreation space and solid slate pool table offer endless fun. Two flex rooms and a full bath provide additional versatility, while the patio extends gatherings outdoors. An unfinished basement area offers generous storage for lake toys, outdoor gear and hobbies, keeping everything you need for life on the water close at hand.
From afternoons on the water to evenings spent watching the sunset paint a perfect canvas, this is a home where the lake becomes part of everyday life. Come experience the setting, the space and the possibilities at 35 S Point Lane. Schedule your private tour today!
Active
$1,499,000
35 S Point Ln, Taylorsville, NC 28681
3beds
4,722sqft
Single Family Residence
Built in 1983
1.14 Acres Lot
$1,399,100 Zestimate®
$317/sqft
$8/mo HOA
What's special
Sandy beachMassive stone fireplaceCovered stationary dockFinished walkout basementManicured groundsPrivate officeSpacious deck
- 11 days
- 854
- 69
Likely to sell faster than
Zillow last checked:
Listing updated:
Listed by:
Dana Gibson dana@danagibsonhomes.net,
Realty Executives of Hickory
Source: Canopy MLS as distributed by MLS GRID,MLS#: 4437764
Facts & features
Interior
Bedrooms & bathrooms
- Bedrooms: 3
- Bathrooms: 4
- Full bathrooms: 3
- 1/2 bathrooms: 1
- Main level bedrooms: 2
Primary bedroom
- Features: Ceiling Fan(s), En Suite Bathroom, Split BR Plan, Walk-In Closet(s)
- Level: Upper
Bedroom s
- Level: Main
Bedroom s
- Level: Main
Bathroom half
- Level: Main
Bathroom full
- Level: Main
Bathroom full
- Level: Upper
Bathroom full
- Level: Basement
Bar entertainment
- Level: Basement
Den
- Level: Basement
Dining area
- Level: Main
Flex space
- Level: Basement
Flex space
- Level: Basement
Other
- Level: Main
Kitchen
- Level: Main
Laundry
- Level: Main
Office
- Level: Main
Recreation room
- Level: Basement
Sunroom
- Level: Main
Utility room
- Level: Basement
Heating
- Heat Pump
Cooling
- Heat Pump
Appliances
- Included: Dishwasher, Electric Range, Refrigerator
- Laundry: Electric Dryer Hookup, Inside, Laundry Room, Washer Hookup
Features
- Built-in Features, Kitchen Island, Pantry, Storage, Walk-In Closet(s), Wet Bar
- Flooring: Carpet, Tile, Wood
- Doors: French Doors
- Basement: Basement Shop,Exterior Entry,Finished,Interior Entry,Storage Space,Walk-Out Access,Walk-Up Access
- Fireplace features: Den, Great Room
Interior area
- Total structure area: 2,990
- Total interior livable area: 4,722 sqft
- Finished area above ground: 2,990
- Finished area below ground: 1,732
Video & virtual tour
Property
Parking
- Total spaces: 2
- Parking features: Driveway, Attached Garage, Garage Door Opener, Garage Faces Side, Keypad Entry, Garage on Main Level
- Attached garage spaces: 2
- Has uncovered spaces: Yes
- Details: Ample parking in oversized 2 car garage and expansive concrete driveway.
Features
- Levels: One and One Half
- Stories: 1.5
- Patio & porch: Patio, Rear Porch
- Exterior features: Other - See Remarks
- Has view: Yes
- View description: Long Range, Water, Year Round
- Has water view: Yes
- Water view: Water
- Waterfront features: Beach - Private, Covered structure, Dock, Waterfront
- Body of water: Lake Hickory
Lot
- Size: 1.14 Acres
Details
- Additional structures: Boat House, Other
- Additional parcels included: 0014263
- Parcel number: 0014262 and 0014263
- Zoning: R-20
- Special conditions: Estate
- Horse amenities: None
Construction
Type & style
- Home type: SingleFamily
- Property subtype: Single Family Residence
Materials
- Stone, Wood
Condition
- New construction: No
- Year built: 1983
Utilities & green energy
- Sewer: Septic Installed
- Water: City
- Utilities for property: Cable Available, Electricity Connected
Community & HOA
Community
- Security: Security System, Smoke Detector(s)
- Subdivision: Harbor Town
HOA
- Has HOA: Yes
- HOA fee: $100 annually
- HOA name: Harbor Town HOA (Charles Finkel)
- HOA phone: 310-560-9427
Location
- Region: Taylorsville
Financial & listing details
- Price per square foot: $317/sqft
- Tax assessed value: $876,209
- Annual tax amount: $5,889
- Date on market: 10/25/2026
- Cumulative days on market: 11 days
- Listing terms: Cash,Conventional
- Electric utility on property: Yes
- Road surface type: Concrete, Paved
Estimated market value
$1,399,100
$1.33M - $1.47M
$2,430/mo
Price history
| Date | Event | Price |
|---|---|---|
| 10/26/2026 | Listed for sale | $1,499,000$317/sqft |
Source:  Canopy MLS as distributed by MLS GRID #4437764 Report a problem | ||
Public tax history
| Year | Property taxes | Tax assessment |
|---|---|---|
| 2025 | $5,889 +2.5% | $829,459 |
| 2024 | $5,748 -2.8% | $829,459 |
| 2023 | $5,914 +30.8% | $829,459 +52.8% |
| 2022 | $4,523 | $542,993 |
| 2021 | $4,523 | $542,993 |
| 2020 | $4,523 | $542,993 |
| 2019 | $4,523 +1.5% | $542,993 |
| 2018 | $4,458 | $542,993 |
| 2017 | $4,458 | $542,993 |
| 2016 | $4,458 | $542,993 |
| 2015 | $4,458 +24.2% | $542,993 +4.9% |
| 2014 | $3,589 +9.5% | $517,843 |
| 2012 | $3,278 | $517,843 |
| 2011 | $3,278 +12.4% | $517,843 |
| 2010 | $2,915 -11.1% | $517,843 |
| 2009 | $3,278 | $517,843 |
Find assessor info on the county website
Monthly payment
Est. payment
Payment breakdown
Explore the cost of this home by adjusting the details. Changes won't be saved.Climate risks
Neighborhood: 28681
Nearby schools
Schools provided by the listing agent
- Elementary: Bethlehem
- Middle: West Alexander
- High: Alexander Central
Source: Canopy MLS as distributed by MLS GRID. This data may not be complete. We recommend contacting the local school district to confirm school assignments for this home.
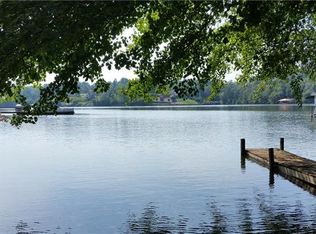
Similar homes
- $1,620,0004 bd5 ba3.7k sqft8346 Church Rd, Taylorsville, NC 28681For Sale

 MLS ID #4369512, Joan Everett, The Joan Killian Everett Company, LLC. Canopy MLS as distributed by MLS GRID
- $1,500,0003 bd4 ba5k sqft5414 Bridgewater Dr Unit 278, Granite Falls, NC 28630For Sale
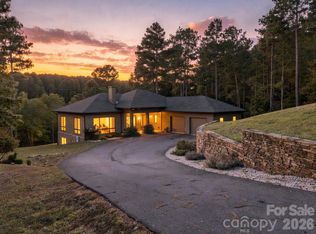 MLS ID #4435445, Evan Massey, True North Realty. Canopy MLS as distributed by MLS GRID
- $1,165,0004 bd3 ba3k sqft687 Sam Poole Ln, Taylorsville, NC 28681For Sale
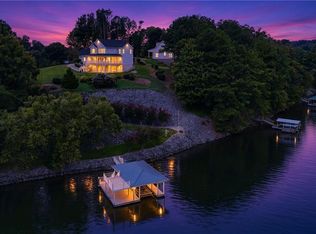
 MLS ID #1239099, Tabitha Goforth. Triad MLS
- $850,0003 bd3 ba2.5k sqft220 Lakeshore Ln, Taylorsville, NC 28681For Sale
 MLS ID #4412796, Elaine Register, True North Realty. Canopy MLS as distributed by MLS GRID
- $1,400,0005 bd7 ba5.3k sqft4141 Grace Chapel Rd, Granite Falls, NC 28630For SaleMLS ID #4430772, Tom Jennings, Keller Williams South Park. Canopy MLS as distributed by MLS GRID
- $849,9002 bd2 ba2.6k sqft81 Emerald Point Dr, Taylorsville, NC 28681For SaleMLS ID #4426390, Kay Loftin, Coldwell Banker Boyd & Hassell. Canopy MLS as distributed by MLS GRID
- $810,0003 bd3 ba3k sqft495 Windsor Dr, Taylorsville, NC 28681For SaleMLS ID #4396399, Jade Isenhour, Realty Executives of Hickory. Canopy MLS as distributed by MLS GRID
- $1,399,0005 bd4 ba3.4k sqft476 44th Avenue Dr NW, Hickory, NC 28601For SaleMLS ID #4433207, Leslie Sullivan, Realty Executives of Hickory. Canopy MLS as distributed by MLS GRID
- $759,9004 bd3 ba2.6k sqft128 Mull Dr, Taylorsville, NC 28681For SaleMLS ID #4432367, Terry Drum, Prime Properties Group, LLC. Canopy MLS as distributed by MLS GRID
- $1,100,0003 bd4 ba5.4k sqft5464 Back Shore Dr, Granite Falls, NC 28630For SaleMLS ID #4435295, Chris Garner, Horizon Realty Associates LLC. Canopy MLS as distributed by MLS GRID
- $749,9003 bd3 ba3.5k sqft121 Westfields Dr, Taylorsville, NC 28681For SaleMLS ID #4431293, Kelly Rector, Buy Rite Realty, LLC. Canopy MLS as distributed by MLS GRID
- $1,274,9004 bd3 ba3.4k sqft6296 Southlake Dr, Hickory, NC 28601For SaleMLS ID #4400740, Garrett Osborne, COMPASS. Canopy MLS as distributed by MLS GRID
- $899,9003 bd2 ba3.4k sqft6580 Central Dr, Conover, NC 28613For SaleMLS ID #4417674, Debby Bullock-Benfield, Weichert, Realtors - Team Metro. Canopy MLS as distributed by MLS GRID
- $1,500,0004 bd4 ba3.1k sqft2682 Canvasback Ln, Catawba, NC 28609For SaleMLS ID #4417357, Bailey Breen, True North Realty. Canopy MLS as distributed by MLS GRID
- $999,0005 bd4 ba4.4k sqft76 Divot Ct, Hickory, NC 28601For SaleMLS ID #4432298, Jade Isenhour, Realty Executives of Hickory. Canopy MLS as distributed by MLS GRID
- $845,0005 bd4 ba3.8k sqft647 Victoria Ln, Hickory, NC 28601For SaleMLS ID #4437596, Kelsie Blevins, Realty Executives of Hickory. Canopy MLS as distributed by MLS GRID
- $1,265,0004 bd5 ba4.1k sqft2748 Trent Dr NE, Conover, NC 28613For SaleMLS ID #4417858, Garrett Osborne, COMPASS. Canopy MLS as distributed by MLS GRID
- $799,0004 bd6 ba4.7k sqft815 36th Avenue Pl NW, Hickory, NC 28601For SaleMLS ID #4422557, Tiffany Ramirez, Realty Executives of Hickory. Canopy MLS as distributed by MLS GRID
