Almost 13 pristine acres in beautiful CATAWBA VALLEY WINE COUNTRY! Fifteen minutes to Hickory, short commute to Charlotte airport, Asheville or Blowing Rock mountain resorts. This GRACIOUS SOUTHERN PLANTATION STYLE HOME on scenic Grace Chapel Rd has many amazing features. The formal entrance way is built to impress with vaulted ceiling, real hardwood floors, GRAND CURVED STAIRCASE which opens to living and formal dining areas. All new kitchen with huge island, two offices, huge basement with bath, tons of extra storage. Second staircase from kitchen area to bonus room is a unique feature that provides a more private way to access the upstairs.
Owners have spared no expense in massively updating this home with new tiled baths, the new chefs kitchen, high end stainless appliances--commercial size refrigerator, gas range. Other improvements include custom imported fireplace mantles, new flooring, new paint, etc. FOUR NEW HEAT PUMPS installed in 2022, NEW ROOF in 2022, huge sparkling swimming pool. Full basement has ductwork for HVAC, a full bath and is a blank canvass for huge family area, home theatre, man cave, workshop, etc. The expansive land is what everyone is looking for--level and gently rolling lawns with broad vistas, dotted with beautiful shade and fruit trees. Plenty creative potential here for this picturesque land. Horses? Vineyard? Plenty of room for both. Maybe you just need lots of space for the kids to roam or love your privacy. There is NO HOA, so use your imagination! Fully fenced backyard. LISTED BELOW APPRAISAL! No sign on property.
Active
$1,400,000
4141 Grace Chapel Rd, Granite Falls, NC 28630
5beds
5,364sqft
Single Family Residence
Built in 1997
12.94 Acres Lot
$1,178,300 Zestimate®
$261/sqft
$-- HOA
What's special
Custom imported fireplace mantlesReal hardwood floorsTwo officesNew paintBroad vistasCommercial size refrigeratorFully fenced backyard
- 1 day
- 195
- 11
Zillow last checked:
Listing updated:
Listed by:
Tom Jennings tom.jennings@redbudgroup.com,
Keller Williams South Park,
Trent Corbin,
Keller Williams South Park
Source: Canopy MLS as distributed by MLS GRID,MLS#: 4430772
Facts & features
Interior
Bedrooms & bathrooms
- Bedrooms: 5
- Bathrooms: 7
- Full bathrooms: 5
- 1/2 bathrooms: 2
- Main level bedrooms: 1
Primary bedroom
- Level: Main
Bedroom s
- Level: Upper
Bathroom full
- Level: Main
Bathroom half
- Level: Main
Bathroom full
- Level: Upper
Bathroom full
- Level: Basement
Other
- Level: Upper
Bonus room
- Level: Upper
Breakfast
- Level: Main
Den
- Level: Main
Dining room
- Level: Main
Other
- Level: Main
Office
- Level: Main
Heating
- Central, Heat Pump
Cooling
- Heat Pump, Zoned
Appliances
- Included: Convection Oven, Dishwasher, Disposal, Double Oven, ENERGY STAR Qualified Washer, ENERGY STAR Qualified Dishwasher, ENERGY STAR Qualified Dryer, ENERGY STAR Qualified Freezer, ENERGY STAR Qualified Refrigerator, Exhaust Hood, Gas Cooktop, Oven, Plumbed For Ice Maker, Propane Water Heater, Self Cleaning Oven, Wall Oven, Wine Refrigerator
- Laundry: Electric Dryer Hookup, Utility Room, Laundry Chute, Laundry Room, Main Level, Sink
Features
- Soaking Tub, Kitchen Island, Pantry, Storage, Walk-In Closet(s)
- Flooring: Wood
- Doors: French Doors, Insulated Door(s), Pocket Doors, Screen Door(s)
- Windows: Insulated Windows
- Basement: Full,Interior Entry,Partially Finished
- Fireplace features: Family Room, Gas, Gas Log, Gas Starter, Gas Unvented, Living Room
Interior area
- Total structure area: 5,364
- Total interior livable area: 5,364 sqft
- Finished area above ground: 5,364
- Finished area below ground: 0
Property
Parking
- Total spaces: 2
- Parking features: Parking Space(s), Garage on Main Level
- Garage spaces: 2
- Details: Plenty of Parking
Features
- Levels: Two
- Stories: 2
- Patio & porch: Awning(s), Covered, Patio
- Pool features: In Ground
- Fencing: Back Yard,Chain Link
Lot
- Size: 12.94 Acres
- Features: Cleared, Level, Wooded
Details
- Additional structures: Outbuilding
- Parcel number: 08111111
- Zoning: R001
- Special conditions: Standard
Construction
Type & style
- Home type: SingleFamily
- Architectural style: Colonial,Georgian
- Property subtype: Single Family Residence
Materials
- Brick Full
- Foundation: Slab
Condition
- New construction: No
- Year built: 1997
Utilities & green energy
- Sewer: Septic Installed
- Water: Public, Well
- Utilities for property: Cable Available, Electricity Connected
Community & HOA
Community
- Security: Radon Mitigation System, Security System, Smoke Detector(s)
- Subdivision: None
Location
- Region: Granite Falls
Financial & listing details
- Price per square foot: $261/sqft
- Tax assessed value: $1,029,500
- Annual tax amount: $6,483
- Date on market: 10/29/2026
- Listing terms: Cash,Conventional
- Electric utility on property: Yes
- Road surface type: Concrete, Paved
Estimated market value
$1,178,300
$1.04M - $1.34M
Not available
Price history
| Date | Event | Price |
|---|---|---|
| 10/29/2026 | Listed for sale | $1,400,000+60.9%$261/sqft |
Source:  Canopy MLS as distributed by MLS GRID #4430772 Report a problem | ||
| 6/2/2022 | Sold | $870,000-6.4%$162/sqft |
Source: Canopy MLS as distributed by MLS GRID #3803362 Report a problem | ||
| 4/8/2022 | Pending sale | $929,000$173/sqft |
Source: Canopy MLS as distributed by MLS GRID #3803362 Report a problem | ||
| 12/11/2021 | Listed for sale | $929,000-4.1%$173/sqft |
Source: Canopy MLS as distributed by MLS GRID #3803362 Report a problem | ||
| 2/10/2021 | Listed for sale | $969,000+3130%$181/sqft |
Source: Canopy MLS as distributed by MLS GRID #3706649 Report a problem | ||
| 8/1/1995 | Sold | $30,000$6/sqft |
Source: Agent Provided Report a problem | ||
Public tax history
| Year | Property taxes | Tax assessment |
|---|---|---|
| 2025 | $6,483 +40.6% | $1,029,500 +61.5% |
| 2024 | $4,611 | $637,300 |
| 2023 | $4,611 | $637,300 |
| 2022 | $4,611 | $637,300 |
| 2021 | $4,611 +19.1% | $637,300 +13.5% |
| 2020 | $3,873 -2% | $561,300 |
| 2019 | $3,952 | $561,300 |
| 2018 | $3,952 | $561,300 |
| 2017 | $3,952 +0.2% | $561,300 |
| 2016 | $3,943 | $561,300 |
| 2015 | $3,943 +4.6% | $561,300 |
| 2014 | $3,770 | $561,300 |
| 2013 | -- | $561,300 +14.9% |
| 2012 | -- | $488,400 |
| 2011 | -- | $488,400 |
| 2010 | -- | $488,400 |
| 2009 | -- | $488,400 |
| 2008 | -- | $488,400 |
| 2007 | -- | $488,400 |
| 2006 | -- | $488,400 |
| 2005 | -- | $488,400 +11.5% |
| 2004 | -- | $437,900 |
| 2003 | -- | $437,900 |
| 2002 | -- | $437,900 |
| 2001 | -- | $437,900 +20.5% |
| 2000 | -- | $363,300 |
Find assessor info on the county website
Monthly payment
Est. payment
Payment breakdown
Explore the cost of this home by adjusting the details. Changes won't be saved.Climate risks
Neighborhood: 28630
- $70,600-- bd-- ba-- sqft4465 Ike Starnes Rd, Granite falls, NC 28630Off Market
- $645,5003 bd2 ba2.1k sqft4145 Grace Chapel Rd, Granite Falls, NC 28630Off Market
- $76,900-- bd-- ba-- sqft4117 Grace Chapel Rd, Granite Falls, NC 28630Off Market
- $181,6003 bd1 ba1.1k sqft4177 Grace Chapel Rd, Granite Falls, NC 28630Off Market
Similar homes
- $1,500,0003 bd4 ba5k sqft5414 Bridgewater Dr Unit 278, Granite Falls, NC 28630For Sale
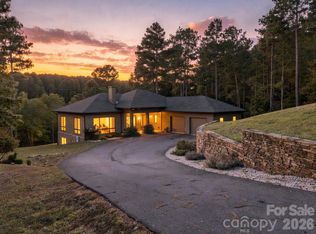
 MLS ID #4435445, Evan Massey, True North Realty. Canopy MLS as distributed by MLS GRID
- $1,100,0003 bd4 ba5.4k sqft5464 Back Shore Dr, Granite Falls, NC 28630For Sale
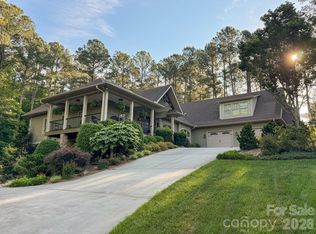 MLS ID #4435295, Chris Garner, Horizon Realty Associates LLC. Canopy MLS as distributed by MLS GRID
- $1,145,0004 bd6 ba4.5k sqft4 Royal Vista Way, Granite Falls, NC 28630For Sale
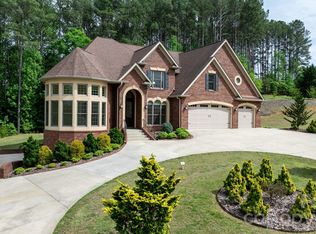 MLS ID #4376295, Gavin Kelly, Better Homes and Gardens Real Estate Foothills. Canopy MLS as distributed by MLS GRID
- $1,399,0005 bd4 ba3.4k sqft476 44th Avenue Dr NW, Hickory, NC 28601For Sale
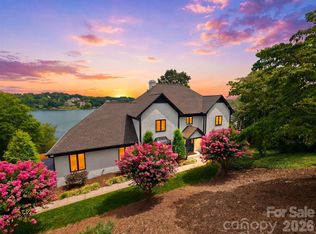 MLS ID #4433207, Leslie Sullivan, Realty Executives of Hickory. Canopy MLS as distributed by MLS GRID
- $1,499,0003 bd4 ba4.7k sqft35 S Point Ln, Taylorsville, NC 28681For SaleMLS ID #4437764, Dana Gibson, Realty Executives of Hickory. Canopy MLS as distributed by MLS GRID
- $779,9004 bd4 ba3k sqft6 Leisure Cir, Granite Falls, NC 28630For SaleMLS ID #4428902, Abigail Hefner, Hefner Real Estate LLC. Canopy MLS as distributed by MLS GRID
- $700,0003 bd3 ba2.7k sqft6047 Chaucer Ln, Granite Falls, NC 28630For SaleMLS ID #4414748, Jeremy Toney, SERHANT. Canopy MLS as distributed by MLS GRID
- $1,190,0004 bd4 ba4.3k sqft102 Gunpowder View Cir, Granite Falls, NC 28630For SaleMLS ID #4397379, Claudia Rosca, CMR Realty, Inc. Canopy MLS as distributed by MLS GRID
- $759,9003 bd3 ba4.1k sqft18 Mallard Ct, Granite Falls, NC 28630For SaleMLS ID #4391834, Lauren Hart, Hart Real Estate. Canopy MLS as distributed by MLS GRID
- $1,199,0007 bd7 ba6.7k sqft1345 Shirebourn, Hickory, NC 28602For SaleMLS ID #4428746, Tami Fox, True North Realty. Canopy MLS as distributed by MLS GRID
- $1,274,9004 bd3 ba3.4k sqft6296 Southlake Dr, Hickory, NC 28601For SaleMLS ID #4400740, Garrett Osborne, COMPASS. Canopy MLS as distributed by MLS GRID
- $1,479,9004 bd4 ba3.8k sqft4686 Miller Bridge Rd, Connelly Springs, NC 28612For SaleMLS ID #4420397, Andi Jack, RE/MAX A-Team. Canopy MLS as distributed by MLS GRID
- $1,165,0004 bd3 ba3k sqft687 Sam Poole Ln, Taylorsville, NC 28681For Sale
 MLS ID #1239099, Tabitha Goforth. Triad MLS
- $1,100,0004 bd4 ba3.3k sqft6101 Plantation Pointe Dr, Granite Falls, NC 28630New ConstructionMLS ID #4411018, Christina Holden, Better Homes and Gardens Real Estate Foothills. Canopy MLS as distributed by MLS GRID
- $845,0005 bd4 ba3.8k sqft647 Victoria Ln, Hickory, NC 28601For SaleMLS ID #4437596, Kelsie Blevins, Realty Executives of Hickory. Canopy MLS as distributed by MLS GRID
- $999,0005 bd4 ba4.4k sqft76 Divot Ct, Hickory, NC 28601For SaleMLS ID #4432298, Jade Isenhour, Realty Executives of Hickory. Canopy MLS as distributed by MLS GRID
- $1,299,9994 bd5 ba4.1k sqft7934 W State Highway 10, Vale, NC 28168For SaleMLS ID #4353929, Andi Jack, RE/MAX A-Team. Canopy MLS as distributed by MLS GRID
