ATTENTION BUYERS: NEW PRICE!! Seller will also provide a 2-year American Home Shield home warranty with Platinum Shield Complete coverage for added peace of mind. Platinum Shield Complete is AHS's most comprehensive plan, covering 29 items, that includes HVAC systems & all appliances with premium member perks.
New roof that is less than a year old with a full 5 year warranty
Welcome to this exceptional custom residence located in the highly sought-after The Oaks at Rock Barn community of Conover, NC, where refined craftsmanship meets modern upgrades & resort-style outdoor living. Situated on a beautifully maintained .65-acre lot, this property has been extensively improved with thoughtful updates including a new architectural roof with transferable warranty, new gutters, leaf guards, downspouts, freshly painted and stained exterior, and a newly resurfaced colored concrete driveway, offering peace of mind and immediate curb appeal.
Inside, the home features 4,191 heated square feet with an expansive and versatile layout designed for both everyday living and elevated entertaining. The main level showcases rich heart pine and walnut hardwood flooring, coffered ceilings, and floor-to-ceiling windows that bring in natural light and highlight the custom finishes throughout. The kitchen is a standout with premium Viking appliances including a new oven, warming oven, and microwave, complemented by custom cabinetry crafted locally by James McCurry Cabinets and double thick granite counters. The kitchen boasts 10 ft coffered ceilings with 12 ft coffered ceilings in the living room. Adjacent living spaces feature custom built-ins, detailed millwork, and two stunning floor-to-ceiling stone fireplaces with hand carved mantles, creating a warm and inviting atmosphere.
The home offers 4 bedrooms, 4 full bathrooms, and 1 half bath, along with a spacious media room that can easily function as a fifth bedroom, office, or flex space plus a separate large bonus room. A vaulted library with custom built-ins provides an ideal work-from-home environment or quiet retreat. Additional features include a whole-home audio system on the main level, near-instant hot water with recirculation pump, new water heater, updated HVAC, & new carpet upstairs.
Outdoor living is truly exceptional, designed to function as a private retreat or entertain family & friends. A custom 650 SF stained IPE deck, Douglas Fir timber frame open porch, & over 1,000 SF of paver patio space create multiple areas for gathering and relaxation. The outdoor kitchen is equipped with a new Blaze grill & refrigerator, while a custom stone fireplace and low-voltage lighting enhance the ambiance. A 350-gallon Hot Springs hot tub, extensive landscaping, full irrigation system, and a custom stone wall complete the setting. A live stream with waterfalls and koi pond adds a unique touch, with the option for removal & re-landscaping if desired. An automatic drip-irrigation system is in place for all container and inground plantings.
The lower walk-out level offers 2,225 square feet, including 400 square feet of basement space and 1,825 square feet already framed and ready for finishing, with plumbing in place for an additional bathroom. This presents an excellent opportunity to expand the home to approximately 5,300 heated square feet, adding a recreation area, fitness space, or additional living quarters.
Additional highlights include an oversize three-car garage with built-in storage, a Stage 2 EV charger, multiple outdoor utility connections, and extensive irrigation and electrical systems throughout the property.
Located in one of the area’s premier golf, court sports and spa lifestyle communities, this property offers a rare combination of luxury, flexibility, and outdoor living, making it an exceptional opportunity in today’s market.
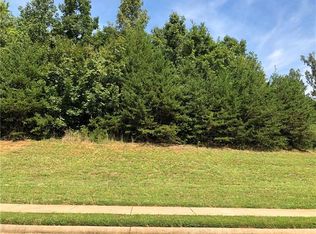
The lot to the left of the home - 2734 Trent Drive NE can be purchased with the home for an additional $180,000 for a combined 1.3 Acres
Active
Price cut: $25K (9/24)
$1,265,000
2748 Trent Dr NE, Conover, NC 28613
4beds
4,143sqft
Single Family Residence
Built in 2007
0.65 Acres Lot
$1,216,300 Zestimate®
$305/sqft
$29/mo HOA
What's special
Custom stone wallLarge bonus roomCoffered ceilingsUpdated hvacSpacious media roomExtensive landscapingDetailed millwork
- 47 days
- 361
- 16
Zillow last checked:
Listing updated:
Listed by:
Garrett Osborne garrett@osbornereg.com,
COMPASS,
Robbin Osborne,
COMPASS
Source: Canopy MLS as distributed by MLS GRID,MLS#: 4417858
Facts & features
Interior
Bedrooms & bathrooms
- Bedrooms: 4
- Bathrooms: 5
- Full bathrooms: 4
- 1/2 bathrooms: 1
- Main level bedrooms: 1
Primary bedroom
- Features: Ceiling Fan(s), En Suite Bathroom, Garden Tub, Tray Ceiling(s), Walk-In Closet(s)
Bedroom s
- Features: Ceiling Fan(s), En Suite Bathroom, Walk-In Closet(s)
Bedroom s
- Features: Ceiling Fan(s), En Suite Bathroom, Walk-In Closet(s)
Bedroom s
- Features: Ceiling Fan(s), Walk-In Closet(s)
Bathroom full
- Features: Ceiling Fan(s), Garden Tub, Vaulted Ceiling(s), Walk-In Closet(s)
Bonus room
- Features: Ceiling Fan(s)
Breakfast
- Features: Coffered Ceiling(s)
Kitchen
- Features: Breakfast Bar, Built-in Features, Coffered Ceiling(s), Kitchen Island
Library
- Features: Built-in Features, Vaulted Ceiling(s)
Living room
- Features: Ceiling Fan(s), Coffered Ceiling(s)
Office
- Features: Ceiling Fan(s), See Remarks
Heating
- Forced Air
Cooling
- Ceiling Fan(s), Central Air
Appliances
- Included: Dishwasher, Disposal, Exhaust Fan, Freezer, Gas Cooktop, Microwave, Refrigerator with Ice Maker, Wall Oven, Warming Drawer
- Laundry: Inside, Laundry Room, Main Level, Sink
Features
- Breakfast Bar, Built-in Features, Soaking Tub, Hot Tub, Kitchen Island, Pantry, Storage, Walk-In Closet(s)
- Flooring: Carpet, Tile, Wood
- Basement: Exterior Entry,Storage Space,Unfinished,Walk-Out Access
- Fireplace features: Gas Log, Keeping Room, Living Room
Interior area
- Total structure area: 4,143
- Total interior livable area: 4,143 sqft
- Finished area above ground: 4,143
- Finished area below ground: 0
Property
Parking
- Total spaces: 3
- Parking features: Circular Driveway, Driveway, Attached Garage, Garage Door Opener, Garage Faces Side, Garage on Main Level
- Attached garage spaces: 3
- Has uncovered spaces: Yes
Features
- Levels: Two
- Stories: 2
- Patio & porch: Covered, Deck, Front Porch, Patio, Rear Porch
- Exterior features: Fire Pit, In-Ground Irrigation, Outdoor Kitchen, Other - See Remarks
- Pool features: Community
- Has spa: Yes
- Spa features: Heated, Interior Hot Tub
- Waterfront features: None, Pond
Lot
- Size: 0.65 Acres
- Features: Cleared, Green Area, Level, Pond(s), Private, Wooded, Views
Details
- Parcel number: 375304732624
- Zoning: R-9A
- Special conditions: Standard
- Other equipment: Surround Sound
- Horse amenities: None
Construction
Type & style
- Home type: SingleFamily
- Property subtype: Single Family Residence
Materials
- Stone, Wood
Condition
- New construction: No
- Year built: 2007
Details
- Builder name: Stan Whittington
Utilities & green energy
- Sewer: Public Sewer
- Water: City
- Utilities for property: Cable Available, Electricity Connected
Community & HOA
Community
- Features: Clubhouse, Gated, Golf, Tennis Court(s)
- Security: Security System
- Subdivision: Rock Barn
HOA
- Has HOA: Yes
- HOA fee: $350 annually
- HOA name: Leonard Lawing, Treasurer
- HOA phone: 912-223-2270
Location
- Region: Conover
Financial & listing details
- Price per square foot: $305/sqft
- Tax assessed value: $799,900
- Annual tax amount: $6,347
- Date on market: 8/28/2026
- Cumulative days on market: 48 days
- Listing terms: Cash,Conventional
- Electric utility on property: Yes
- Road surface type: Concrete, Paved
Estimated market value
$1,216,300
$1.16M - $1.28M
$3,894/mo
Price history
| Date | Event | Price |
|---|---|---|
| 9/24/2026 | Price change | $1,265,000-1.9%$305/sqft |
Source:  Canopy MLS as distributed by MLS GRID #4417858 Report a problem Canopy MLS as distributed by MLS GRID #4417858 Report a problem | ||
| 8/28/2026 | Listed for sale | $1,290,000+0%$311/sqft |
Source: Canopy MLS as distributed by MLS GRID #4417858 Report a problem | ||
| 7/5/2026 | Listing removed | $1,289,900$311/sqft |
Source: Canopy MLS as distributed by MLS GRID #4368333 Report a problem | ||
| 4/23/2026 | Listed for sale | $1,289,900+53.6%$311/sqft |
Source: Canopy MLS as distributed by MLS GRID #4368333 Report a problem | ||
| 5/31/2006 | Sold | $840,000+483.3%$203/sqft |
Source: Public Record Report a problem | ||
| 3/8/2005 | Sold | $144,000$35/sqft |
Source: Public Record Report a problem | ||
Public tax history
| Year | Property taxes | Tax assessment |
|---|---|---|
| 2025 | $6,347 | $799,900 |
| 2024 | $6,347 +0.1% | $799,900 +0.1% |
| 2023 | $6,338 +3% | $798,800 +39.6% |
| 2022 | $6,153 | $572,400 |
| 2021 | $6,153 | $572,400 |
| 2020 | $6,153 | $572,400 |
| 2019 | $6,153 -2.8% | $572,400 -2.8% |
| 2018 | $6,332 +2.9% | $589,000 |
| 2017 | $6,155 -8.6% | -- |
| 2016 | $6,731 | -- |
| 2015 | $6,731 | $589,000 -18.6% |
| 2014 | $6,731 | $723,800 |
| 2013 | $6,731 | -- |
| 2012 | $6,731 | -- |
| 2011 | $6,731 +15.3% | -- |
| 2010 | $5,837 | -- |
| 2009 | $5,837 | -- |
| 2008 | $5,837 | -- |
| 2007 | $5,837 +12.9% | -- |
| 2006 | $5,172 | -- |
Find assessor info on the county website
Monthly payment
Est. payment
Payment breakdown
Explore the cost of this home by adjusting the details. Changes won't be saved.Climate risks
Neighborhood: 28613
Nearby schools
Schools provided by the listing agent
- Elementary: Oxford
- Middle: River Bend
- High: Bunker Hill
Source: Canopy MLS as distributed by MLS GRID. This data may not be complete. We recommend contacting the local school district to confirm school assignments for this home.
Similar homes
- $699,9004 bd3 ba3k sqft2488 Birdie Ln NE, Conover, NC 28613For Sale
 MLS ID #4188247, Andi Jack, RE/MAX A-Team. Canopy MLS as distributed by MLS GRID
 - $1,165,0004 bd3 ba3k sqft687 Sam Poole Ln, Taylorsville, NC 28681For Sale

 MLS ID #1239099, Tabitha Goforth. Triad MLS
 - $1,300,0004 bd4 ba3.6k sqft7365 Gabriel St, Sherrills Ford, NC 28673For Sale
 MLS ID #4431302, Jeremy Toney, SERHANT. Canopy MLS as distributed by MLS GRID
 - $1,274,9004 bd3 ba3.4k sqft6296 Southlake Dr, Hickory, NC 28601For Sale
 MLS ID #4400740, Garrett Osborne, COMPASS. Canopy MLS as distributed by MLS GRID
 - $1,019,0004 bd4 ba4.4k sqft121 Cheyenne Ln, Statesville, NC 28677For SaleMLS ID #4412107, David Traugott, Real Broker, LLC. Canopy MLS as distributed by MLS GRID
- $1,300,0004 bd4 ba3.8k sqft2889 Mount Pleasant Rd, Sherrills Ford, NC 28673For SaleMLS ID #4407318, Kim Coggins, Howard Hanna Allen Tate Lake Norman. Canopy MLS as distributed by MLS GRID
- $1,250,0004 bd4 ba4.6k sqft288 Indian Trl, Mooresville, NC 28117For SaleMLS ID #4401881, Debra Palazzolo, Southern Homes of the Carolinas, Inc. Canopy MLS as distributed by MLS GRID
- $729,0003 bd3 ba2.8k sqft3793 Sarazen Ct NE, Conover, NC 28613For SaleMLS ID #4406224, Pam Kendall, Kendall Real Estate. Canopy MLS as distributed by MLS GRID
- $1,345,0004 bd5 ba5.5k sqft7754 Long Bay Pkwy, Catawba, NC 28609For SaleMLS ID #4427913, Angela Hoke, RE/MAX Executive. Canopy MLS as distributed by MLS GRID
- $1,300,0003 bd4 ba5.2k sqft148 Windwood Ln, Troutman, NC 28166For SaleMLS ID #4429920, Michelle Peck, Epique Realty. Canopy MLS as distributed by MLS GRID
- $1,100,0004 bd4 ba3.4k sqft6653 Goose Point Dr, Denver, NC 28037For SaleMLS ID #4433865, Michelle Rhyne, Premier Sotheby's International Realty. Canopy MLS as distributed by MLS GRID
- $1,499,9005 bd5 ba4.5k sqft185 E Tattersall Dr, Statesville, NC 28677For SaleMLS ID #4435538, Michele Teague, Stephen Cooley Real Estate. Canopy MLS as distributed by MLS GRID
- $1,145,0004 bd4 ba3.7k sqft105 Alder Springs Ln, Mooresville, NC 28117For SaleMLS ID #4432434, Solomon Fleckman, Howard Hanna Allen Tate Davidson. Canopy MLS as distributed by MLS GRID
- $835,0004 bd3 ba4.1k sqft2750 Arbor Hills Dr, Lincolnton, NC 28092For SaleMLS ID #4426870, Christy Boyles, RE/MAX Lifestyle. Canopy MLS as distributed by MLS GRID
- $1,189,0004 bd5 ba4k sqft164 Bayberry Creek Cir, Mooresville, NC 28117For SaleMLS ID #4393248, Becky Boan, Howard Hanna Allen Tate Mooresville/LKN. Canopy MLS as distributed by MLS GRID
- $699,9004 bd4 ba4.2k sqft4943 Elmhurst Dr NE, Hickory, NC 28601For SaleMLS ID #4432465, Melissa Wright, Carolina Mountain Sales. Canopy MLS as distributed by MLS GRID
- $1,399,0005 bd4 ba3.4k sqft476 44th Avenue Dr NW, Hickory, NC 28601For SaleMLS ID #4433207, Leslie Sullivan, Realty Executives of Hickory. Canopy MLS as distributed by MLS GRID
- $959,5004 bd4 ba3.6k sqft378 Walnut Tree Rd, Statesville, NC 28625For SaleMLS ID #4412622, Keisha Threatte, eXp Realty, LLC. Canopy MLS as distributed by MLS GRID
- $1,500,0004 bd4 ba3.1k sqft2682 Canvasback Ln, Catawba, NC 28609For SaleMLS ID #4417357, Bailey Breen, True North Realty. Canopy MLS as distributed by MLS GRID
- $1,400,0004 bd5 ba5.6k sqft122 Long Cove Ln, Mooresville, NC 28117For SaleMLS ID #4434451, Matthew Moreira, COMPASS. Canopy MLS as distributed by MLS GRID
