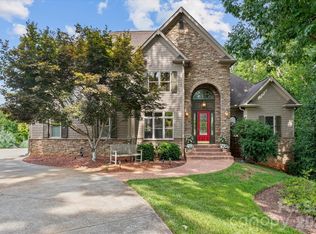
Experience refined lakefront living in this exceptional custom residence, where timeless elegance meets modern sophistication. Designed to capture both serenity and style, this stunning home offers 5,593 heated square feet of beautifully curated living space.
A grand entry welcomes you into an expansive open-concept floor plan highlighted by soaring ceilings, rich hardwood floors, and walls of windows that bathe the home in natural light while showcasing tranquil waterfront views. The kitchen is a true showpiece, featuring sleek countertops, premium stainless-steel appliances, and seamless flow into the main living and entertaining areas.
The luxurious primary suite is a private retreat, complete with a cozy fireplace, a walk-in closet, and a spa-inspired bath with dual vanities and elegant finishes. Each of the four spacious bedrooms is thoughtfully designed, complemented by four full baths and one-half bath, offering comfort and privacy for family and guests alike.
The fully finished lower level is ideal for entertaining, featuring a custom-crafted bar, granite surfaces, and warm natural wood accents that create an inviting yet upscale ambiance. This versatile space also provides room for additional flex space, a home office, or a private theater.
Additional highlights include a generous laundry/mudroom, fresh interior updates, and oversized garage, perfect for car enthusiasts or extra storage.
This move-in-ready waterfront estate delivers the perfect balance of luxury, comfort, and lifestyle—an extraordinary opportunity to enjoy Lake Norman. Lake Norman is currently in a drought. Pictures reflect now and how they were before the drought. Boatlift added to dock. New tankless water heater. New shades and plantation blinds added. Primary bedroom sitting area has a fireplace. Balcony outside main floor has 730 sq feet. Outside patio on basement walkout level has 730 sq feet. House has gutter guards. House filtration system. Brand new septic pump. The dock has light. Propane hookup on back deck. Master bedroom and kitchen patio door windows have power shades. The basement is a walkout and fully finished. 3 sides are below grade.
Active
$1,350,000
7754 Long Bay Pkwy, Catawba, NC 28609
4beds
5,593sqft
:
Get pre-qualified$7,613/mo
Single Family Residence
Built in 2004
0.78 Acres Lot
$1,293,600 Zestimate®
$241/sqft
$23/mo HOA
What's special
Soaring ceilingsBoatlift added to dockCustom-crafted barSleek countertopsDock has lightRich hardwood floorsFresh interior updates
- 80 days |
- 508 |
- 25 |
Zillow last checked:
Listing updated:
Listed by:
Angela Hoke angelahokerealtor@yahoo.com,
RE/MAX Executive
Source: Canopy MLS as distributed by MLS GRID,MLS#: 4382479
Facts & features
Interior
Bedrooms & bathrooms
- Bedrooms: 4
- Bathrooms: 5
- Full bathrooms: 4
- 1/2 bathrooms: 1
- Main level bedrooms: 1
Primary bedroom
- Level: Main
Bedroom s
- Level: Upper
Bedroom s
- Level: Upper
Bedroom s
- Level: Upper
Bathroom full
- Level: Upper
Bathroom full
- Level: Upper
Bathroom half
- Level: Main
Bathroom full
- Level: Main
Bathroom full
- Level: Basement
Breakfast
- Level: Main
Dining area
- Level: Basement
Dining room
- Level: Main
Family room
- Features: Built-in Features, Ceiling Fan(s), Open Floorplan, Storage, Wet Bar
- Level: Basement
Flex space
- Level: Basement
Other
- Level: Main
Kitchen
- Level: Main
Kitchen
- Level: Basement
Laundry
- Level: Main
Office
- Level: Basement
Recreation room
- Level: Basement
Other
- Level: Upper
Other
- Level: Main
Heating
- Forced Air, Propane
Cooling
- Central Air, Heat Pump
Appliances
- Included: Dishwasher, Disposal, Electric Oven, Gas Cooktop, Ice Maker, Microwave, Oven, Refrigerator with Ice Maker, Self Cleaning Oven, Tankless Water Heater, Wall Oven, Washer/Dryer
- Laundry: Laundry Room
Features
- Built-in Features, Hot Tub, Kitchen Island, Open Floorplan, Storage, Walk-In Closet(s)
- Flooring: Carpet, Tile, Wood
- Doors: French Doors
- Windows: Insulated Windows
- Basement: Finished,Storage Space,Walk-Out Access,Walk-Up Access
- Attic: Pull Down Stairs
- Fireplace features: Gas Log, Great Room, Other - See Remarks
Interior area
- Total structure area: 3,432
- Total interior livable area: 5,593 sqft
- Finished area above ground: 3,432
- Finished area below ground: 2,161
Property
Parking
- Total spaces: 2
- Parking features: Driveway, Attached Garage, Garage on Main Level
- Attached garage spaces: 2
- Has uncovered spaces: Yes
Accessibility
- Accessibility features: Two or More Access Exits
Features
- Levels: Two
- Stories: 2
- Patio & porch: Deck, Patio
- Has spa: Yes
- Spa features: Interior Hot Tub
- Has view: Yes
- View description: Water, Year Round
- Has water view: Yes
- Water view: Water
- Waterfront features: Boat Lift, Dock, Waterfront
- Body of water: Lake Norman
Lot
- Size: 0.78 Acres
- Dimensions: 93 x 347 x 97 x 390
- Features: Cleared, Private, Sloped, Wooded, Views
Details
- Parcel number: 4701048037210000
- Zoning: R-30
- Special conditions: Standard
- Other equipment: Network Ready
Construction
Type & style
- Home type: SingleFamily
- Property subtype: Single Family Residence
Materials
- Stone Veneer, Synthetic Stucco
Condition
- New construction: No
- Year built: 2004
Utilities & green energy
- Sewer: Septic Installed
- Water: Well
- Utilities for property: Electricity Connected, Fiber Optics
Community & HOA
Community
- Security: Security System, Smoke Detector(s)
- Subdivision: Long Bay
HOA
- Has HOA: Yes
- HOA fee: $275 annually
- HOA name: Long Bay HOA
Location
- Region: Catawba
Financial & listing details
- Price per square foot: $241/sqft
- Tax assessed value: $1,202,600
- Annual tax amount: $4,650
- Date on market: 5/15/2026
- Cumulative days on market: 81 days
- Listing terms: Cash,Conventional
- Exclusions: Wine refrigerator does not convey
- Electric utility on property: Yes
- Road surface type: Concrete, Paved
Estimated market value
$1,293,600
$1.23M - $1.36M
$3,974/mo
Price history
| Date | Event | Price |
|---|---|---|
| 5/15/2026 | Listed for sale | $1,350,000+8%$241/sqft |
Source:  Canopy MLS as distributed by MLS GRID #4382479 Report a problem Canopy MLS as distributed by MLS GRID #4382479 Report a problem | ||
| 4/1/2025 | Sold | $1,250,000-17.8%$223/sqft |
Source: Canopy MLS as distributed by MLS GRID #4193112 Report a problem | ||
| 1/15/2025 | Price change | $1,520,000-1.3%$272/sqft |
Source: Canopy MLS as distributed by MLS GRID #4193112 Report a problem | ||
| 11/12/2024 | Price change | $1,540,000-0.6%$275/sqft |
Source: Canopy MLS as distributed by MLS GRID #4193112 Report a problem | ||
| 10/21/2024 | Listed for sale | $1,550,000$277/sqft |
Source: Canopy MLS as distributed by MLS GRID #4193112 Report a problem | ||
Public tax history
| Year | Property taxes | Tax assessment |
|---|---|---|
| 2025 | $4,650 -23.5% | $1,202,600 |
| 2024 | $6,079 | $1,202,600 |
| 2023 | $6,079 +15% | $1,202,600 +60.3% |
| 2022 | $5,288 | $750,000 |
| 2021 | $5,288 | $750,000 |
| 2020 | $5,288 | $750,000 |
| 2019 | $5,288 +17.6% | $750,000 +12.6% |
| 2018 | $4,496 | $666,000 |
| 2017 | $4,496 +31.8% | -- |
| 2016 | $3,411 | -- |
| 2015 | $3,411 | $666,030 +17.2% |
| 2014 | $3,411 | $568,500 |
| 2013 | $3,411 | -- |
| 2012 | $3,411 | -- |
| 2011 | $3,411 -11.6% | -- |
| 2010 | $3,858 | -- |
| 2009 | $3,858 | -- |
| 2008 | $3,858 | -- |
| 2007 | $3,858 +41.8% | -- |
| 2006 | $2,720 | -- |
| 2005 | -- | -- |
Find assessor info on the county website
Monthly payment
Est. payment
Payment breakdown
Explore the cost of this home by adjusting the details. Changes won't be saved.Climate risks
Neighborhood: 28609
Nearby schools
GreatSchools rating
- 8/10Catawba Elementary SchoolGrades: PK-6Distance: 4.6 mi
- 4/10Mill Creek MiddleGrades: 7-8Distance: 5.9 mi
- 8/10Bandys HighGrades: PK,9-12Distance: 5.9 mi
- $801,3004 bd4 ba3.1k sqft7748 Long Bay Pkwy, Catawba, NC 28609Off Market
- $894,3003 bd2 ba2.4k sqft7736 Long Bay Pkwy, Catawba, NC 28609Off Market
- $134,8000.86 Acres7760 Long Bay Pkwy, Catawba, NC 28609Off Market
- $104,0000.78 Acres7728 Long Bay Pkwy, Catawba, NC 28609Off Market

- $--0.62 AcresLong Bay Pkwy, Catawba, NC 28609Off Market
- $--0.41 AcresLong Bay Pkwy, Catawba, NC 28609Off Market
- $--1.61 AcresLong Bay Pkwy, Catawba, NC 28609Off Market
- $--1.48 AcresLong Bay Pkwy, Catawba, NC 28609Off Market
A local agent can set up tours, give advice and negotiate with sellers.
A local lender can help you make sure your offer is ready when you are.
Similar homes
- $1,350,0005 bd4 ba3.8k sqft121 Creek Cove Ln, Statesville, NC 28677For Sale
 MLS ID #4398301, Becky Boan, Howard Hanna Allen Tate Mooresville/LKN. Canopy MLS as distributed by MLS GRID
 - $1,250,0004 bd4 ba2.9k sqft128 La Agua Ln, Troutman, NC 28166For Sale
 MLS ID #4406062, Sandy McAlpine, RE/MAX Results. Canopy MLS as distributed by MLS GRID
 - $1,500,0003 bd5 ba5.1k sqft464 Laurel Cove Rd, Statesville, NC 28677For Sale
 MLS ID #4367062, Bob Warchol, Keller Williams Unified. Canopy MLS as distributed by MLS GRID
 - $1,375,0004 bd4 ba3.6k sqft7365 Gabriel St, Sherrills Ford, NC 28673For Sale
 MLS ID #4391409, Jim Straatmann, Keller Williams Ballantyne Area. Canopy MLS as distributed by MLS GRID
 - $1,120,0004 bd5 ba4.3k sqft138 Fox Hunt Dr, Mooresville, NC 28117For SaleMLS ID #4401628, Ashley Reed, EXP Realty LLC Mooresville. Canopy MLS as distributed by MLS GRID
- $1,399,0004 bd5 ba4.3k sqft103 Shelter Cove Ln, Mooresville, NC 28117For SaleMLS ID #4347364, Jan Cameron, Howard Hanna Allen Tate Lake Norman. Canopy MLS as distributed by MLS GRID
- $1,450,0005 bd5 ba5.5k sqft132 Parkside Ln, Mooresville, NC 28117For SaleMLS ID #4407811, Sally Sutherland, Lake Norman Realty, Inc.. Canopy MLS as distributed by MLS GRID
- $1,299,0004 bd5 ba4.5k sqft148 E Cold Hollow Farms Dr, Mooresville, NC 28117For SaleMLS ID #4385177, Kelly Mullins, Newport Properties. Canopy MLS as distributed by MLS GRID
- $1,399,9995 bd5 ba5k sqft7653 Juniper Ln, Denver, NC 28037For SaleMLS ID #4383486, Austin Stortz, EXP Realty LLC Mooresville. Canopy MLS as distributed by MLS GRID
- $1,620,0004 bd5 ba5.2k sqft8915 Warwicke Ln, Sherrills Ford, NC 28673For SaleMLS ID #4353369, Mike Feehley, Ivester Jackson Christie's. Canopy MLS as distributed by MLS GRID
- $1,249,9004 bd5 ba5.5k sqft3638 Hogan Ct NE, Conover, NC 28613For SaleMLS ID #4366729, Andi Jack, RE/MAX A-Team. Canopy MLS as distributed by MLS GRID
- $773,0003 bd3 ba3.6k sqft2977 Cabin Creek Dr, Catawba, NC 28609For SaleMLS ID #4381953, Donice Wheeler Blanton, EXP Realty LLC Mooresville. Canopy MLS as distributed by MLS GRID
- $1,199,0005 bd5 ba4.2k sqft156 Crooked Branch Way, Troutman, NC 28166For SaleMLS ID #4393764, Marlo Taylor, EXP Realty LLC. Canopy MLS as distributed by MLS GRID
- $1,247,5004 bd5 ba5.1k sqft188 Freshwater Ln, Mooresville, NC 28117For SaleMLS ID #4361754, Jeff Arzonico, EXP Realty LLC Mooresville. Canopy MLS as distributed by MLS GRID
- $735,0003 bd3 ba3.4k sqft3085 James St, Catawba, NC 28609For SaleMLS ID #4364096, Clyde Hollar, Elite Homes and Land, Inc.. Canopy MLS as distributed by MLS GRID
- $1,295,0004 bd5 ba4.4k sqft163 W Maranta Rd, Mooresville, NC 28117For SaleMLS ID #4361489, Margie Brady, Howard Hanna Allen Tate Lake Norman. Canopy MLS as distributed by MLS GRID
- $950,0005 bd4 ba4k sqft151 Maple View Dr, Troutman, NC 28166For SaleMLS ID #4405574, Daniel Rotenberg, Ivester Jackson Christie's. Canopy MLS as distributed by MLS GRID
- $1,499,0004 bd5 ba4.4k sqft109 Fitchburg Ct, Mooresville, NC 28117For SaleMLS ID #4352619, Rhonda Wood, COMPASS. Canopy MLS as distributed by MLS GRID
- $1,199,0004 bd5 ba4k sqft7592 Cottonwood Dr, Denver, NC 28037For SaleMLS ID #4382286, Susan Dolan, Ivester Jackson Christie's. Canopy MLS as distributed by MLS GRID
- $1,075,0004 bd5 ba4k sqft168 Blue Ridge Trl, Mooresville, NC 28117For SaleMLS ID #4357769, Kristen Bernard, Keller Williams South Park. Canopy MLS as distributed by MLS GRID
