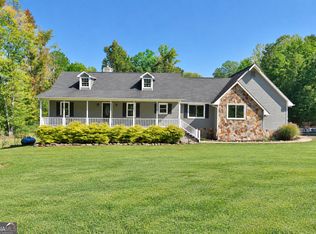
Welcome to 35 Saddleback Farms Dr | Delightful farmhouse, situated on a private dead-end road with large tastefully done expansion. Access 16.24 acres of your peaceful oasis through a lighted security gate with keypad and remote access. Admire the four-board Kentucky style fencing that surrounds the property and nine separate turnout areas. Four of the pastures are large and have been regularly fertilized, limed, and weed controlled, giving the property a beautiful lushness. The home has been lovingly renewed with fresh paint throughout, new carpet in the bedrooms, LVP throughout the bathrooms and living spaces, floated over the original pine flooring that is still intact. Decorated with neutral southern charm, and elements of the original structure. Modern amenities such as new kitchen appliances make living here easy. Three bedrooms include a cozy en-suite master and there are 1-1/2 more bathrooms on the main floor. Wake up to the adorable coffee nook in the kitchen and the cozy wood stove surrounded by natural stone in one of the two family rooms. New Custom wooden plantation shutters on every window complete the charm. Don't miss the beautiful wraparound porch and the section off the dining room that is screened in for those warm southern nights. The spacious carport/garage attached to the back foyer lets you stay dry coming and going. The house offers more than meets the eye. There is a loft with a separate entrance and its own half bath that could be used as an additional bedroom, office or general bonus space. Off the back of the house lies your own summer paradise. A large privately fenced patio with plenty of spaces for lounging, cooking or entertaining that includes a custom heated pool with a tanning shelf and benches. The large cabana on the pool deck provides a shaded seating area perfect for year-round comfort. There are two HVAC systems, one of which was installed in 2024 and a new water heater in 2026. Step out of the house onto the porch and admire the landscaping as you walk to the barn, an equestrian paradise, and perfect for other farm animals. Three 12'x 12'wall to wall matted stalls and a 12'x 24' double-stall that is big enough for foaling or could easily be divided, all lead to fenced run outs then to fenced paddocks. There is a spacious concrete wash stall/grooming and tacking area with hot and cold running water. There is a separate hay storage area, locked feed room, locked separate tack room, and a full bathroom. Up the stairs is a studio apartment for extra visitor space or could be rental income or caretaker with a new deck overlooking the pastoral back of the property. The apartment is heated and cooled. Barn was upgraded in 2021 with LED lighting in metal conduit. Picture yourself potting flowers or just enjoying the weather under the covered front porch of the barn. Driveway access gives you ample room for trailer storage, turn around or pulling through with a back gate to property as well. The covered equipment storage building is ready for your tractor and other equipment. The paddock and pasture design of the property is well thought out for convenience of moving horses for feeding or turn out. Additionally in 2021 a 14x24 run-in shelter and frost proof water hydrant was added to front pasture. There is a sand-footed, leveled large dressage-sized arena that could be easily expanded for jumping or barrels. Has room to add a round pen. Horse areas are double gated for security. Every aspect of equine care has been integrated into this property. Just minutes from downtown Newnan for eating and shopping with Approximately 15-minute drive to two state parks which maintain equestrian amenities and trails allow you easy access to further enjoy this area with horses. Closer to home there are trails and fishing ponds for the residents and guests of Saddleback Farms. Don't Wait ... Call Today!
Active
$815,000
35 Saddleback Farms Dr, Newnan, GA 30263
3beds
2,412sqft
Single Family Residence
Built in 1986
16.24 Acres Lot
$-- Zestimate®
$338/sqft
$-- HOA
What's special
- 22 hours
- 118
- 13
Zillow last checked:
Listing updated:
Listed by:
Julie Hunt 404-451-3143,
BHHS Georgia Properties,
Chris Hunt 404-933-4347,
BHHS Georgia Properties
Source: GAMLS,MLS#: 10878587
Facts & features
Interior
Bedrooms & bathrooms
- Bedrooms: 3
- Bathrooms: 4
- Full bathrooms: 2
- 1/2 bathrooms: 2
- Main level bathrooms: 2
- Main level bedrooms: 3
Rooms
- Room types: Bonus Room, Den, Family Room, Laundry, Loft, Other
Dining room
- Features: Seats 12+, Separate Room
Kitchen
- Features: Walk-in Pantry
Heating
- Heat Pump
Cooling
- Ceiling Fan(s), Central Air, Electric
Appliances
- Included: Convection Oven, Dishwasher, Disposal, Electric Water Heater, Microwave, Oven/Range (Combo), Refrigerator, Stainless Steel Appliance(s)
- Laundry: Common Area, In Hall
Features
- Beamed Ceilings, Double Vanity, High Ceilings, Master On Main Level, Vaulted Ceiling(s), Walk-In Closet(s)
- Flooring: Carpet, Other, Wood, Sustainable
- Basement: Crawl Space,None
- Number of fireplaces: 1
- Fireplace features: Living Room, Wood Burning Stove
Interior area
- Total structure area: 2,412
- Total interior livable area: 2,412 sqft
- Finished area above ground: 2,412
- Finished area below ground: 0
Video & virtual tour
Property
Parking
- Total spaces: 2
- Parking features: Attached, Carport, Garage, Kitchen Level
- Has attached garage: Yes
- Has carport: Yes
Features
- Levels: One
- Stories: 1
- Patio & porch: Deck, Patio
- Exterior features: Other
- Has private pool: Yes
- Pool features: Heated, In Ground
- Fencing: Fenced,Privacy,Wood
Lot
- Size: 16.24 Acres
- Features: Level, Open Lot, Other, Pasture, Private
Details
- Additional structures: Barn(s), Guest House, Shed(s), Stable(s)
- Parcel number: 023 4054 001
Construction
Type & style
- Home type: SingleFamily
- Architectural style: Ranch
- Property subtype: Single Family Residence
Materials
- Other
- Roof: Metal
Condition
- Resale
- New construction: No
- Year built: 1986
Utilities & green energy
- Sewer: Septic Tank
- Water: Public
- Utilities for property: High Speed Internet
Community & HOA
Community
- Features: Lake
- Subdivision: Saddleback Farms
HOA
- Has HOA: No
- Services included: None
Location
- Region: Newnan
Financial & listing details
- Price per square foot: $338/sqft
- Tax assessed value: $566,481
- Annual tax amount: $5,239
- Date on market: 10/24/2026
- Listing agreement: Exclusive Right To Sell
- Listing terms: Cash,Conventional
Estimated market value
Not available
Estimated sales range
Not available
$3,400/mo
Price history
| Date | Event | Price |
|---|---|---|
| 10/24/2026 | Listed for sale | $815,000-8.9%$338/sqft |
Source:  GAMLS #10878587 Report a problem | ||
| 10/1/2026 | Listing removed | $895,000$371/sqft |
Source: GAMLS #10709123 Report a problem | ||
| 3/12/2026 | Listed for sale | $895,000+62.7%$371/sqft |
Source: GAMLS #10709123 Report a problem | ||
| 10/4/2019 | Sold | $550,000-1.8%$228/sqft |
Source: Public Record Report a problem | ||
| 8/19/2019 | Pending sale | $560,000$232/sqft |
Source: Josey Young & Brady Realty #8607462 Report a problem | ||
| 8/4/2019 | Price change | $560,000-3.9%$232/sqft |
Source: Josey Young & Brady Realty #8607462 Report a problem | ||
| 6/20/2019 | Listed for sale | $582,500+31.5%$242/sqft |
Source: Josey Young & Brady Realty #8608108 Report a problem | ||
| 11/1/2016 | Sold | $443,000-1.6%$184/sqft |
Source:  FMLS GA #5687327 Report a problem | ||
| 9/8/2016 | Price change | $450,000-5.3%$187/sqft |
Source: Keller Williams - Atlanta - West Cobb #5719000 Report a problem | ||
| 5/6/2016 | Listed for sale | $475,000+69.6%$197/sqft |
Source: Keller Williams Realty Signature Partners #5687327 Report a problem | ||
| 9/1/2006 | Sold | $280,000$116/sqft |
Source: Public Record Report a problem | ||
Public tax history
| Year | Property taxes | Tax assessment |
|---|---|---|
| 2025 | $5,239 +0.8% | $226,592 -0.9% |
| 2024 | $5,200 +6.2% | $228,601 +12.3% |
| 2023 | $4,898 +8.4% | $203,530 +15.4% |
| 2022 | $4,520 +5.3% | $176,385 +8.9% |
| 2021 | $4,293 | $161,987 |
| 2020 | $4,293 +6.7% | $161,987 +18.1% |
| 2019 | $4,022 +0% | $137,187 |
| 2018 | $4,021 +1.2% | $137,187 |
| 2017 | $3,973 -1.2% | $137,187 +4.8% |
| 2016 | $4,021 +10.1% | $130,864 |
| 2015 | $3,653 -1.1% | $130,864 |
| 2014 | $3,696 | $130,864 |
| 2013 | -- | -- |
| 2012 | -- | -- |
| 2011 | -- | -- |
Find assessor info on the county website
Monthly payment
Est. payment
Payment breakdown
Explore the cost of this home by adjusting the details. Changes won't be saved.Climate risks
Neighborhood: 30263
Nearby schools
Schools provided by the listing agent
- Elementary: Western
- Middle: Evans
- High: Newnan
Source: GAMLS. This data may not be complete. We recommend contacting the local school district to confirm school assignments for this home.
Similar homes
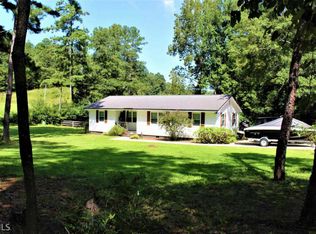
- $765,0003 bd3 ba2.4k sqft4098 Happy Valley Cir, Newnan, GA 30263Active
 MLS ID #10821305, Mark Spain, Mark Spain Real Estate. GAMLS
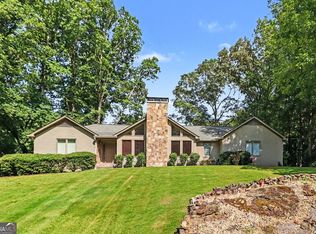
- $729,0003 bd4 ba2.9k sqft1228 J D Walton Rd, Newnan, GA 30263Active
 MLS ID #10788361, Tim Stout Group, eXp Realty. GAMLS
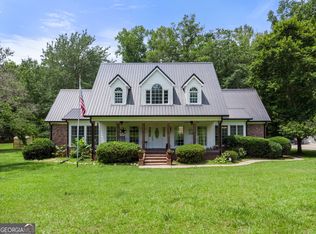
- $499,9004 bd4 ba2.6k sqft15 Austin Storey Cir, Newnan, GA 30263Active
 MLS ID #10868825, Jess Barron, Lindsey's Inc., Realtors. GAMLS
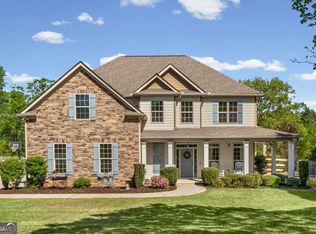
- $474,0004 bd3 ba3.1k sqft279 W Plantation Dr, Newnan, GA 30263Active
 MLS ID #10875112, Cindy K Brooks, Pathfinder Realty. GAMLS
- $695,0004 bd4 ba3.4k sqft30 Hawthorne Dr, Newnan, GA 30263ActiveMLS ID #10856180, Jill Keough, Keller Williams Realty Atl. Partners. GAMLS
- $499,9005 bd3 ba2.6k sqft374 Austin Storey Cir, Newnan, GA 30263ActiveMLS ID #10780488, Gloria Cann Schrepfer, Keller Williams Realty Atl. Partners. GAMLS
- $774,5005 bd4 ba3.5k sqft72 Marina Dr, Newnan, GA 30263ActiveMLS ID #10852637, Jacqueline Campbell, REMAX Concierge. GAMLS
- $536,5004 bd4 ba2.9k sqft777 Newton Rd, Newnan, GA 30263ActiveMLS ID #10787646, Ashley North, Hester Group, REALTORS. GAMLS
- $769,0004 bd3 ba3.2k sqft185 Cedara Dr, Newnan, GA 30263ActiveMLS ID #10793664, Don C Phillips, Lindsey's Inc., Realtors. GAMLS
- $450,0004 bd2 ba1.7k sqft2277 Corinth Rd, Newnan, GA 30263ActiveMLS ID #10858189, Brandon Stirewalt, Real Broker, LLC. GAMLS
- $499,9004 bd3 ba2.7k sqft153 Carlow Ct, Newnan, GA 30263ActiveMLS ID #10790117, Gloria Cann Schrepfer, Keller Williams Realty Atl. Partners. GAMLS
- $825,0004 bd4 ba2.9k sqft260 Timber Creek Estates Dr, Sharpsburg, GA 30277ActiveMLS ID #10872410, Angela Williams, Keller Williams Realty Cityside. GAMLS
- $459,9994 bd3 ba3k sqft264 Kendall St, Newnan, GA 30263ActiveMLS ID #10775923, Ebony Fowlkes, Hester Group, REALTORS. GAMLS
- $899,5003 bd4 ba2.6k sqft8995 Gullatt Rd, Palmetto, GA 30268ActiveMLS ID #10854461, Allison Ziegler, LPT Realty. GAMLS
- $474,9004 bd4 ba3.4k sqft751 Brimer Rd, Newnan, GA 30263ActiveMLS ID #10853442, Kelly H Lashley, Keller Williams Realty Atl. Partners. GAMLS
- $467,2224 bd3 ba3.3k sqft70 Wilkes Ct, Newnan, GA 30263ActiveMLS ID #10821511, Jeannie Johnson Doole, Jeannie Doole & Assoc. Real Estate. GAMLS
- $599,9005 bd3 ba2.8k sqft2307 Bethesda Church Rd, Carrollton, GA 30117ActiveMLS ID #10878039, Brooke Tolleson Ivey, Century 21 Novus Realty. GAMLS
- $839,9005 bd4 ba3.2k sqft992 Oak Grove Rd, Carrollton, GA 30117ActiveMLS ID #10812102, Dylan Wylie, Century 21 Novus Realty. GAMLS
- $430,0004 bd3 ba3k sqft220 Brittain Way, Newnan, GA 30263ActiveMLS ID #10771105, Scott Cosby, BHGRE Metro Brokers. GAMLS
- $675,0003 bd3 ba3.4k sqft9150 W Banks Mill Rd, Winston, GA 30187ActiveMLS ID #10844499, Carrie L Horner, LOCAL Realty. GAMLS
