Welcome to 35 Sand Bar Lane, an impressive 5,599-square-foot luxury residence tucked inside Detroit’s prestigious, double-gated Morgan Waterfront community and positioned less than 50 steps from the Detroit River. This exceptional home has also been featured in The Wall Street Journal, adding to its distinction and prominence. Timeless brick architecture, dramatic rooflines, and a beautifully designed interior create a truly remarkable waterfront estate. The home offers five spacious bedrooms, providing plenty of room for family, guests, and entertaining.
For sale
Price cut: $80K (9/9)
$695,000
35 Sand Bar Ln, Detroit, MI 48214
5beds
5,599sqft
Single Family Residence
Built in 2006
0.4 Acres Lot
$-- Zestimate®
$124/sqft
$300/mo HOA
What's special
- 49 days
- 1,563
- 84
Zillow last checked:
Listing updated:
Listed by:
Daniel Parr 810-908-8582,
Coulter Real Estate 810-346-4206
Source: Realcomp II,MLS#: 20261066984
Facts & features
Interior
Bedrooms & bathrooms
- Bedrooms: 5
- Bathrooms: 5
- Full bathrooms: 4
- 1/2 bathrooms: 1
Primary bedroom
- Level: Second
- Area: 500
- Dimensions: 25 X 20
Primary bedroom
- Level: Second
- Area: 252
- Dimensions: 18 X 14
Bedroom
- Level: Second
- Area: 288
- Dimensions: 18 X 16
Bedroom
- Level: Second
- Area: 168
- Dimensions: 14 X 12
Bedroom
- Level: Second
- Area: 256
- Dimensions: 16 X 16
Primary bathroom
- Level: Second
- Area: 240
- Dimensions: 20 X 12
Other
- Level: Second
- Area: 80
- Dimensions: 10 X 8
Other
- Level: Second
- Area: 80
- Dimensions: 10 X 8
Other
- Level: Entry
- Area: 80
- Dimensions: 10 X 8
Other
- Level: Entry
- Area: 48
- Dimensions: 8 X 6
Other
- Level: Entry
- Area: 100
- Dimensions: 10 X 10
Dining room
- Level: Entry
- Area: 300
- Dimensions: 20 X 15
Family room
- Level: Entry
- Area: 300
- Dimensions: 20 X 15
Kitchen
- Level: Entry
- Area: 400
- Dimensions: 20 X 20
Laundry
- Level: Second
- Area: 144
- Dimensions: 12 X 12
Living room
- Level: Entry
- Area: 400
- Dimensions: 20 X 20
Heating
- Forced Air, Natural Gas
Features
- Has basement: No
- Has fireplace: No
Interior area
- Total interior livable area: 5,599 sqft
- Finished area above ground: 5,599
Property
Parking
- Total spaces: 4
- Parking features: Four Car Garage, Attached
- Attached garage spaces: 4
Features
- Levels: Two
- Stories: 2
- Entry location: GroundLevel
- Exterior features: Gate House, Grounds Maintenance, Lighting
- Pool features: None
Lot
- Size: 0.4 Acres
- Dimensions: 140 x 100
Details
- Parcel number: W21I000060S025
- Special conditions: Short Sale No,Standard
Construction
Type & style
- Home type: SingleFamily
- Architectural style: Colonial
- Property subtype: Single Family Residence
Materials
- Brick
- Foundation: Slab
Condition
- New construction: No
- Year built: 2006
Utilities & green energy
- Sewer: Public Sewer
- Water: Public
Community & HOA
Community
- Subdivision: WAYNE COUNTY CONDO PLAN 920 MORGAN WATERFRONT HOMES
HOA
- Has HOA: Yes
- HOA fee: $300 monthly
Location
- Region: Detroit
Financial & listing details
- Price per square foot: $124/sqft
- Tax assessed value: $79,177
- Annual tax amount: $9,657
- Date on market: 8/21/2026
- Cumulative days on market: 50 days
- Listing agreement: Exclusive Right To Sell
- Listing terms: Cash,Conventional,FHA
Estimated market value
Not available
Estimated sales range
Not available
$5,021/mo
Price history
| Date | Event | Price |
|---|---|---|
| 9/9/2026 | Price change | $695,000-10.3%$124/sqft |
Source:  Realcomp II #20261066984 Report a problem Realcomp II #20261066984 Report a problem | ||
| 8/21/2026 | Listed for sale | $775,000-18.4%$138/sqft |
Source: Realcomp II #20261066984 Report a problem | ||
| 8/20/2026 | Listing removed | $949,999$170/sqft |
Source:  MichRIC #26042198 Report a problem MichRIC #26042198 Report a problem | ||
| 8/19/2026 | Price change | $949,999+2.7%$170/sqft |
Source: MichRIC #26042198 Report a problem | ||
| 8/12/2026 | Listed for sale | $925,000+68.4%$165/sqft |
Source: MichRIC #26042198 Report a problem | ||
| 4/14/2026 | Sold | $549,199-21.4%$98/sqft |
Source: Public Record Report a problem | ||
| 11/25/2019 | Listing removed | $699,000$125/sqft |
Source: I Am Real Estate #219101507 Report a problem | ||
| 10/12/2019 | Price change | $699,000+16.7%$125/sqft |
Source: I Am Real Estate #219101507 Report a problem | ||
| 10/9/2019 | Listed for sale | $599,000+3.3%$107/sqft |
Source: I Am Real Estate #219101507 Report a problem | ||
| 7/31/2015 | Sold | $580,000-3.2%$104/sqft |
Source: Public Record Report a problem | ||
| 5/6/2015 | Listed for sale | $599,000+21.5%$107/sqft |
Source: I Am Real Estate #215043217 Report a problem | ||
| 8/16/2014 | Listing removed | $493,020$88/sqft |
Source: Front Page Realty #214043152 Report a problem | ||
| 5/12/2014 | Listed for sale | $493,020+1837.1%$88/sqft |
Source: Front Page Realty #214043152 Report a problem | ||
| 3/26/2012 | Sold | $25,451$5/sqft |
Source: Public Record Report a problem | ||
Public tax history
| Year | Property taxes | Tax assessment |
|---|---|---|
| 2025 | -- | $361,100 -16.7% |
| 2024 | -- | $433,500 +27.8% |
| 2023 | -- | $339,100 -6.5% |
| 2022 | -- | $362,800 -0.1% |
| 2021 | -- | $363,000 |
| 2020 | $6,980 +53.7% | $363,000 +14.5% |
| 2019 | $4,542 | $317,100 +20.1% |
| 2018 | $4,542 | $264,000 -0.3% |
| 2017 | -- | $264,900 +194% |
| 2016 | $10,717 | $90,100 +2.5% |
| 2015 | $10,717 +18.1% | $87,900 -5.1% |
| 2013 | $9,072 -15.4% | $92,598 -41% |
| 2010 | $10,717 | $156,824 -12% |
| 2009 | -- | $178,209 -51.2% |
| 2008 | -- | $365,508 -0.9% |
| 2007 | -- | $368,672 |
Find assessor info on the county website
Monthly payment
Est. payment
Payment breakdown
Explore the cost of this home by adjusting the details. Changes won't be saved.Climate risks
Neighborhood: Conner Creek Ind
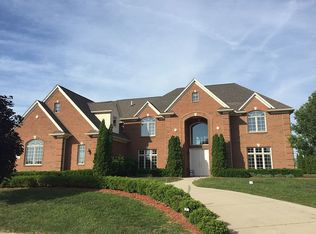
Similar homes
- $--4 bd3 ba2.8k sqft474 Fiske Dr, Detroit, MI 48214Auction
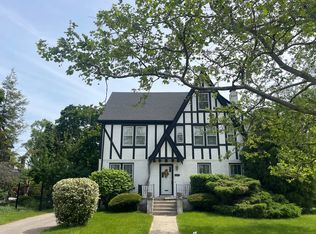 Auction.com 2
 - $--4 bd3 ba3.3k sqft780 Montclair St, Detroit, MI 48214Auction
 ServiceLink Auction
 - $724,9004 bd3 ba4.1k sqft19984 Fairway Dr, Grosse Pointe Woods, MI 48236For Sale
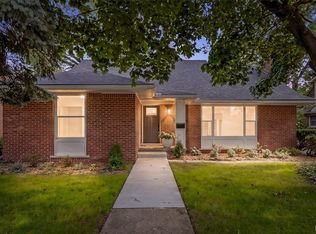
 MLS ID #20261081824, Natalie Rogan, DOBI Real Estate. Realcomp II
 - $575,0007 bd4 ba5k sqft7880 Van Dyke Pl, Detroit, MI 48214For Sale
 MLS ID #20261021747, Richard Purchiss, Berkshire Hathaway HomeServices The Loft Warehouse. Realcomp II
 - $799,9006 bd5 ba5.8k sqft841 W Boston Blvd, Detroit, MI 48202For SaleMLS ID #20261073041, Garrett Blair, Douglas Rose Realty. Realcomp II
- $895,0004 bd4 ba3.9k sqft1024 Buckingham Rd, Grosse Pointe Park, MI 48230For Sale
 MLS ID #50218700, Kay Agney, Higbie Maxon Agney Inc. MiRealSource
 - $659,9004 bd3 ba3.2k sqft97 Delaware St, Detroit, MI 48202For SaleMLS ID #20261033615, Lisa Virkus, Edge Realty, LLC. Realcomp II
- $599,9004 bd3 ba4.5k sqft136 S Wilson Blvd, Mount Clemens, MI 48043For SaleMLS ID #20261081317, Jason I Minnick, Market Elite Inc. Realcomp II
- $599,9995 bd4 ba3.2k sqft1485 Chicago Blvd, Detroit, MI 48206For SaleMLS ID #20261055675, Gaye A Butler, Robinson Realty & Management Group Inc. Realcomp II
- $695,0003 bd3 ba3.4k sqft491 Colonial Rd, Grosse Pointe Woods, MI 48236For SaleMLS ID #20261033963, Steve Koleno, Beycome Brokerage Realty LLC. Realcomp II
- $629,9004 bd3 ba3.8k sqft22434 Lange St, Saint Clair Shores, MI 48080For SaleMLS ID #20261077647, Andrew J Stadler, Keller Williams Lakeside. Realcomp II
- $799,0004 bd4 ba4.4k sqft60 Stillmeadow Ln, Grosse Pointe Shores, MI 48236For SaleMLS ID #20261076288, Batoul Abdallah, RE/MAX Leading Edge. Realcomp II
- $545,0004 bd4 ba3.7k sqft1646 Chicago Blvd, Detroit, MI 48206For SaleMLS ID #20261072391, Gaye A Butler, Robinson Realty & Management Group Inc. Realcomp II
- $499,9006 bd4 ba3.3k sqft890 E Grand Blvd, Detroit, MI 48207For SaleMLS ID #20261012733, Michael A Eaton, Estate #1 Realty Group LLC. Realcomp II
- $769,0004 bd4 ba5.4k sqft2255 Radcliffe Dr, Troy, MI 48085For Sale
 MLS ID #26049559, Scott Walker, CSW Realty. MichRIC
 - $550,0004 bd3 ba3.5k sqft27832 Meadowbrooke Ave, Livonia, MI 48154For SaleMLS ID #20261080953, Ibrahim Alobaidi, 3Sixty5 Realty. Realcomp II
- $530,0003 bd3 ba2.8k sqft841 Washington Rd, Grosse Pointe, MI 48230For SaleMLS ID #50219105, Eric Goosen, Berkshire Hathaway HomeServices Kee Realty SCS. MiRealSource
- $789,0004 bd4 ba4.3k sqft37500 Alpinia Ln, Clinton Township, MI 48036For SaleMLS ID #50216774, Panagiota Vasilos, Sine & Monaghan LLC. MiRealSource
