Nestled on a tranquil cul-de-sac with breathtaking views of the 4th green, this exquisite five-bedroom, four-and-a-half-bath home seamlessly blends luxury, comfort, and functionality. A grand two-story foyer welcomes you into an open concept living space, bathed in natural light with gleaming hardwood floors throughout the main level. Designed for both intimate gatherings and grand entertaining, the home features a separate formal dining room that comfortably seats twelve. The gourmet kitchen is a chef's dream, boasting high-end KitchenAid stainless steel appliances, including a refrigerator, microwave, dishwasher, cooktop, oven, and warming drawer. A spacious walk-in pantry and sunlit breakfast area enhance the kitchen's appeal. The adjoining family room, anchored by a striking three-sided gas log fireplace, provides a warm and inviting ambiance. The main-level primary suite is a true retreat, featuring a tray ceiling, private deck access, and a spa-like ensuite bath complete with a separate shower, jetted tub, and an elegant marble vanity with double sinks. Thoughtfully designed with convenience in mind, the vanity includes drawers with built-in electrical outlets to keep appliance cords neatly tucked away. A generous walk-in closet completes the suite. Upstairs, a private bedroom with an en-suite bath offers an ideal guest or in-law suite, while two additional bedrooms share another well-appointed full bath. The terrace level is an entertainer's paradise, opening directly to the sparkling saltwater infinity pool. This expansive space includes a game room, an additional bedroom and full bath, an office, and a multi-purpose room perfect for crafts or hobbies. A full kitchen with a dining area makes hosting effortless. Ample storage ensures everything has its place. Outside, resort-style amenities abound. The saltwater pool is equipped with upgraded motors, salt, and sand filters. An outdoor kitchen with a built-in grill and sink creates the perfect space for al fresco dining. Thoughtfully designed composite decking with lighted stairs, a sturdy steel fence, and a full irrigation system enhance the home's exterior. Mature, professionally landscaped grounds provide beauty and privacy. Additional features include a three-car side-entry garage, outdoor security cameras, and outdoor lighting system throughout. This exceptional home offers an unparalleled lifestyle in a picturesque golf course setting. Recent updates feature a new roof 2021, tankless water heater 1 year old, all three HVAC systems replaced in 2020, Garage doors 4 years old. Located in The Highlands in the sought-after White Oak community, this home is just minutes from I-85, Peachtree City, Ashley Park, hospitals, shopping, and dining. Enjoy the exclusive amenities of White Oak, including golf, tennis, pickleball, a pool, and a clubhouse.
Pending
$869,999
35 Torrey Pines Ct, Newnan, GA 30265
5beds
6,046sqft
Single Family Residence, Residential
Built in 1993
0.68 Acres Lot
$835,100 Zestimate®
$144/sqft
$17/mo HOA
What's special
- 512 days
- 177
- 10
Zillow last checked:
Listing updated:
Listed by:
Linda Scott,
Coldwell Banker Bullard Realty 770-254-0079,
ROMIE BLACK,
Coldwell Banker Bullard Realty
Source: FMLS GA,MLS#: 7585232
Facts & features
Interior
Bedrooms & bathrooms
- Bedrooms: 5
- Bathrooms: 5
- Full bathrooms: 4
- 1/2 bathrooms: 1
- Main level bathrooms: 1
- Main level bedrooms: 1
Rooms
- Room types: Basement, Family Room, Game Room, Laundry, Office
Primary bedroom
- Features: In-Law Floorplan, Master on Main, Oversized Master
- Level: In-Law Floorplan, Master on Main, Oversized Master
Bedroom
- Features: In-Law Floorplan, Master on Main, Oversized Master
Primary bathroom
- Features: Double Vanity, Separate Tub/Shower, Soaking Tub
Dining room
- Features: Seats 12+
Kitchen
- Features: Breakfast Room, Eat-in Kitchen, Keeping Room, Pantry, Pantry Walk-In, Second Kitchen, Solid Surface Counters, View to Family Room
Heating
- Central, Forced Air, Natural Gas, Zoned
Cooling
- Ceiling Fan(s), Central Air, Dual, Electric, Zoned
Appliances
- Included: Dishwasher, Disposal, Double Oven, Dryer, Microwave, Refrigerator, Tankless Water Heater, Washer
- Laundry: Laundry Room, Mud Room
Features
- Bookcases, Double Vanity, Entrance Foyer, Entrance Foyer 2 Story, High Ceilings, Open Floorplan, Tray Ceiling(s), Vaulted Ceiling(s), Walk-In Closet(s)
- Flooring: Carpet, Ceramic Tile, Hardwood
- Windows: Double Pane Windows, Skylight(s), Window Treatments
- Basement: Daylight,Exterior Entry,Finished,Finished Bath,Full,Interior Entry
- Number of fireplaces: 1
- Fireplace features: Factory Built, Family Room, Gas Log, Gas Starter, Glass Doors, Other Room
- Common walls with other units/homes: No Common Walls
Interior area
- Total structure area: 6,046
- Total interior livable area: 6,046 sqft
- Finished area above ground: 4,859
- Finished area below ground: 1,187
Video & virtual tour
Property
Parking
- Total spaces: 3
- Parking features: Attached, Garage, Garage Door Opener, Garage Faces Rear, Garage Faces Side, Kitchen Level
- Attached garage spaces: 3
Accessibility
- Accessibility features: None
Features
- Levels: Three Or More
- Patio & porch: Deck, Patio
- Exterior features: Gas Grill, No Dock
- Pool features: In Ground, Salt Water
- Spa features: None
- Fencing: Back Yard,Fenced
- Has view: Yes
- View description: Golf Course
- Waterfront features: None
- Body of water: None
Lot
- Size: 0.68 Acres
- Features: Cul-De-Sac, Wooded
Details
- Additional structures: Outdoor Kitchen
- Parcel number: W03 336
- Other equipment: Intercom
- Horse amenities: None
Construction
Type & style
- Home type: SingleFamily
- Architectural style: Traditional
- Property subtype: Single Family Residence, Residential
Materials
- Cement Siding, Concrete, Stucco
- Foundation: Block
- Roof: Composition
Condition
- Resale
- New construction: No
- Year built: 1993
Utilities & green energy
- Electric: 220 Volts
- Sewer: Public Sewer
- Water: Public
- Utilities for property: Cable Available, Electricity Available, Natural Gas Available, Phone Available, Underground Utilities, Water Available
Green energy
- Energy efficient items: Thermostat, Water Heater, Windows
- Energy generation: None
Community & HOA
Community
- Features: Clubhouse, Golf, Homeowners Assoc, Park, Playground, Pool, Street Lights, Tennis Court(s)
- Security: Carbon Monoxide Detector(s), Fire Alarm, Intercom, Smoke Detector(s)
- Subdivision: White Oak/Highlands
HOA
- Has HOA: Yes
- Services included: Reserve Fund, Swim, Tennis
- HOA fee: $200 annually
Location
- Region: Newnan
Financial & listing details
- Price per square foot: $144/sqft
- Tax assessed value: $701,904
- Annual tax amount: $5,599
- Date on market: 5/22/2025
- Cumulative days on market: 326 days
- Ownership: Fee Simple
- Electric utility on property: Yes
- Road surface type: Paved
Estimated market value
$835,100
$793,000 - $877,000
$4,338/mo
Price history
| Date | Event | Price |
|---|---|---|
| 10/1/2026 | Pending sale | $869,999$144/sqft |
Source:  FMLS GA #7585232 Report a problem FMLS GA #7585232 Report a problem | ||
| 9/30/2026 | Listed for sale | $869,999$144/sqft |
Source: FMLS GA #7585232 Report a problem | ||
| 8/27/2026 | Pending sale | $869,999$144/sqft |
Source: FMLS GA #7585232 Report a problem | ||
| 8/18/2026 | Listed for sale | $869,999$144/sqft |
Source:  GAMLS #10463731 Report a problem GAMLS #10463731 Report a problem | ||
| 7/9/2026 | Pending sale | $869,999$144/sqft |
Source: FMLS GA #7585232 Report a problem | ||
| 7/8/2026 | Listed for sale | $869,999$144/sqft |
Source: FMLS GA #7585232 Report a problem | ||
| 4/28/2026 | Pending sale | $869,999$144/sqft |
Source: FMLS GA #7585232 Report a problem | ||
| 2/18/2026 | Price change | $869,999-2.2%$144/sqft |
Source: GAMLS #10463731 Report a problem | ||
| 9/29/2025 | Listed for sale | $889,900-1%$147/sqft |
Source: GAMLS #10463731 Report a problem | ||
| 2/21/2025 | Listed for sale | $899,000-2.8%$149/sqft |
Source: GAMLS #10463731 Report a problem | ||
| 11/7/2024 | Listing removed | $925,000$153/sqft |
Source: FMLS GA #7449868 Report a problem | ||
| 9/6/2024 | Listed for sale | $925,000+1868.1%$153/sqft |
Source: FMLS GA #7449868 Report a problem | ||
| 9/13/1993 | Sold | $47,000$8/sqft |
Source: Agent Provided Report a problem | ||
Public tax history
| Year | Property taxes | Tax assessment |
|---|---|---|
| 2025 | $6,633 +7% | $280,762 +5.1% |
| 2024 | $6,201 +4.4% | $267,122 +10.7% |
| 2023 | $5,942 +1% | $241,204 +7.9% |
| 2022 | $5,885 +15.1% | $223,525 +15.9% |
| 2021 | $5,111 | $192,865 |
| 2020 | $5,111 +40.2% | $192,865 +16.2% |
| 2019 | $3,646 +0% | $165,910 |
| 2018 | $3,645 +1.5% | $165,910 |
| 2017 | $3,590 -1.5% | $165,910 |
| 2016 | $3,645 -8% | $165,910 +5.7% |
| 2015 | $3,962 +10.9% | $156,910 |
| 2014 | $3,574 | $156,910 |
| 2013 | -- | -- |
| 2012 | -- | -- |
| 2011 | -- | -- |
| 2010 | -- | -- |
| 2009 | -- | -- |
| 2008 | -- | -- |
| 2007 | -- | -- |
| 2006 | -- | -- |
| 2005 | -- | -- |
| 2004 | -- | -- |
| 2003 | -- | -- |
| 2002 | -- | -- |
| 2001 | $3,546 | -- |
| 2000 | -- | -- |
Find assessor info on the county website
Monthly payment
Est. payment
Payment breakdown
Explore the cost of this home by adjusting the details. Changes won't be saved.Climate risks
Neighborhood: 30265
Nearby schools
Schools provided by the listing agent
- Elementary: White Oak - Coweta
- Middle: Arnall
- High: Northgate
Source: FMLS GA. This data may not be complete. We recommend contacting the local school district to confirm school assignments for this home.
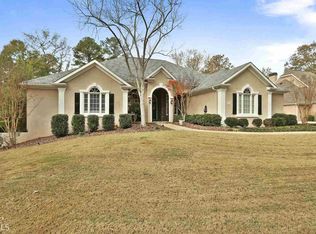

Similar homes
- $995,0005 bd6 ba6k sqft125 Torrey Pines Ct, Newnan, GA 30265Active

 MLS ID #10853921, Good To Be Home, BHHS Georgia Properties. GAMLS
 - $920,0005 bd5 ba5.4k sqft91 Sunny Brook Ter, Newnan, GA 30265Active
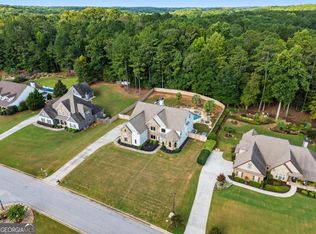 MLS ID #10843191, Arriondra West, Norluxe Realty Midtown. GAMLS
 - $780,0005 bd5 ba4.4k sqft35 Trellis Trce, Newnan, GA 30265Active
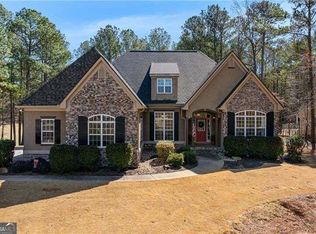 MLS ID #10846640, Blake Oxenreider, Century 21 Results. GAMLS
 - $664,2225 bd5 ba3.6k sqft20 Clubview Ct, Newnan, GA 30265Active
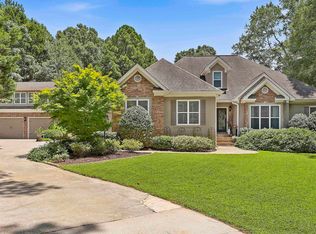 MLS ID #10805633, Jeannie Johnson Doole, Jeannie Doole & Assoc. Real Estate. GAMLS
 - $685,0004 bd4 ba3.4k sqft75 Springridge Ct, Newnan, GA 30265ActiveMLS ID #10847870, Aaron Moen, Keller Williams Realty. GAMLS
- $830,0005 bd5 ba5.6k sqft114 Ranan Ln, Newnan, GA 30263ActiveMLS ID #10815351, Michelle Humes, Michelle Humes Real Estate. GAMLS
- $650,0007 bd4 ba4.7k sqft2 Stonebridge Way, Newnan, GA 30265ActiveMLS ID #10869444, Amee Davison, Southern Classic Realtors. GAMLS
- $674,9004 bd4 ba3.1k sqft11 Beacon Crst, Newnan, GA 30265For Sale
 MLS ID #7832411, ROGER MORRIS, Chapman Hall Realty. FMLS GA
 - $995,0006 bd6 ba5.2k sqft348 Loring Ln, Peachtree City, GA 30269ActiveMLS ID #10873758, Stephanie Moore, Keller Williams Realty Atl. Partners. GAMLS
- $535,0005 bd3 ba3.2k sqft142 Highwoods Pkwy, Newnan, GA 30265ActiveMLS ID #10816145, Wendy Metcalf, Southern Classic Realtors. GAMLS
- $979,9006 bd5 ba5.8k sqft22 Vinery Ct, Sharpsburg, GA 30277ActiveMLS ID #10845078, Jeff W Justice, Jeff Justice & Co. Realtors. GAMLS
- $635,0004 bd5 ba3k sqft14 Beacon Crst, Newnan, GA 30265For SaleMLS ID #7838806, Tommy Adair, HomeSmart. FMLS GA
- $879,9004 bd4 ba4.1k sqft401 Sturdivant Ct, Peachtree City, GA 30269ActiveMLS ID #10822858, Maurice Jeffries, Drake Realty, Inc.. GAMLS
- $842,9006 bd6 ba6.5k sqft967 Tope Rd, Sharpsburg, GA 30277ActiveMLS ID #10709299, Susan Annis, Southern Classic Realtors. GAMLS
- $550,0004 bd3 ba4.6k sqft385 Vaughn Rd, Newnan, GA 30265ActiveMLS ID #10795748, Marina Hutchinson, BHGRE Metro Brokers. GAMLS
- $950,0006 bd5 ba6.3k sqft395 Beaumont Farms Dr, Sharpsburg, GA 30277ActiveMLS ID #10843165, Kelly Sheek, Dwelli. GAMLS
- $465,0005 bd4 ba3.6k sqft38 Canyon View Dr, Newnan, GA 30265ActiveMLS ID #10857395, Maria Covaci-Druhora, eXp Realty. GAMLS
- $899,9007 bd6 ba7.1k sqft243 Smokerise Trce, Peachtree City, GA 30269ActiveMLS ID #10845828, Theresa F Thomas, Homesmart Realty Partners. GAMLS
- $1,150,0004 bd5 ba3.7k sqft29 Water Stone Cv, Newnan, GA 30265ActiveMLS ID #10845108, Jacqueline Campbell, REMAX Concierge. GAMLS
- $758,5005 bd4 ba5.4k sqft12 N Alexander Creek Rd, Newnan, GA 30263ActiveMLS ID #10767609, Mikel D Muffley, Weichert Realtors - The Collective. GAMLS
