Proposed new construction on a private, wooded 0.94-acre homesite in the established Holly Forest neighborhood and minutes from the shops and restaurants of downtown Cashiers.
This customizable 3BR/3.5BA Mountain Rustic house is designed for modern mountain living, featuring a main-level primary suite and a vaulted great room with exposed beams and a gas fireplace. Outdoor living spaces include a screened porch and covered front porch, both overlooking the wooded setting for added privacy.
Upstairs, two private guest suites provide comfortable accommodations for family and guests. Built with low-maintenance, energy-efficient features, this home is ideal as a full-time residence, mountain getaway, or investment opportunity.
Ownership includes access to Sapphire Valley Resort amenities, including pools, tennis, pickleball, fitness, skiing, Fairfield Lake access, and more. Enjoy nearby hiking, golfing, fishing, and endless mountain recreation.
Offered as proposed construction, buyers will have the opportunity to customize finishes and selections. Short-term rentals are permitted, offering added flexibility and investment potential. Additional floor plans and home designs are also available through Better Built Homes, providing the opportunity to create a home tailored to your vision and lifestyle.
New construction
$1,200,000
35 Trillium Court, Sapphire, NC 28774
3beds
--sqft
Single Family Residence
Built in 2027
0.94 Acres Lot
$1,164,100 Zestimate®
$--/sqft
$178/mo HOA
What's special
Gas fireplaceCovered front porchLow-maintenance energy-efficient featuresScreened porchMain-level primary suiteTwo private guest suites
- 17 days |
- 699 |
- 25 |
Zillow last checked:
Listing updated:
Listed by:
Stephanie Mucerino,
Keller Wiliiams Realty Mountain Partners
Source: HCMLS,MLS#: 1003672Originating MLS: Highlands Cashiers Board of Realtors
Facts & features
Interior
Bedrooms & bathrooms
- Bedrooms: 3
- Bathrooms: 4
- Full bathrooms: 3
- 1/2 bathrooms: 1
Primary bedroom
- Level: Main
Bedroom 2
- Level: Second
Bedroom 3
- Level: Second
Primary bathroom
- Level: Main
Bathroom 2
- Level: Second
Bathroom 3
- Level: Second
Dining room
- Level: Main
Family room
- Level: Main
Kitchen
- Level: Main
Laundry
- Level: Main
Heating
- Gas
Cooling
- Central Air
Appliances
- Included: ENERGY STAR Qualified Appliances, Stainless Steel Appliance(s)
- Laundry: Inside, Main Level
Features
- Beamed Ceilings, Built-in Features, Chandelier, Cathedral Ceiling(s), Double Vanity, Primary Downstairs, Soaking Tub, Walk-In Closet(s)
- Flooring: Hardwood
- Basement: Other
- Number of fireplaces: 2
- Fireplace features: Family Room, Gas, Outside
Interior area
- Living area range: 1501-2000 Square Feet
Property
Parking
- Parking features: On Site
Features
- Levels: Two
- Stories: 2
- Patio & porch: Covered, Screened
- Exterior features: Other, Barbecue
- Pool features: Association, Community
- Has view: Yes
- Waterfront features: None, Deeded Access
Lot
- Size: 0.94 Acres
- Features: Views, Wooded
- Topography: Sloping
Details
- Parcel number: 7592729994
- Zoning description: Residential
Construction
Type & style
- Home type: SingleFamily
- Property subtype: Single Family Residence
Materials
- Roof: Shingle
Condition
- New construction: Yes
- Year built: 2027
Utilities & green energy
- Water: Community/Coop
- Utilities for property: Electricity Available, Fiber Optic Available, Underground Utilities
Green energy
- Energy efficient items: Appliances
Community & HOA
Community
- Features: Clubhouse, Fitness Center, Fishing, Golf, Lake, Playground, Park, Pickleball, Pool, Putting Green, Restaurant, Tennis Court(s), Trails/Paths, Water Access
- Subdivision: Holly Forest
HOA
- Has HOA: Yes
- Amenities included: Beach Rights, Basketball Court, Boat Dock, Beach Access, Game Court Exterior, Dog Park, Fitness Center, Golf Course, Indoor Pool, Barbecue, Picnic Area, Playground, Pickleball, Park, Pool, Parking, Recreation Facilities, Spa/Hot Tub, Tennis Court(s), Trail(s)
- HOA fee: $1,125 annually
- HOA name: Sapphire Valley Master Association
- Second HOA fee: $1,008 annually
- Second HOA name: Holly Forest Association
Location
- Region: Sapphire
Financial & listing details
- Annual tax amount: $60
- Date on market: 7/3/2026
- Cumulative days on market: 18 days
- Road surface type: Asphalt
Estimated market value
$1,164,100
$1.11M - $1.22M
$3,725/mo
Price history
| Date | Event | Price |
|---|---|---|
| 7/3/2026 | Listed for sale | $1,200,000+33.5% |
Source: HCMLS #1003672 Report a problem | ||
| 4/14/2025 | Listing removed | $899,000 |
Source: HCMLS #106082 Report a problem | ||
| 9/13/2024 | Listed for sale | $899,000+4759.5% |
Source: HCMLS #106082 Report a problem | ||
| 10/23/2023 | Sold | $18,500-15.9% |
Source:  Canopy MLS as distributed by MLS GRID #4059205 Report a problem Canopy MLS as distributed by MLS GRID #4059205 Report a problem | ||
| 10/19/2023 | Pending sale | $22,000 |
Source: HCMLS #101479 Report a problem | ||
| 9/22/2023 | Contingent | $22,000 |
Source: HCMLS #101479 Report a problem | ||
| 8/9/2023 | Price change | $22,000-26.7% |
Source: HCMLS #101479 Report a problem | ||
| 2/5/2023 | Listed for sale | $30,000-69.5% |
Source: HCMLS #101479 Report a problem | ||
| 3/27/2022 | Listing removed | -- |
Source: HCMLS Report a problem | ||
| 10/19/2021 | Listed for sale | $98,500 |
Source: HCMLS #97730 Report a problem | ||
Public tax history
Tax history is unavailable.
Monthly payment
Est. payment
Payment breakdown
Explore the cost of this home by adjusting the details. Changes won't be saved.Climate risks
Neighborhood: 28774
Getting around
0 / 100
Car-DependentNearby schools
GreatSchools rating
- 5/10Blue Ridge SchoolGrades: PK-6Distance: 5.7 mi
- 4/10Blue Ridge Virtual Early CollegeGrades: 7-12Distance: 5.7 mi
- 9/10Jackson County Early CollegeGrades: 9-12Distance: 18.9 mi
- $637,1003 bd3 ba1.2k sqft25 Trillium Ct, SAPPHIRE, NC 28774Off Market

- $18,500-- bd-- ba-- sqft32 Elderberry Dr, Sapphire, NC 28774Off Market
- $1,301,0004 bd3 ba1.5k sqft229 Trillium Ct, Sapphire, NC 28774Off Market
- $69,0001.11 Acres0 Trillium Ct, Sapphire, NC 28774Lot/Land
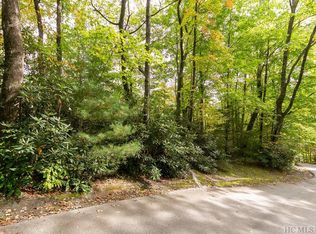
- $899,0003 bd3 ba-- sqft262 Trillium Ct, Sapphire, NC 28774For Sale
- $60,0001.11 Acres37 Trillium Ct, Sapphire, NC 28774Off Market
- $69,0001.11 Acres0 Trillium Ct #37, Sapphire, NC 28774Lot/Land
- $5003 bd2 ba1.3k sqft251 Trillium Ct, Sapphire, NC 28774Sold
A local agent can set up tours, give advice and negotiate with sellers.
Similar homes
- $1,075,0003 bd3 ba-- sqft160 Lady Slipper Court #10, Sapphire, NC 28774For Sale
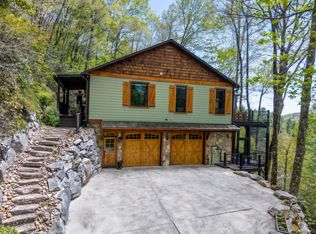 MLS ID #1003147, Sarah Jennings. HCMLS
 - $1,350,0003 bd6 ba-- sqft2133 W Christy Trail #1, Sapphire, NC 28774For Sale
 MLS ID #1003616, David Jones. HCMLS
 - $1,274,0003 bd4 ba-- sqft131 Club Drive, Sapphire, NC 28774New Construction
 MLS ID #1002550, Marsha Bricker. HCMLS
 - $1,350,0003 bd4 ba-- sqft193 Cucumber Court, Sapphire, NC 28774For Sale
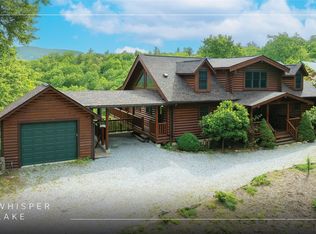 MLS ID #1002901, Parker Anderson. HCMLS
 - $674,0003 bd3 ba-- sqft120 Holly Forest Ct, Sapphire, NC 28774For SaleMLS ID #26046875, Daniel O'connell. Carolina Smokies MLS
- $797,5004 bd3 ba-- sqft222 High Rock Vista, Sapphire, NC 28774For SaleMLS ID #1003695, Bambi Famous Kaine. HCMLS
- $849,0003 bd3 ba-- sqft920 Sapphire Post Office Road, Sapphire, NC 28774For SaleMLS ID #1003233, Bill Kruckenberger. HCMLS
- $769,0003 bd4 ba-- sqft1245 Buckberry Drive, Sapphire, NC 28774For SaleMLS ID #1003097, Joanne Bryson. HCMLS
- $1,195,0003 bd3 ba-- sqft12 Watch Hill Lane, Cashiers, NC 28717For SaleMLS ID #1003052, Jeffrey Kahn. HCMLS
- $799,0003 bd4 ba-- sqft155 Springs Way, Sapphire, NC 28774For SaleMLS ID #1002816, Ken Fernandez. HCMLS
- $1,295,0004 bd4 ba2.5k sqft250 Fairway Dr, Lake Toxaway, NC 28747For Sale
 MLS ID #4393346, Dave Guest, Lake Toxaway Co.. Canopy MLS as distributed by MLS GRID
 - $795,0003 bd3 ba-- sqft270 Whitewater Church Road, Sapphire, NC 28774For SaleMLS ID #1001881, Laura Schiele. HCMLS
- $899,0003 bd3 ba-- sqft401 Windy Gap Lane, Sapphire, NC 28774New ConstructionMLS ID #1002079, Nicole Ernst. HCMLS
- $1,325,0003 bd4 ba-- sqft240 Upper Ridge Road, Glenville, NC 28736For SaleMLS ID #1003066, Donald Collins. HCMLS
- $1,750,0003 bd5 ba-- sqft119 Old Still Road, Sapphire, NC 28774For SaleMLS ID #1001240, Jochen Lucke. HCMLS
- $1,290,0003 bd5 ba-- sqft407 Forest Ridge Road, Cashiers, NC 28717For SaleMLS ID #1003224, Sarah Strawn. HCMLS
- $1,150,0002 bd5 ba-- sqft256 Vandora Lane, Glenville, NC 28736For SaleMLS ID #1003546, Rob Whitney. HCMLS
- $1,199,0004 bd4 ba3.5k sqft123 Summit Pne, Sunset, SC 29685For SaleMLS ID #20300927, Daniel Bracken, Bracken Real Estate Office A. WUMLS
- $1,290,0002 bd2 ba-- sqft132 Sheepcote Road, Cashiers, NC 28717For SaleMLS ID #1002483, Parker Anderson. HCMLS
- $1,049,9003 bd4 ba3.5k sqft205 Long Cove Ct, Sunset, SC 29685For SaleMLS ID #20303422, Zack Thomas, Cliffs Realty Sales SC, LLC (Six Mile). WUMLS
