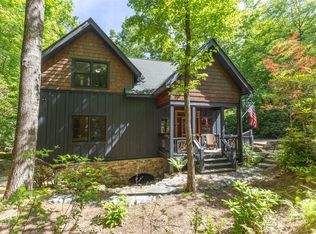
Just completed! Exceptional stream front home in the fast-selling Creekside Village at The Divide, nestled along year-round Little Hogback Creek. This modern mountain retreat features an open floor plan with soaring ceilings, a slant metal roof, and a dramatic stone fireplace. Enjoy stunning views of the bold creek, waterfall, and mountain boulders from the spacious deck. The lower level offers two private suites. Step into the primary bedroom, open the doors, and you'll feel as though you're literally above the waterfall, where the soothing sound of rushing water creates the perfect setting to enjoy your morning coffee or relax with a good book. Located in the highly desirable gated community of The Divide in the heart of Sapphire Valley, with maintained common areas, walking trails, and a Creekside picnic pavilion with a firepit.
New construction
$849,000
117 Speckled Feather Pass, Sapphire, NC 28774
2beds
--sqft
:
Get pre-qualified$5,328/mo
Single Family Residence
Built in 2025
3,049 Square Feet Lot
$828,000 Zestimate®
$--/sqft
$456/mo HOA
What's special
Soaring ceilingsTwo private suitesStream front homeSpacious deckOpen floor planSlant metal roofDramatic stone fireplace
- 137 days |
- 140 |
- 9 |
Zillow last checked:
Listing updated:
Listed by:
Bill Kruckenberger,
Sapphire Valley Real Estate
Source: HCMLS,MLS#: 1002794Originating MLS: Highlands Cashiers Board of Realtors
Facts & features
Interior
Bedrooms & bathrooms
- Bedrooms: 2
- Bathrooms: 3
- Full bathrooms: 2
- 1/2 bathrooms: 1
Bedroom 1
- Level: Lower
Bedroom 2
- Level: Lower
Great room
- Features: Vaulted Ceiling(s)
- Level: Main
Heating
- Central
Cooling
- Central Air, Zoned
Appliances
- Included: Dishwasher, Electric Range, Microwave, Refrigerator
- Laundry: Inside, Laundry Closet, Lower Level
Features
- Ceiling Fan(s), Double Vanity, Granite Counters, High Ceilings, High Speed Internet, Kitchen Island, Primary Downstairs, Open Floorplan, Vaulted Ceiling(s)
- Flooring: Wood
- Basement: Finished
- Number of fireplaces: 1
- Fireplace features: Gas Log, Living Room
Interior area
- Living area range: 1001-1500 Square Feet
Property
Parking
- Parking features: Gravel
Features
- Levels: Two
- Stories: 2
- Patio & porch: Covered, Deck, Balcony
- Exterior features: Balcony
- Pool features: Community
- Has view: Yes
- View description: Rocks, Trees/Woods, Water
- Has water view: Yes
- Water view: Water
- Waterfront features: Creek, Lake Privileges, Stream, Waterfront
- Body of water: Little Hogback Creek
Lot
- Size: 3,049 Square Feet
- Features: Gentle Sloping, Rolling Slope, Waterfall
- Topography: Rolling
Details
- Parcel number: 7593701436
- Zoning description: None
Construction
Type & style
- Home type: SingleFamily
- Architectural style: Contemporary
- Property subtype: Single Family Residence
Materials
- Wood Siding
- Roof: Metal
Condition
- New construction: Yes
- Year built: 2025
Utilities & green energy
- Sewer: Shared Septic, Septic Tank
- Water: Private
- Utilities for property: Electricity Connected, Fiber Optic Available, Propane, Phone Connected, Underground Utilities, Water Connected
Community & HOA
Community
- Features: Clubhouse, Fitness Center, Golf, Gated, Stable(s), Lake, Near National Forest, Playground, Pool, Restaurant, Tennis Court(s), Trails/Paths
- Subdivision: The Divide
HOA
- Has HOA: Yes
- Amenities included: Clubhouse, Gated
- HOA fee: $5,477 annually
- HOA name: The Divide Property Owners Association
Location
- Region: Sapphire
Financial & listing details
- Annual tax amount: $511
- Date on market: 3/11/2026
- Cumulative days on market: 464 days
Estimated market value
$828,000
$787,000 - $869,000
$4,274/mo
Price history
| Date | Event | Price |
|---|---|---|
| 2/4/2026 | Price change | $849,000+2.9% |
Source: HCMLS #1000536 Report a problem | ||
| 4/8/2025 | Listed for sale | $825,000 |
Source: HCMLS #1000536 Report a problem | ||
Public tax history
Tax history is unavailable.
Monthly payment
Est. payment
Payment breakdown
Explore the cost of this home by adjusting the details. Changes won't be saved.Climate risks
Neighborhood: 28774
Getting around
0 / 100
Car-DependentNearby schools
GreatSchools rating
- 5/10Blue Ridge SchoolGrades: PK-6Distance: 5.5 mi
- 4/10Blue Ridge Virtual Early CollegeGrades: 7-12Distance: 5.5 mi
- 9/10Jackson County Early CollegeGrades: 9-12Distance: 17.6 mi
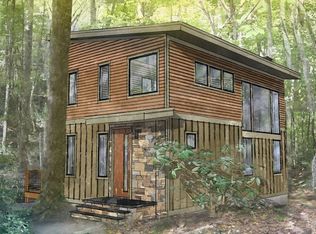
- $749,5002 bd3 ba-- sqft62 Creekside Village Ct, Sapphire, NC 28774Sold
- $150,000-- bd-- ba-- sqft44 Speckled Feather Pass, Sapphire, NC 28774Off Market
- $839,0002 bd2 ba654 sqft63 Speckled Feather Pass #28774, Sapphire, NC 28774Sold
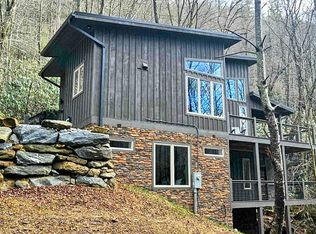
- $699,0002 bd3 ba-- sqft63 Speckled Feather Pass, Sapphire, NC 28774For Sale
- $99,0003.5 Acres20 Speckled Feather Pass, Sapphire, NC 28774Lot/Land
- $500-- bd-- ba-- sqftSpikemoss Rd, Sapphire, NC 28774Off Market
- $1,256,130-- bd-- ba-- sqftSpikemoss Rd, Sapphire, NC 28774Off Market
- $175,0002.9 AcresLOT Speckled Feather Pass, Sapphire, NC 28774Lot/Land
A local agent can set up tours, give advice and negotiate with sellers.
Similar homes
- $679,9993 bd3 ba1.1k sqft6 Claws Foot Ct, Sapphire, NC 28774For Sale By Owner
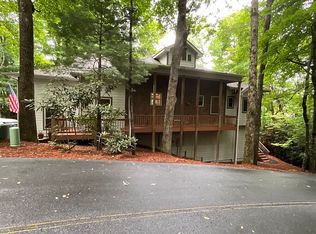
- $849,0003 bd3 ba-- sqft920 Sapphire Post Office Road, Sapphire, NC 28774For Sale
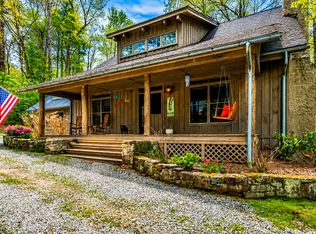 MLS ID #1003233, Bill Kruckenberger. HCMLS
 - $789,0003 bd3 ba-- sqft35 Birdnest Road, Sapphire, NC 28774For Sale
 MLS ID #1003447, Cole Fuhrman. HCMLS
 - $797,5004 bd3 ba-- sqft222 High Rock Vista, Sapphire, NC 28774For Sale
 MLS ID #1003695, Bambi Famous Kaine. HCMLS
 - $769,0003 bd4 ba-- sqft1245 Buckberry Drive, Sapphire, NC 28774For SaleMLS ID #1003097, Joanne Bryson. HCMLS
- $699,0002 bd3 ba-- sqft63 Speckled Feather Pass, Sapphire, NC 28774For SaleMLS ID #1002777, Bill Kruckenberger. HCMLS
- $899,0003 bd3 ba-- sqft401 Windy Gap Lane, Sapphire, NC 28774New ConstructionMLS ID #1002079, Nicole Ernst. HCMLS
- $795,0003 bd3 ba-- sqft270 Whitewater Church Road, Sapphire, NC 28774For SaleMLS ID #1001881, Laura Schiele. HCMLS
- $674,0003 bd3 ba-- sqft120 Holly Forest Ct, Sapphire, NC 28774For SaleMLS ID #26046875, Daniel O'connell. Carolina Smokies MLS
- $565,0003 bd3 ba-- sqft142 Golden Mist Court, Sapphire, NC 28774For SaleMLS ID #1003124, Mary Korotva. HCMLS
- $825,0002 bd2 ba-- sqft64 Outpost Trail, Glenville, NC 28736For SaleMLS ID #1002540, Daniel Allen. HCMLS
- $899,0002 bd3 ba-- sqft351 Outpost Trail, Glenville, NC 28736For SaleMLS ID #1002725, Kathryn Nicholson. HCMLS
- $1,200,0003 bd4 ba-- sqft35 Trillium Court, Sapphire, NC 28774New ConstructionMLS ID #1003672, Stephanie Mucerino. HCMLS
- $869,0004 bd3 ba-- sqft122 Forestdale Drive, Glenville, NC 28736For SaleMLS ID #1003534, Sarah Strawn. HCMLS
- $769,0003 bd3 ba-- sqft1560 Shirley Pressley Road, Glenville, NC 28736For SaleMLS ID #1003684, Michael Blaylock. HCMLS
- $799,0004 bd4 ba-- sqft212 Club Colony Lane, Lake Toxaway, NC 28747For SaleMLS ID #1001812, Frederick Markert. HCMLS
- $659,0002 bd3 ba-- sqft359 Outpost Trail, Glenville, NC 28736For SaleMLS ID #1001032, Kathryn Nicholson. HCMLS
- $549,0002 bd3 ba-- sqftEmerald Ridge, Sapphire, NC 28774For SaleMLS ID #1003494, Jeff Andresen. HCMLS
- $749,0002 bd2 ba-- sqft290 Blue Ridge Lane, Cashiers, NC 28717For SaleMLS ID #1002494, Sarah Strawn. HCMLS
- $850,0003 bd3 ba-- sqft350 Old Orchard Road, Highlands, NC 28741For SaleMLS ID #1003153, Tom Graham. HCMLS
