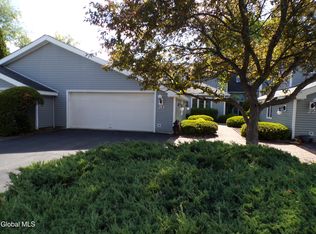
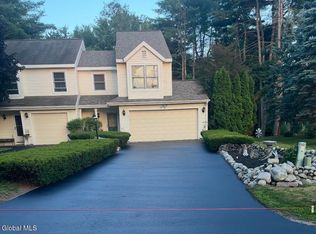
Welcome to 35 Walker Lane in the highly desirable Bay Bridge community of Queensbury. This attractive 3-bedroom, 2.5-bath townhouse offers the perfect blend of comfort, convenience, and low-maintenance living in a prime location just North of Saratoga; between Glens Falls and Lake George. The thoughtfully designed floor plan features a sought-after first-floor primary suite with a private bath and generous closet space, making everyday living easy and accessible. Abundant natural light, and a dramatic vaulted great room with skylights and a fireplace create a warm and inviting atmosphere. There is a formal dining area and an L -shaped kitchen with a breakfast nook that provide excellent space for both casual meals and entertaining. A bright sun porch offers the perfect place to relax, read, or enjoy morning coffee while overlooking the private outdoor patio and landscaped surroundings. A convenient first-floor laundry area and powder room add to the home's functionality. Upstairs, you'll find two generously sized bedrooms and a full bath, creating ideal accommodations for guests, family, or a home office. Enjoy true maintenance-free living with HOA services that include exterior maintenance, lawn care, snow removal, and more. Additional features include central air conditioning, an in-ground sprinkler system, and beautifully maintained community grounds. Located just minutes from shopping, dining, healthcare, recreation and easy commuting on I-87 this spot has it all. Lake George attractions, skiing, and the quick access to the Adirondacks make this move-in-ready home an exceptional choice lifestyle. All in one of Queensbury's most sought-after townhouse communities. Come take a look and decide to make this house your home! - HOA https://www.qbhoa.com/
Pending
$314,900
35 Walker Lane, Queensbury, NY 12804
3beds
1,632sqft
Townhouse, Residential
Built in 1986
1,306 Square Feet Lot
$308,800 Zestimate®
$193/sqft
$260/mo HOA
What's special
Abundant natural lightCentral air conditioningPrivate outdoor patioIn-ground sprinkler systemBeautifully maintained community groundsLandscaped surroundingsFormal dining area
- 50 days |
- 791 |
- 18 |
Likely to sell faster than
Zillow last checked:
Listing updated:
Listed by:
Coldwell Banker Prime Properties 518-587-3400,
Christofer F Conte 518-788-3890,
James P Post 518-223-5677,
Coldwell Banker Prime Properties
Source: Global MLS,MLS#: 202618799
Facts & features
Interior
Bedrooms & bathrooms
- Bedrooms: 3
- Bathrooms: 3
- Full bathrooms: 2
- 1/2 bathrooms: 1
Primary bedroom
- Level: First
Primary bedroom
- Level: First
Bedroom
- Level: Second
Bedroom
- Level: Second
Half bathroom
- Level: First
Full bathroom
- Level: Second
Other
- Level: First
Dining room
- Level: First
Family room
- Level: First
Foyer
- Level: First
Kitchen
- Level: First
Other
- Description: Laundry Closet
- Level: First
Heating
- Forced Air, Natural Gas
Cooling
- Central Air
Appliances
- Included: Dishwasher, Electric Oven, Range Hood, Refrigerator, Washer/Dryer
- Laundry: Laundry Closet, Main Level
Features
- High Speed Internet, Ceiling Fan(s), Cathedral Ceiling(s), Eat-in Kitchen
- Flooring: Laminate, Linoleum, Parquet
- Doors: Sliding Doors, Storm Door(s)
- Windows: Curtain Rods
- Basement: Crawl Space,Interior Entry
- Number of fireplaces: 1
- Fireplace features: Family Room
Interior area
- Total structure area: 1,632
- Total interior livable area: 1,632 sqft
- Finished area above ground: 1,632
- Finished area below ground: 0
Video & virtual tour
Property
Parking
- Total spaces: 3
- Parking features: Off Street, Tandem, Paved, Driveway, Garage Door Opener
- Garage spaces: 1
- Has uncovered spaces: Yes
Features
- Patio & porch: Rear Porch, Enclosed
- Exterior features: Lightning Rod(s)
- Fencing: None
Lot
- Size: 1,306 Square Feet
- Features: Level, Landscaped
Details
- Additional structures: None
- Parcel number: 523400 296.50113
- Zoning description: Single Residence
- Special conditions: Estate
Construction
Type & style
- Home type: Townhouse
- Property subtype: Townhouse, Residential
Materials
- Vinyl Siding
- Foundation: Permanent
- Roof: Asphalt
Condition
- New construction: No
- Year built: 1986
Utilities & green energy
- Sewer: Public Sewer
- Water: Public
- Utilities for property: Cable Available, Underground Utilities
Community & HOA
Community
- Security: Smoke Detector(s), Carbon Monoxide Detector(s)
HOA
- Has HOA: Yes
- Amenities included: None
- Services included: Other, Maintenance Grounds, Snow Removal, Trash
- HOA fee: $260 monthly
Location
- Region: Queensbury
Financial & listing details
- Price per square foot: $193/sqft
- Tax assessed value: $260,000
- Annual tax amount: $4,683
- Date on market: 6/4/2026
- Listing terms: Other
Estimated market value
$308,800
$293,000 - $324,000
$2,522/mo
Price history
| Date | Event | Price |
|---|---|---|
| 7/11/2026 | Pending sale | $314,900$193/sqft |
Source:  Global MLS #202618799 Report a problem Global MLS #202618799 Report a problem | ||
| 6/4/2026 | Listed for sale | $314,900+142.2%$193/sqft |
Source: Global MLS #202618799 Report a problem | ||
| 1/12/2016 | Sold | $130,000-10.3%$80/sqft |
Source: Global MLS #153510 Report a problem | ||
| 9/27/2015 | Price change | $145,000-9.4%$89/sqft |
Source: Coldwell Banker King George Realty -QBY #153510 Report a problem | ||
| 9/21/2015 | Price change | $160,000-5.8%$98/sqft |
Source: Berkshire Hathaway HomeServices, Blake REALTORS(r) #201423586 Report a problem | ||
| 8/31/2015 | Price change | $169,900-0.6%$104/sqft |
Source: Berkshire Hathaway HomeServices, Blake REALTORS(r) #201423586 Report a problem | ||
| 7/7/2015 | Price change | $171,000-4.9%$105/sqft |
Source: Berkshire Hathaway Blake #201423586 Report a problem | ||
| 6/12/2015 | Price change | $179,900-1.7%$110/sqft |
Source: Berkshire Hathaway HomeServices, Blake REALTORS(r) #201423586 Report a problem | ||
| 3/19/2015 | Price change | $183,000-2.7%$112/sqft |
Source: Berkshire Hathaway HomeServices, Blake REALTORS(r) #127935 Report a problem | ||
| 11/14/2014 | Listed for sale | $188,000+10.7%$115/sqft |
Source: Prudential Manor Homes, REALTORS #201423586 Report a problem | ||
| 12/14/2004 | Sold | $169,900$104/sqft |
Source: Global MLS #85247 Report a problem | ||
Public tax history
| Year | Property taxes | Tax assessment |
|---|---|---|
| 2025 | -- | $234,000 |
| 2024 | -- | $234,000 +22.1% |
| 2023 | -- | $191,700 |
| 2022 | -- | $191,700 |
| 2021 | -- | $191,700 +18.9% |
| 2020 | -- | $161,200 |
| 2019 | -- | $161,200 |
| 2018 | -- | $161,200 |
| 2017 | $3,414 | $161,200 -5.6% |
| 2016 | -- | $170,700 -4.2% |
| 2015 | -- | $178,200 +4.9% |
| 2014 | -- | $169,900 |
| 2013 | -- | $169,900 |
| 2012 | -- | $169,900 |
| 2011 | -- | $169,900 |
| 2010 | -- | $169,900 |
| 2009 | -- | $169,900 |
| 2008 | -- | $169,900 |
| 2007 | -- | $169,900 |
| 2006 | -- | $169,900 |
| 2005 | -- | $169,900 +53.8% |
| 2004 | -- | $110,500 |
| 2002 | -- | $110,500 |
| 2001 | -- | $110,500 |
Find assessor info on the county website
Monthly payment
Climate risks
Neighborhood: Glens Falls North
Nearby schools
GreatSchools rating
- 6/10Queensbury Elementary SchoolGrades: PK-4Distance: 1.7 mi
- 7/10Queensbury Middle SchoolGrades: 6-8Distance: 1.7 mi
- 5/10Queensbury Senior High SchoolGrades: 9-12Distance: 1.9 mi
Schools provided by the listing agent
- Elementary: Queensbury
- High: Queensbury Senior
Source: Global MLS. This data may not be complete. We recommend contacting the local school district to confirm school assignments for this home.
- $328,7003 bd2 ba1.6k sqft37 Walker Ln, Queensbury, NY 12804Off Market
- $297,5002 bd2 ba1.2k sqft33 Walker Ln, Queensbury, NY 12804Off Market
- $294,0002 bd2 ba1.3k sqft39 Walker Ln, Queensbury, NY 12804Off Market
- $296,7002 bd2 ba1.3k sqft31 Walker Ln, Queensbury, NY 12804Off Market

- $161,3002 bd2 ba1.3k sqft41 Walker Ln, Queensbury, NY 12804Off Market
- $161,3002 bd2 ba1.3k sqft41 Walker Ln, Queensbury, NY 12804Off Market
- $317,3002 bd2 ba1.3k sqft41 Walker Ln, Queensbury, NY 12804Off Market
- $296,2002 bd2 ba1.3k sqft43 Walker Ln, Queensbury, NY 12804Off Market
A local agent can set up tours, give advice and negotiate with sellers.
Similar homes
- $359,0003 bd3 ba2.3k sqft20 Westwood Drive, Queensbury, NY 12804Active
 MLS ID #202617963, David J Strainer, Listing by: Howard Hanna. Global MLS
 - $296,9002 bd2 ba1.2k sqft4 North Court, Queensbury, NY 12804Active
 MLS ID #202620483, Susan M Kassal, Listing by: Hunt ERA. Global MLS
 - $314,9003 bd2 ba1.4k sqft10 Bluebird Rd, South Glens Falls, NY 12803For Sale
 MLS ID #11896562, Listing by: REAL BROKER NY LLC. NY State MLS
 - $279,9992 bd2 ba1.4k sqft20 Tiffany Drive, Queensbury, NY 12804Active
 MLS ID #202620361, Tracy Bauer, Listing by: Hunt ERA. Global MLS
 - $379,0003 bd2 ba1.6k sqft14 Crownwood Lane, Queensbury, NY 12804ActiveMLS ID #202620251, Erin Tims, Listing by: Coldwell Banker Prime Properties. Global MLS
- $199,0002 bd2 ba1k sqft5 Queensway, Queensbury, NY 12804ActiveMLS ID #202622306, Eleanor L Cusma, Listing by: eXp Realty. Global MLS
- $419,9004 bd3 ba2.2k sqft163 Aviation Road, Queensbury, NY 12804ActiveMLS ID #202620814, Christopher Maley, Listing by: Miranda Real Estate Group Inc. Global MLS
- $295,0002 bd1 ba1k sqft408 W Mountain Road, Queensbury, NY 12804ActiveMLS ID #202619500, Matthew Mondella, Listing by: Venture Fox Realty Group LLC. Global MLS
- $330,0005 bd3 ba1.8k sqft71 Cherry St, Glens Falls, NY 12801For Sale By Owner
- $349,9003 bd1 ba1.3k sqft1 Baker Avenue, South Glens Falls, NY 12803ActiveMLS ID #202619764, Wendy Golden, Listing by: Hunt ERA. Global MLS
- $349,9002 bd2 ba1.1k sqft695 Dean Road, Hudson Falls, NY 12839ActiveMLS ID #202621578, Sandra Austin, Listing by: Coldwell Banker Prime Properties. Global MLS
- $320,0004 bd3 ba1.9k sqft9 Anthony Dr #4, Fort Edward, NY 12828For SaleMLS ID #11792037, Thomas Van Aernem, Listing by: Van Aernem Realty & Associates. My State MLS
- $225,0003 bd1 ba1k sqft213 Sherman Avenue, Queensbury, NY 12804ActiveMLS ID #202610836, Tiffany A Kasare, Listing by: Hunt ERA. Global MLS
- $299,0003 bd3 ba2.1k sqft102 River Street, Hudson Falls, NY 12839ActiveMLS ID #202616798, Kim Lukaszewicz, Listing by: Schermerhorn Realty Group LLC. Global MLS
- $299,9992 bd3 ba1.1k sqft1487 River Road, Warrensburg, NY 12885ActiveMLS ID #202618817, Scott P Varley, Listing by: KW Platform. Global MLS
- $275,0004 bd2 ba1.6k sqft14 Platt Street, Glens Falls, NY 12801ActiveMLS ID #202620431, Susan M Kassal, Listing by: Hunt ERA. Global MLS
- $259,9004 bd1 ba1.6k sqft42 Platt Street, Glens Falls, NY 12801ActiveMLS ID #202621364, Angela Cugini-Girard, Listing by: eXp Realty. Global MLS
- $244,9004 bd3 ba1.6k sqft3 Charles Street, Glens Falls, NY 12801ActiveMLS ID #202610296, Angela Cugini-Girard, Listing by: eXp Realty. Global MLS
- $319,9002 bd1 ba1.3k sqft166 Finkle Road, Bolton Landing, NY 12814ActiveMLS ID #202622268, Steven M Cardona, Listing by: Owen & Associates Real Estate. Global MLS
- $325,0003 bd2 ba1.6k sqft5204 Pillar Way, Fort Ann, NY 12827ActiveMLS ID #202614096, Natalee Fawcett, Listing by: Coldwell Banker Prime Properties. Global MLS
