NEW CONSTRUCTION!! Come and see this 3 Bedroom 2 full Bath home that sits just minutes away from Downtown Gainesville. Open floor plan with an island and Granite countertops. Luxury vinyl plank flooring flowing throughout the house with 9 foot ceilings. All white cabinets with stainless steel appliances. Primary Bedroom has a walk-in closet as well as a beautifully tiled walk-in shower. Home is vacant. Showings available anytime. Come see this beautiful home today!!
New construction
$315,000
350 NE 20TH TERRACE, GAINESVILLE, FL 32641
3beds
1,510sqft
:
Get pre-qualified$2,185/mo
Single Family Residence
Built in 2025
6,534 Square Feet Lot
$311,900 Zestimate®
$209/sqft
$-- HOA
What's special
All white cabinetsGranite countertopsOpen floor planLuxury vinyl plank flooringStainless steel appliancesBeautifully tiled walk-in shower
- 207 days |
- 73 |
- 4 |
Zillow last checked:
Listing updated:
Listed by:
Frank Gainey Jr 352-278-4284,
CROSS KEYS REALTY, INC. 352-505-5049
Source: Stellar MLS,MLS#: GC536267 Originating MLS: Gainesville-Alachua
Originating MLS: Gainesville-Alachua
Facts & features
Interior
Bedrooms & bathrooms
- Bedrooms: 3
- Bathrooms: 2
- Full bathrooms: 2
Primary bedroom
- Features: Walk-In Closet(s)
- Level: First
Bedroom 2
- Features: Built-in Closet
- Level: First
Bedroom 3
- Features: Built-in Closet
- Level: First
Primary bathroom
- Level: First
Bathroom 2
- Level: First
Dining room
- Level: First
Kitchen
- Level: First
Living room
- Level: First
Heating
- Electric
Cooling
- Central Air
Appliances
- Included: Dishwasher, Electric Water Heater, Exhaust Fan, Microwave, Range, Refrigerator
- Laundry: Electric Dryer Hookup, Inside, Laundry Room, Washer Hookup
Features
- Ceiling Fan(s), Eating Space In Kitchen, High Ceilings, Open Floorplan, Primary Bedroom Main Floor, Split Bedroom, Thermostat, Walk-In Closet(s)
- Flooring: Luxury Vinyl
- Has fireplace: No
Interior area
- Total structure area: 1,680
- Total interior livable area: 1,510 sqft
Video & virtual tour
Property
Features
- Levels: One
- Stories: 1
- Exterior features: Lighting
Lot
- Size: 6,534 Square Feet
Details
- Parcel number: 11167001000
- Zoning: RC
- Special conditions: None
Construction
Type & style
- Home type: SingleFamily
- Property subtype: Single Family Residence
Materials
- HardiPlank Type, Wood Frame
- Foundation: Slab
- Roof: Shingle
Condition
- Completed
- New construction: Yes
- Year built: 2025
Utilities & green energy
- Sewer: Public Sewer
- Water: Public
- Utilities for property: Electricity Connected, Sewer Connected, Water Connected
Community & HOA
Community
- Pet fee: $0 monthly
- Subdivision: NEW GV WARDS REP
HOA
- Has HOA: No
Location
- Region: Gainesville
Financial & listing details
- Price per square foot: $209/sqft
- Tax assessed value: $20,000
- Annual tax amount: $442
- Date on market: 1/2/2026
- Cumulative days on market: 208 days
- Listing terms: Cash,Conventional,FHA,VA Loan
- Ownership: Fee Simple
- Total actual rent: 0
- Electric utility on property: Yes
- Road surface type: Concrete
Estimated market value
$311,900
$296,000 - $327,000
$2,307/mo
Price history
| Date | Event | Price |
|---|---|---|
| 1/3/2026 | Listed for sale | $315,000+1475%$209/sqft |
Source:  Stellar MLS #GC536267 Report a problem Stellar MLS #GC536267 Report a problem | ||
| 8/20/2024 | Sold | $20,000+53.8%$13/sqft |
Source: Public Record Report a problem | ||
| 2/1/2022 | Sold | $13,000+225%$9/sqft |
Source: Public Record Report a problem | ||
| 2/6/2007 | Sold | $4,000$3/sqft |
Source: Public Record Report a problem | ||
Public tax history
| Year | Property taxes | Tax assessment |
|---|---|---|
| 2025 | $443 +26.8% | $20,000 +39.9% |
| 2024 | $349 +21.2% | $14,300 +10% |
| 2023 | $288 +40.6% | $13,000 +61.4% |
| 2022 | $205 +2.5% | $8,053 +10% |
| 2021 | $200 +5.3% | $7,321 +10% |
| 2020 | $190 +1.8% | $6,655 +10% |
| 2019 | $187 | $6,050 +10% |
| 2018 | $187 +55.8% | $5,500 |
| 2017 | $120 -2.6% | $5,500 |
| 2016 | $123 -3% | $5,500 |
| 2015 | $127 -2.1% | $5,500 |
| 2014 | $130 -0.8% | $5,500 |
| 2013 | $131 | $5,500 |
| 2012 | -- | $5,500 |
| 2011 | -- | $5,500 |
| 2010 | -- | $5,500 |
| 2009 | -- | $5,500 |
| 2008 | -- | $5,500 |
| 2007 | -- | $5,500 |
| 2006 | -- | $5,500 +37.5% |
| 2005 | -- | $4,000 |
| 2004 | -- | $4,000 |
| 2003 | -- | $4,000 |
| 2002 | -- | $4,000 |
| 2001 | -- | $4,000 +60% |
| 2000 | -- | $2,500 |
Find assessor info on the county website
Monthly payment
Est. payment
Payment breakdown
Explore the cost of this home by adjusting the details. Changes won't be saved.Climate risks
Neighborhood: 32641
Nearby schools
GreatSchools rating
- 2/10Marjorie Kinnan Rawlings Elementary SchoolGrades: K-5Distance: 2.1 mi
- 6/10Gainesville High SchoolGrades: 8-12Distance: 2.8 mi
- 3/10Westwood Middle SchoolGrades: 6-8Distance: 4.3 mi
Schools provided by the listing agent
- Elementary: Marjorie Kinnan Rawlings Elementary School-AL
- Middle: Westwood Middle School-AL
- High: Gainesville High School-AL
Source: Stellar MLS. This data may not be complete. We recommend contacting the local school district to confirm school assignments for this home.
- $186,2003 bd2 ba1.2k sqft336 NE 20th Ter, Gainesville, FL 32641Off Market
- $191,1003 bd2 ba1.2k sqft421 NE 20th St, Gainesville, FL 32641Off Market
- $239,0006,534 Square Feet334 NE 20th Ter, Gainesville, FL 32641Sold
- $194,2003 bd1 ba1.5k sqft419 NE 19th Dr, Gainesville, FL 32641Off Market
- $174,3004 bd2 ba1.1k sqft332 NE 20th Ter, High Springs, FL 32641Off Market
- $300-- bd-- ba-- sqft403 NE 20th Ter, Gainesville, FL 32641Off Market
- $300-- bd-- ba-- sqft407 NE 20th Ter, Gainesville, FL 32641Off Market
- $50,0003 bd1 ba880 sqft407 NE 19th Dr, Gainesville, FL 32641Sold
A local agent can set up tours, give advice and negotiate with sellers.
Similar homes
- $225,9003 bd2 ba1.2k sqft1715 NE 6th Pl, Gainesville, FL 32641For Sale
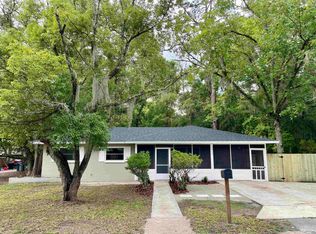 MLS ID #260269, Barbara Miller, Miller Real Estate. St Augustine St Johns County BOR
 - $249,9003 bd2 ba1.1k sqft2016 NE 3RD AVENUE, GAINESVILLE, FL 32641New Construction
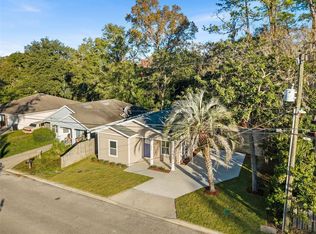
 MLS ID #GC536046, Genile Morris, BOSSHARDT REALTY SERVICES LLC. Stellar MLS
 - $259,0004 bd3 ba1.8k sqft312 SE 49TH DRIVE, GAINESVILLE, FL 32641For Sale
 MLS ID #GC541026, Keelan Cox, KELLER WILLIAMS GAINESVILLE REALTY PARTNERS. Stellar MLS
 - $259,9003 bd2 ba1.3k sqft925 NE 17TH DRIVE, GAINESVILLE, FL 32641New Construction
 MLS ID #GC540457, Logan Anglin, FLORIDA HOMES REALTY & MORTGAGE GVILLE. Stellar MLS
 - $260,0004 bd2 ba1.5k sqft1411 SE 35TH ST, GAINESVILLE, FL 32609For SaleMLS ID #GC541561, Sakichand Dalchand, FLORIDA HOMES REALTY & MORTGAGE. Stellar MLS
- $230,0003 bd2 ba1.2k sqft2014 NE 3RD PLACE, GAINESVILLE, FL 32641New ConstructionMLS ID #O6374836, Ben Zuber, KELLER WILLIAMS REALTY PARTNERS SW. Stellar MLS
- $299,9003 bd2 ba1.5k sqft905 NW 36TH AVENUE, GAINESVILLE, FL 32609For SaleMLS ID #GC541749, Eric Buigas, RESOURCE REALTY, LLC. Stellar MLS
- $214,8884 bd2 ba1.2k sqft2532 NE 13TH AVENUE, GAINESVILLE, FL 32641For SaleMLS ID #O6424421, Steven Koleno, BEYCOME OF FLORIDA LLC. Stellar MLS
- $230,0003 bd2 ba1.2k sqft824 NE 22ND TERRACE, GAINESVILLE, FL 32641New ConstructionMLS ID #O6376672, Ben Zuber, KELLER WILLIAMS REALTY PARTNERS SW. Stellar MLS
- $295,0003 bd2 ba1.5k sqft903 NW 33RD AVENUE, GAINESVILLE, FL 32609For SaleMLS ID #O6386547, Jorge Zea, BLUE LIGHTHOUSE REALTY INC. Stellar MLS
- $327,0003 bd2 ba1.3k sqft2000 SW 11TH TERRACE, GAINESVILLE, FL 32601For SaleMLS ID #GC541314, Manny Disgdiertt, Jr., CAMPUS REALTY. Stellar MLS
- $230,0003 bd2 ba1.2k sqft925 NE 19TH STREET, GAINESVILLE, FL 32641New ConstructionMLS ID #O6413950, Ben Zuber, KELLER WILLIAMS REALTY PARTNERS SW. Stellar MLS
- $310,0003 bd2 ba1.4k sqft4302 NW 21ST DRIVE, GAINESVILLE, FL 32605For SaleMLS ID #GC540946, Jonathan Sherrod, REAL BROKER, LLC. Stellar MLS
- $325,0003 bd2 ba1.6k sqft3805 NW 50TH STREET, GAINESVILLE, FL 32606For SaleMLS ID #GC540306, Monique Fennell, ARIUM REAL ESTATE, LLC. Stellar MLS
- $225,0004 bd2 ba1.2k sqft1030 SE 18TH TERRACE, GAINESVILLE, FL 32641For SaleMLS ID #GC535777, Edwin Dix, ADVANCED REALTY SERVICES OF GAINESVILLE, INC. Stellar MLS
- $234,1004 bd3 ba1.6k sqft1440 SE 23RD AVENUE, GAINESVILLE, FL 32641For SaleMLS ID #W7880965, Ralph Harvey, LISTWITHFREEDOM.COM. Stellar MLS
- $319,9003 bd2 ba1.7k sqft3224 NW 30TH PLACE, GAINESVILLE, FL 32605For SaleMLS ID #TB8481242, Ava Rossler, RUSSELL ADAMS REALTY INC. Stellar MLS
- $279,5003 bd2 ba1.7k sqft1337 NE 31ST PLACE, GAINESVILLE, FL 32609For SaleMLS ID #A4687871, Moe Mossa, SAVVY AVENUE, LLC. Stellar MLS
- $230,0003 bd2 ba1.2k sqft2449 SE 10TH AVENUE, GAINESVILLE, FL 32641New ConstructionMLS ID #O6383724, Ben Zuber, KELLER WILLIAMS REALTY PARTNERS SW. Stellar MLS
- $230,0003 bd2 ba1.2k sqft2447 SE 10TH AVENUE, GAINESVILLE, FL 32641New ConstructionMLS ID #O6383907, Ben Zuber, KELLER WILLIAMS REALTY PARTNERS SW. Stellar MLS
