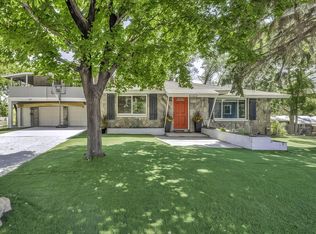
This home embodies pride of ownership. Nestled in the beautiful Old Washoe Valley Estates, this home is located on a half acre corner lot with mature landscaping throughout the entire property. The first story bathroom, kitchen, dining room, laundry room and sun room have all been beautifully remodeled. No expense was spared with custom travertine flooring in the dining room and sunroom, bamboo flooring in the den on the first floor, and granite countertops in the kitchen. The kitchen also offers a breakfast nook and spacious pantry. In the family room, you'll enjoy the newly installed eco friendly and efficient electric fireplace. Upstairs features 3 bedrooms, 2 bathrooms, office and exercise room, plenty of space for all your home activities. The primary bedroom boasts a lovely gas fireplace and jetted tub in the primary bath. The backyard offers a workshop/green house, fire pit, and plenty of areas to relax in the shade. Do you have a love for nature? This gated community offers approximately 65 acres of walking paths/trails in the common area and is a designated bird sanctuary/migration path. Don't miss your chance to take a seat under the covered porch and enjoy a beautiful snowcapped mountain sunset. We've included virtually staged photos along with original photos to show the possibilities. Seller offering 5k credit towards buyers closing costs.
Active under contract-show
Price cut: $10K (9/18)
$859,000
350 Old Washoe Cir, Washoe Valley, NV 89704
3beds
2,570sqft
Single Family Residence
Built in 1993
0.5 Acres Lot
$843,800 Zestimate®
$334/sqft
$130/mo HOA
What's special
Half acre corner lot
- 206 days
- 836
- 62
Zillow last checked:
Listing updated:
Listed by:
Amanda Hatjakes S.179097 775-544-1828,
Ferrari-Lund Real Estate Reno,
Dana Hatjakes S.183110 775-342-5277,
Ferrari-Lund Real Estate Reno
Source: NNRMLS,MLS#: 260003869
Facts & features
Interior
Bedrooms & bathrooms
- Bedrooms: 3
- Bathrooms: 4
- Full bathrooms: 2
- 1/2 bathrooms: 2
Heating
- Wood Stove, Electric, Fireplace(s), Forced Air, Natural Gas
Cooling
- Evaporative Cooling
Appliances
- Included: Dishwasher, Disposal, Electric Oven, ENERGY STAR Qualified Appliances, Gas Cooktop, Microwave, Oven, Water Softener Owned
- Laundry: Cabinets, Laundry Room, Shelves
Features
- Breakfast Bar, Central Vacuum, High Ceilings, Kitchen Island, Pantry, Vaulted Ceiling(s)
- Flooring: Carpet, Ceramic Tile, Laminate, Porcelain, Stone, Tile, Travertine
- Windows: Blinds, Double Pane Windows, Vinyl Frames, Window Coverings
- Number of fireplaces: 2
- Fireplace features: Electric, Gas
- Common walls with other units/homes: No Common Walls
Interior area
- Total structure area: 2,570
- Total interior livable area: 2,570 sqft
Property
Parking
- Total spaces: 3
- Parking features: Additional Parking, Attached, Garage, Garage Door Opener, Parking Pad, RV Access/Parking
- Attached garage spaces: 3
Features
- Levels: Two
- Stories: 2
- Patio & porch: Uncovered, Porch, Covered, Patio, Deck
- Exterior features: Balcony, Fire Pit, Multiple Entry Flat or Ramped
- Spa features: None
- Fencing: Back Yard,Partial
- Has view: Yes
- View description: Mountain(s), Peek, Trees/Woods
Lot
- Size: 0.5 Acres
- Features: Common Area, Corner Lot, Landscaped, Level, Meadow, Sprinklers In Front, Sprinklers In Rear
Details
- Additional structures: Workshop
- Parcel number: 05031019
- Zoning: LDS
Construction
Type & style
- Home type: SingleFamily
- Property subtype: Single Family Residence
Materials
- Stone Veneer
- Foundation: Crawl Space
- Roof: Pitched,Tile
Condition
- New construction: No
- Year built: 1993
Utilities & green energy
- Sewer: Septic Tank
- Water: Public
- Utilities for property: Cable Connected, Electricity Connected, Internet Connected, Natural Gas Connected, Phone Available, Water Connected, Cellular Coverage
Community & HOA
Community
- Security: Security Lights, Security System, Security System Owned, Smoke Detector(s)
- Subdivision: Old Washoe Estates
HOA
- Has HOA: Yes
- Amenities included: Gated, Parking
- Services included: Snow Removal
- HOA fee: $130 monthly
- HOA name: Old Washoe Estates HOA
Location
- Region: Washoe Valley
Financial & listing details
- Price per square foot: $334/sqft
- Tax assessed value: $546,536
- Annual tax amount: $3,656
- Date on market: 4/3/2026
- Cumulative days on market: 207 days
- Listing terms: 1031 Exchange,Cash,Conventional,FHA,USDA Loan,VA Loan
Estimated market value
$843,800
$802,000 - $886,000
$4,043/mo
Price history
| Date | Event | Price |
|---|---|---|
| 10/22/2026 | Contingent | $859,000$334/sqft |
Source:  NNRMLS #260003869 Report a problem NNRMLS #260003869 Report a problem | ||
| 9/18/2026 | Price change | $859,000-1.2%$334/sqft |
Source: NNRMLS #260003869 Report a problem | ||
| 8/27/2026 | Price change | $869,000-1.1%$338/sqft |
Source: NNRMLS #260003869 Report a problem | ||
| 8/15/2026 | Price change | $879,000-1.1%$342/sqft |
Source: NNRMLS #260003869 Report a problem | ||
| 8/12/2026 | Listed for sale | $889,000$346/sqft |
Source: NNRMLS #260003869 Report a problem | ||
| 8/2/2026 | Contingent | $889,000$346/sqft |
Source: NNRMLS #260003869 Report a problem | ||
| 7/17/2026 | Price change | $889,000-1.1%$346/sqft |
Source: NNRMLS #260003869 Report a problem | ||
| 6/7/2026 | Listed for sale | $899,000$350/sqft |
Source: NNRMLS #260003869 Report a problem | ||
| 4/13/2026 | Contingent | $899,000$350/sqft |
Source: NNRMLS #260003869 Report a problem | ||
| 4/3/2026 | Listed for sale | $899,000+239.2%$350/sqft |
Source: NNRMLS #260003869 Report a problem | ||
| 11/30/1999 | Sold | $265,000$103/sqft |
Source: Public Record Report a problem | ||
Public tax history
| Year | Property taxes | Tax assessment |
|---|---|---|
| 2026 | $3,657 +3% | $191,288 +1.5% |
| 2025 | $3,549 +2.9% | $188,421 -0.7% |
| 2024 | $3,451 +3.1% | $189,787 +5.8% |
| 2023 | $3,348 +2.9% | $179,385 +23.1% |
| 2022 | $3,252 +3.5% | $145,667 +12.9% |
| 2021 | $3,143 +3% | $128,980 +9.8% |
| 2020 | $3,052 -2.9% | $117,518 |
| 2019 | $3,143 +3% | $117,518 +4% |
| 2018 | $3,052 +8.8% | $112,958 +1% |
| 2017 | $2,804 | $111,855 +2.3% |
| 2016 | $2,804 | $109,389 +3.7% |
| 2015 | $2,804 +3.2% | $105,437 +2.9% |
| 2014 | $2,717 | $102,439 +25.9% |
| 2013 | $2,717 | $81,397 |
| 2012 | -- | $81,397 -0.5% |
| 2011 | -- | $81,811 -5% |
| 2010 | -- | $86,131 -21.2% |
| 2009 | -- | $109,360 -4.6% |
| 2008 | -- | $114,605 -6.4% |
| 2007 | -- | $122,502 +29% |
| 2006 | -- | $94,969 +7.3% |
| 2005 | -- | $88,488 +1.6% |
| 2004 | -- | $87,056 +5.9% |
| 2003 | -- | $82,228 +0.8% |
| 2002 | -- | $81,594 -3.4% |
| 2001 | -- | $84,429 |
Find assessor info on the county website
Monthly payment
Est. payment
Payment breakdown
Explore the cost of this home by adjusting the details. Changes won't be saved.Climate risks
Neighborhood: 89704
Nearby schools
Schools provided by the listing agent
- Elementary: Pleasant Valley
- Middle: Marce Herz
- High: Galena
Source: NNRMLS. This data may not be complete. We recommend contacting the local school district to confirm school assignments for this home.
- $839,6003 bd2 ba2.2k sqft310 Wildlife Way, Washoe Valley, NV 89704Off Market
- $724,0003 bd2 ba2.1k sqft345 Old Washoe Cir, Washoe Valley, NV 89704Off Market
- $777,8003 bd2 ba2.1k sqft340 Old Washoe Cir, Washoe Valley, NV 89704Off Market
- $816,6003 bd2 ba2.2k sqft355 Old Washoe Cir, Washoe Valley, NV 89704Off Market
Similar homes
- $1,098,0004 bd3 ba2.6k sqft150 Old Washoe Dr, Washoe Valley, NV 89704Active
 MLS ID #260001827, Marti Allison, Berkshire Hathaway HomeService. NNRMLS
 - $589,9003 bd2 ba1.3k sqft2140 Wildflower Dr, Washoe Valley, NV 89704Active
 MLS ID #260012977, Janae Scott, Dickson Realty - Damonte Ranch. NNRMLS
 - $949,9993 bd3 ba2.4k sqft320 McClellan Dr, Washoe Valley, NV 89704Active
 MLS ID #260011870, Michael Kavner, Chase International-Damonte. NNRMLS
 - $599,0003 bd2 ba1.4k sqft2485 Chukar Dr, Washoe Valley, NV 89704Active
 MLS ID #260007632, Tori Brown, Reno Tahoe Home Group. NNRMLS
 - $985,0003 bd3 ba2k sqft285 Kitts Way, Reno, NV 89521ActiveMLS ID #260009878, Jake Kellames, Chase International-Damonte. NNRMLS
- $1,168,0003 bd3 ba3.5k sqft480 Duck Hill Rd, Washoe Valley, NV 89704ActiveMLS ID #260005522, Darren Maxfield, Sierra Nevada Properties-Reno. NNRMLS
- $829,9003 bd2 ba2.4k sqft11075 Orchard Hill Dr, Reno, NV 89511ActiveMLS ID #260010906, Kendall Nemedez, RE/MAX Professionals-Reno. NNRMLS
- $825,0004 bd3 ba2.6k sqft12320 S Hills Dr, Reno, NV 89511ActiveMLS ID #260009912, Brent Copeland, LPT Realty, LLC. NNRMLS
- $799,9003 bd3 ba2.9k sqft12470 Overbrook Dr, Reno, NV 89511ActiveMLS ID #260002404, Amina Johns, A.J. Johns & Associates. NNRMLS
- $749,0003 bd2 ba1.8k sqft13935 Rancheros Dr, Reno, NV 89521ActiveMLS ID #260010041, Barbara Robinson-Ramirez, Ballard Realty, Inc.. NNRMLS
- $840,0004 bd3 ba2k sqft4160 E 5th St, Carson City, NV 89701ActiveMLS ID #260011314, Brian Lessinger, RE/MAX Gold. NNRMLS
- $788,0004 bd3 ba2.2k sqft4766 Yukon Ct, Carson City, NV 89706ActiveMLS ID #260011729, Jill Larson, Coldwell Banker Select Mt Rose. NNRMLS
- $729,0004 bd3 ba2.8k sqft21595 Dortort Dr, Reno, NV 89521ActiveMLS ID #260009071, Melissa Dolan, Ferrari-Lund Real Estate Reno. NNRMLS
- $839,9003 bd3 ba3.5k sqft3525 Silverado Dr, Carson City, NV 89705ActiveMLS ID #260011982, Dawn Caldwell, Realty One Group Eminence. NNRMLS
- $869,0003 bd2 ba1.5k sqft11351 Dorchester Dr, Truckee, CA 96161For Sale
 MLS ID #20262064, Christy Morrison, Home and Slate Real Estate. TSMLS
 - $799,0004 bd3 ba2.4k sqft858 Lighthouse Ct, Reno, NV 89511ActiveMLS ID #260010061, Leslie Henderson, Call It Closed International Realty. NNRMLS
- $875,0003 bd2 ba1.5k sqft8199 Dolly Varden Ave, Kings Beach, CA 96143For SaleMLS ID #20262077, George E Harper, George Edward Harper, Broker. TSMLS
- $850,0005 bd3 ba2.7k sqft6360 Valley Wood Dr, Reno, NV 89523ActiveMLS ID #260012035, Bhawna Sharma, NextHome Yourpickettfence Group. NNRMLS
- $740,0003 bd2 ba1.9k sqft2665 Mule Cir, Reno, NV 89521ActiveMLS ID #260011007, Jessica Villasenor Gutier, Engel & Völkers Reno. NNRMLS
- $975,0004 bd4 ba2.9k sqft1839 Walnut Ct, Carson City, NV 89703ActiveMLS ID #260010383, Jill Larson, Coldwell Banker Select Mt Rose. NNRMLS
