Experience the best of Lincoln Park living in this modern, sun-drenched one-bedroom apartment at the highly sought-after Belden Centre. Designed with an elegant and spacious open layout, this premium residence features beautiful wood laminate flooring throughout and seamless transitions between living spaces. The updated gourmet kitchen is fully equipped with striking granite countertops, ample cabinetry, and stainless steel appliances. Relax in the designer bathroom, unwind in the generously sized bedroom complete with excellent closet storage, and enjoy year-round comfort with central heating and air conditioning. Situated in a prime, hyper-convenient location, the Belden Centre offers an unbeatable lifestyle with the very best of Chicago right at your doorstep. You are just steps away from the scenic lakefront, elite boutique shopping, and the vibrant dining and nightlife scene of Lincoln Park. Commuting is effortless with top-tier public transportation options located right outside the building, and monthly parking is available on-site for your convenience.
Active
$299,000
350 W Belden Ave APT 511, Chicago, IL 60614
1beds
--sqft
Condominium, Single Family Residence
Built in 1991
-- sqft lot
$-- Zestimate®
$--/sqft
$376/mo HOA
What's special
Modern sun-drenched one-bedroom apartmentGenerously sized bedroomDesigner bathroomExcellent closet storageUpdated gourmet kitchenAmple cabinetryStainless steel appliances
- --
- 1,561
- views
- 85
- saves
Likely to sell faster than
Zillow last checked:
Listing updated:
Listed by:
Mauricio Ortiz (773)248-8800x290,
Compass
Source: MRED as distributed by MLS GRID,MLS#: 12777085
Facts & features
Interior
Bedrooms & bathrooms
- Bedrooms: 1
- Bathrooms: 1
- Full bathrooms: 1
Rooms
- Room types: No additional rooms
Primary bedroom
- Features: Flooring (Carpet), Bathroom (Full)
- Level: Main
- Area: 143 Square Feet
- Dimensions: 13X11
Dining room
- Level: Main
- Dimensions: COMBO
Kitchen
- Features: Kitchen (Eating Area-Breakfast Bar), Flooring (Hardwood)
- Level: Main
- Area: 70 Square Feet
- Dimensions: 10X7
Living room
- Features: Flooring (Hardwood)
- Level: Main
- Area: 234 Square Feet
- Dimensions: 18X13
Heating
- Forced Air
Cooling
- Central Air
Appliances
- Included: Range, Microwave, Dishwasher, Refrigerator, Freezer, Disposal, Stainless Steel Appliance(s), Humidifier
- Laundry: Common Area
Features
- Elevator, Storage, Walk-In Closet(s), Lobby
- Flooring: Laminate, Carpet
- Windows: Drapes, Blinds
- Basement: None
Interior area
- Total structure area: 0
Property
Parking
- Total spaces: 1
- Parking features: Yes, Leased, Attached, Garage
- Attached garage spaces: 1
Accessibility
- Accessibility features: No Disability Access
Details
- Parcel number: 14331060161102
- Special conditions: None
- Other equipment: TV-Cable, Intercom
Construction
Type & style
- Home type: Condo
- Property subtype: Condominium, Single Family Residence
Materials
- Brick, Stone
Condition
- New construction: No
- Year built: 1991
Utilities & green energy
- Sewer: Public Sewer
- Water: Lake Michigan
Community & HOA
Community
- Subdivision: Belden Centre
HOA
- Has HOA: Yes
- Services included: Heat, Air Conditioning, Water, Insurance, Exterior Maintenance, Lawn Care, Scavenger, Snow Removal
- HOA fee: $376 monthly
Location
- Region: Chicago
Financial & listing details
- Tax assessed value: $253,400
- Annual tax amount: $4,333
- Date on market: 10/6/2026
- Ownership: Condo
Estimated market value
Not available
Estimated sales range
Not available
Not available
Price history
| Date | Event | Price |
|---|---|---|
| 10/3/2026 | Listing removed | $319,000 |
Source:  MRED as distributed by MLS GRID #12684533 Report a problem | ||
| 8/26/2026 | Listed for sale | $319,000 |
Source: MRED as distributed by MLS GRID #12684533 Report a problem | ||
| 7/30/2026 | Contingent | $319,000 |
Source: MRED as distributed by MLS GRID #12684533 Report a problem | ||
| 6/24/2026 | Listed for sale | $319,000+36.9% |
Source: MRED as distributed by MLS GRID #12684533 Report a problem | ||
| 6/1/2017 | Sold | $233,000+21.7% |
Source: MRED as distributed by MLS GRID #09579387 Report a problem | ||
| 1/11/2013 | Sold | $191,500 |
Source: MRED as distributed by MLS GRID #08152350 Report a problem | ||
Public tax history
| Year | Property taxes | Tax assessment |
|---|---|---|
| 2024 | $4,333 +5.3% | $25,340 +14.2% |
| 2023 | $4,116 +3.2% | $22,198 |
| 2022 | $3,989 +1.8% | $22,198 |
| 2021 | $3,920 -21.7% | $22,198 +2.2% |
| 2020 | $5,003 +1.6% | $21,720 -7.9% |
| 2019 | $4,925 +1.8% | $23,589 |
| 2018 | $4,837 -1.8% | $23,589 +7.1% |
| 2017 | $4,923 | $22,033 |
Find assessor info on the county website
Monthly payment
Est. payment
Payment breakdown
Explore the cost of this home by adjusting the details. Changes won't be saved.Climate risks
Neighborhood: Lincoln Park
Nearby schools
Schools provided by the listing agent
- Elementary: Lincoln Elementary School
- Middle: Lincoln Elementary School
- High: Lincoln Park High School
- District: 299
Source: MRED as distributed by MLS GRID. This data may not be complete. We recommend contacting the local school district to confirm school assignments for this home.
- $394,8702 bd2 ba1.2k sqft350 W Belden Ave APT 605, Chicago, IL 60614Off Market
- $336,2002 bd2 ba-- sqft350 W Belden Ave APT 302, Chicago, IL 60614Off Market
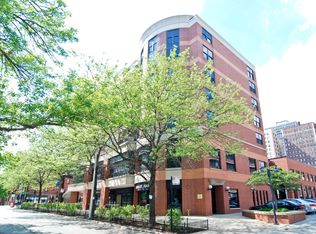
- $232,7801 bd1 ba-- sqft350 W Belden Ave APT 303, Chicago, IL 60614Off Market
- $364,9002 bd2 ba1.2k sqft350 W Belden Ave APT 306, Chicago, IL 60614Off Market
Similar homes
- $321,0001 bd1 ba935 sqft2300 N Commonwealth Ave APT 2H, Chicago, IL 60614Active
 MLS ID #12731098, Mark Placek, Coldwell Banker Real Estate Group. MRED as distributed by MLS GRID
- $329,0001 bd1 ba1k sqft10 E Ontario St APT 4301, Chicago, IL 60611New
 MLS ID #12799351, Michael Kopacz, Baird & Warner. MRED as distributed by MLS GRID
- $300,0002 bd1 ba1.1k sqft4408 N Sacramento Ave #2D, Chicago, IL 60625New
 MLS ID #12799902, Jennefer Folsom, @properties Christie's International Real Estate. MRED as distributed by MLS GRID
- $286,9001 bd2 ba950 sqft3600 N Lake Shore Dr APT 1214, Chicago, IL 60613New
 MLS ID #12795707, Doyle Caffrey, Village Realty Inc. MRED as distributed by MLS GRID
