Discover the incredible potential of this charming 4 bed 3 bath home nestled on 1.03 acres in SW Columbia! This property offers an extraordinary opportunity to create your dream home with a little love and attention to detail. A well built home with an open main level, an abundance of unfinished space in the basement, and unique 24x24 excavated garage invites possibilities for: workshop, storage, or extra parking! Conveniently located nearby Rock Bridge High School, Hyvee & several amenities, it's premiere location offers convenient travel & living. The stunning views of rolling hills capture a beautiful taste of Missouri contour, offering a serene backdrop for country living. Add your touch to the remodel & await a rewarding finished masterpiece! Act now—this property won't last long!
Pending
$349,900
350 W Route K, Columbia, MO 65203
4beds
3,095sqft
Single Family Residence
Built in 1970
1.03 Acres Lot
$423,000 Zestimate®
$113/sqft
$-- HOA
What's special
- 575 days
- 14
- 1
Likely to sell faster than
Zillow last checked:
Listing updated:
Listed by:
AJ Grathwohl 573-424-7110,
Jason Mitchell Real Estate Missouri, LLC 816-630-9990
Source: MMBOR,MLS#: 425679
Facts & features
Interior
Bedrooms & bathrooms
- Bedrooms: 4
- Bathrooms: 3
- Full bathrooms: 3
Primary bedroom
- Level: Main
Bedroom 2
- Level: Main
Bedroom 3
- Level: Main
Bedroom 4
- Level: Lower
Primary bathroom
- Level: Main
Full bathroom
- Level: Main
Full bathroom
- Level: Main
Full bathroom
- Level: Lower
Bonus room
- Level: Lower
Dining room
- Level: Main
Family room
- Level: Main
Family room
- Level: Lower
Kitchen
- Level: Main
Living room
- Level: Main
Office
- Level: Main
Utility room
- Level: Lower
Workshop
- Level: Lower
Heating
- Forced Air, Electric
Cooling
- Central Electric
Appliances
- Laundry: Washer/Dryer Hookup
Features
- Tub/Shower, Stand AloneShwr/MBR, Formal Dining, Liv/Din Combo, Laminate Counters, Wood Cabinets, Pantry
- Flooring: Carpet, Concrete, Vinyl
- Basement: Walk-Out Access
- Has fireplace: Yes
- Fireplace features: Living Room, Basement, Family Room, Wood Burning
Interior area
- Total structure area: 3,095
- Total interior livable area: 3,095 sqft
- Finished area below ground: 1,181
Property
Parking
- Total spaces: 2
- Parking features: Attached, Garage Faces Rear, Paved, Shared Driveway
- Attached garage spaces: 2
Features
- Patio & porch: Covered, Deck, Front Porch
Lot
- Size: 1.03 Acres
- Features: Cleared, Rolling Slope
Details
- Parcel number: 2031411010040001
- Zoning description: R-S Single Family Residential
Construction
Type & style
- Home type: SingleFamily
- Property subtype: Single Family Residence
Materials
- Foundation: Concrete Perimeter
- Roof: ArchitecturalShingle
Condition
- Year built: 1970
Utilities & green energy
- Utilities for property: Trash-Private
Community & HOA
Community
- Subdivision: Cornells Friend
HOA
- Has HOA: No
Location
- Region: Columbia
Financial & listing details
- Price per square foot: $113/sqft
- Tax assessed value: $248,200
- Annual tax amount: $3,099
- Date on market: 3/17/2025
- Road surface type: Paved, Gravel
Estimated market value
$423,000
$389,000 - $457,000
$2,716/mo
Price history
| Date | Event | Price |
|---|---|---|
| 3/19/2025 | Pending sale | $349,900$113/sqft |
Source:  MMBOR #425679 Report a problem MMBOR #425679 Report a problem | ||
| 3/17/2025 | Listed for sale | $349,900$113/sqft |
Source: MMBOR #425679 Report a problem | ||
| 2/26/2021 | Listing removed | -- |
Source: Owner Report a problem | ||
| 7/9/2020 | Listing removed | $1,400 |
Source: Owner Report a problem | ||
| 7/4/2020 | Listed for rent | $1,400 |
Source: Owner Report a problem | ||
Public tax history
| Year | Property taxes | Tax assessment |
|---|---|---|
| 2025 | -- | $46,892 +9.4% |
| 2024 | $3,100 +0.9% | $42,864 |
| 2023 | $3,073 +8.1% | $42,864 +8% |
| 2022 | $2,844 -0.2% | $39,691 |
| 2021 | $2,848 +1.9% | $39,691 +8% |
| 2020 | $2,794 0% | $36,753 |
| 2019 | $2,794 +3.4% | $36,753 +4% |
| 2018 | $2,704 +1.2% | $35,340 |
| 2017 | $2,673 +0.2% | $35,340 |
| 2016 | $2,669 | $35,340 |
| 2015 | $2,669 +8.3% | $35,340 |
| 2014 | $2,464 | $35,340 |
| 2013 | -- | $35,340 |
| 2012 | -- | $35,340 |
| 2011 | -- | $35,340 |
| 2010 | -- | $35,340 |
| 2009 | -- | $35,340 |
| 2008 | -- | $35,340 |
| 2007 | -- | -- |
| 2003 | -- | $30,742 |
| 2002 | -- | $30,742 |
| 2001 | -- | $30,742 |
Find assessor info on the county website
Monthly payment
Est. payment
Payment breakdown
Explore the cost of this home by adjusting the details. Changes won't be saved.Climate risks
Neighborhood: 65203
Nearby schools
Schools provided by the listing agent
- Elementary: Rock Bridge
- Middle: Gentry
- High: Rock Bridge
Source: MMBOR. This data may not be complete. We recommend contacting the local school district to confirm school assignments for this home.
Similar homes
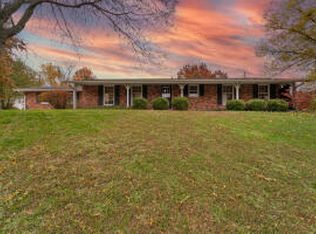
- $339,9003 bd2 ba2.5k sqft580 W Route K, Columbia, MO 65203For Sale
 MLS ID #437620, J.D. Estes, REMAX Boone Realty. MMBOR
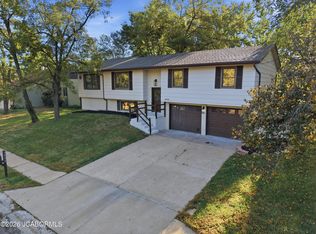
 - $344,9004 bd3 ba2.6k sqft306 Rockingham Dr, Columbia, MO 65203For Sale
 MLS ID #437769, Larissa Merritt, Weichert, Realtors - House of Brokers. MMBOR
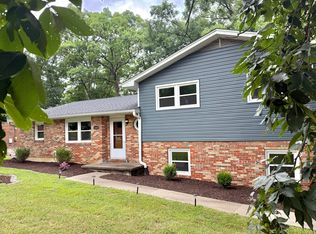
 - $399,0004 bd3 ba2.1k sqft3000 Greenbriar Dr, Columbia, MO 65203For Sale
 MLS ID #10074348, Maizie Brown. JCMLS
 - $325,0004 bd3 ba2.4k sqft1403 Ridgemont Ct, Columbia, MO 65203For Sale
 MLS ID #436195, Wendy Swetz, The Company, Wendy C. Swetz Real Estate. MMBOR
