An Extraordinary One-of-a-Kind Luxury Estate in Queens Harbour Estates Welcome to 3500 Queens Harbour Boulevard, an extraordinary, one-of-a-kind luxury estate nestled on 2.34 acres in the prestigious Queens Harbour Estates community of Myrtle Beach. Offering an impressive 7,904 heated square feet and 9,838 total square feet under roof, this magnificent residence features six spacious bedrooms, five full bathrooms, and three half bathrooms. Combining grand architectural design, exceptional living spaces, and resort-style outdoor amenities, this remarkable property presents a rare opportunity to own one of the area's most distinctive private estates. From the moment you arrive, the home's commanding presence and exquisite architectural details make a lasting impression. Elegant archways, sweeping spiral staircases, intricate custom moldings, soaring ceilings, and expansive living areas showcase the estate's exceptional character and timeless sophistication. Thoughtfully designed for both luxurious everyday living and grand-scale entertaining, the residence offers an extraordinary combination of elegance, comfort, and functionality. At the heart of the home is a spacious chef's kitchen designed for culinary excellence and effortless entertaining. The estate also features a magnificent executive office and conference room, ideal for conducting business from the comfort of home, along with an expansive game room, a dedicated workshop, and two private mother-in-law suites offering exceptional flexibility for multigenerational living, extended family, or guests. An existing elevator shaft provides the potential for future elevator installation. Step outside and discover your very own private resort-style oasis. The spectacular oversized swimming pool serves as the centerpiece of the estate's outdoor living experience, complemented by a beautifully appointed poolside cabana complete with its own kitchen and bathroom. Multiple expansive decks, oversized balconies, and generous outdoor entertaining areas provide endless opportunities to relax, host unforgettable gatherings, and enjoy the beautiful coastal Carolina lifestyle. Situated on approximately 2.34 acres, the estate offers an exceptional sense of space, privacy, and exclusivity rarely found this close to the coast. Adding to the property's appeal are numerous recent improvements, including a new roof, new HVAC units, and fresh paint, providing enhanced comfort and peace of mind. Located in the desirable Queens Harbour Estates community, this exceptional property offers the added advantage of NO HOA, allowing owners greater freedom to enjoy their estate. Just a few miles from the beautiful Atlantic Ocean and conveniently situated near premier shopping, fine dining, entertainment, golf courses, and everything the Grand Strand has to offer, the location delivers an ideal balance of privacy and convenience. A truly remarkable estate of extraordinary proportions, offering timeless architectural elegance, exceptional amenities, and endless possibilities. Whether envisioned as a luxurious private residence, a multigenerational family compound, or an entertainer's dream retreat, 3500 Queens Harbour Boulevard represents an exceptional opportunity to experience estate living at its finest in Myrtle Beach. Luxury. Privacy. Distinction. An Estate Unlike Any Other.
For sale
$1,950,000
3500 Queens Harbour Blvd., Myrtle Beach, SC 29588
6beds
7,904sqft
Single Family Residence
Built in 1987
2.34 Acres Lot
$879,900 Zestimate®
$247/sqft
$-- HOA
What's special
Intricate custom moldingsOversized balconiesNew roofExceptional living spacesSpectacular oversized swimming poolMultiple expansive decksElegant archways
- 7 hours
- 174
- 16
Zillow last checked:
Listing updated:
Listed by:
Liat Edri 843-222-6357,
Realty ONE Group Dockside
Source: CCAR,MLS#: 2624902 Originating MLS: Coastal Carolinas Association of Realtors
Originating MLS: Coastal Carolinas Association of RealtorsFacts & features
Interior
Bedrooms & bathrooms
- Bedrooms: 6
- Bathrooms: 8
- Full bathrooms: 5
- 1/2 bathrooms: 3
Rooms
- Room types: Bathroom, Bonus Room, Carolina Room, Den, Foyer, In-Law Suite, Loft, Media Room, Other, Recreation, Screened Porch, Utility Room, Workshop
Primary bedroom
- Features: Linen Closet, Sitting Area in Primary, Walk-In Closet(s)
Primary bathroom
- Features: Bathtub, Garden Tub/Roman Tub, Separate Shower, Vanity
Dining room
- Features: Separate/Formal Dining Room
Kitchen
- Features: Breakfast Bar, Dishwasher, Kitchen Island, Pantry, Solid Surface Counters
Living room
- Features: Fireplace
Other
- Features: Bedroom on Main Level, Entrance Foyer, Game Room, In-Law Floorplan, Library, Loft, Other, Utility Room, Workshop
Heating
- Central, Electric
Cooling
- Central Air
Appliances
- Included: Cooktop, Dishwasher, Disposal, Microwave, Range, Refrigerator
- Laundry: Washer Hookup
Features
- Attic, Bathtub, Elevator Shaft, Fireplace, Garden Tub/Roman Tub, Linen Closet, Pull Down Attic Stairs, Permanent Attic Stairs, Sitting Area in Primary, Split Bedrooms, Separate Shower, Vanity, Walk-In Closet(s), Window Treatments, Breakfast Bar, Bedroom on Main Level, Entrance Foyer, In-Law Floorplan, Kitchen Island, Loft, Solid Surface Counters
- Flooring: Carpet, Tile, Wood
- Windows: Window Treatments
- Basement: Crawl Space
- Attic: Pull Down Stairs,Permanent Stairs
- Has fireplace: Yes
Interior area
- Total structure area: 9,838
- Total interior livable area: 7,904 sqft
Video & virtual tour
Property
Parking
- Total spaces: 10
- Parking features: Attached, Garage, Garage Door Opener
- Attached garage spaces: 4
Features
- Levels: Two
- Stories: 2
- Patio & porch: Balcony, Rear Porch, Deck, Front Porch, Patio, Porch, Screened
- Exterior features: Balcony, Deck, Fence, Pool, Porch, Patio, Storage
- Has private pool: Yes
- Pool features: In Ground, Outdoor Pool, Private
Lot
- Size: 2.34 Acres
- Features: 1 or More Acres, Irregular Lot
Details
- Additional structures: Second Garage
- Additional parcels included: ,
- Parcel number: 44814030042
- Zoning: REs
- Special conditions: None
Construction
Type & style
- Home type: SingleFamily
- Architectural style: Contemporary
- Property subtype: Single Family Residence
Materials
- HardiPlank Type, Wood Frame
- Foundation: Crawlspace
Condition
- Resale
- Year built: 1987
Utilities & green energy
- Water: Public
- Utilities for property: Cable Available, Electricity Available, Sewer Available, Underground Utilities, Water Available
Community & HOA
Community
- Subdivision: Not within a Subdivision
HOA
- Has HOA: No
Location
- Region: Myrtle Beach
Financial & listing details
- Price per square foot: $247/sqft
- Tax assessed value: $405,276
- Annual tax amount: $1,121
- Date on market: 10/8/2026
- Listing terms: Cash,Conventional
- Electric utility on property: Yes
Estimated market value
$879,900
$713,000 - $1.08M
$6,166/mo
Price history
| Date | Event | Price |
|---|---|---|
| 10/9/2026 | Listed for sale | $1,950,000+386.3%$247/sqft |
Source:  CCAR #2624902 Report a problem CCAR #2624902 Report a problem | ||
| 6/23/2017 | Sold | $401,000+66.4%$51/sqft |
Source: CCAR #1706731 Report a problem | ||
| 5/5/2003 | Sold | $241,000+703.3%$30/sqft |
Source: Public Record Report a problem | ||
| 11/21/2001 | Sold | $30,000$4/sqft |
Source: Public Record Report a problem | ||
Public tax history
| Year | Property taxes | Tax assessment |
|---|---|---|
| 2025 | $1,121 | $280,806 |
| 2024 | $1,121 | $280,806 +15% |
| 2023 | -- | $244,179 |
| 2022 | -- | $244,179 |
| 2021 | $1,014 +13.3% | -- |
| 2020 | $894 | -- |
| 2019 | -- | -- |
| 2018 | $805 | $8,490 -33.4% |
| 2017 | -- | $12,740 |
| 2016 | -- | $12,740 |
| 2015 | -- | $12,740 |
| 2014 | $805 | $12,740 |
| 2013 | -- | -- |
| 2012 | -- | -- |
| 2010 | -- | $9,728 +16.6% |
| 2009 | -- | $8,344 |
| 2008 | -- | $8,344 |
| 2007 | -- | $8,344 |
| 2005 | -- | $8,344 -4% |
| 2004 | $1,529 +21.2% | $8,696 +21.2% |
| 2003 | $1,261 | $7,172 |
Find assessor info on the county website
Monthly payment
Est. payment
Payment breakdown
Explore the cost of this home by adjusting the details. Changes won't be saved.Climate risks
Neighborhood: 29588
Nearby schools
Schools provided by the listing agent
- Elementary: Burgess Elementary School
- Middle: Socastee Middle School
- High: Saint James High School
Source: CCAR. This data may not be complete. We recommend contacting the local school district to confirm school assignments for this home.

Similar homes
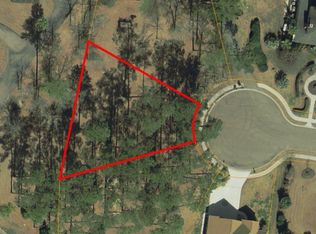
- $1,300,0004 bd5 ba4.4k sqft101 Ascot Dr., Myrtle Beach, SC 29588For Sale

 MLS ID #2624749, Sollecito Advantage Group, CB Sea Coast Advantage MI. CCAR
 - $2,296,0004 bd5 ba5.5k sqft400 Chamberlin Rd., Myrtle Beach, SC 29588For Sale
 MLS ID #2613317, Allyson Springs, Keller Williams Pawleys Island. CCAR
 - $2,290,0004 bd6 ba5.2k sqft2849 Old Bryan Dr., Myrtle Beach, SC 29577For Sale
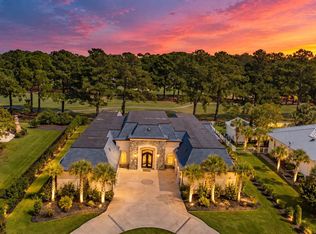 MLS ID #2624780, Liat Edri, Realty ONE Group Dockside. CCAR
 - $1,999,9006 bd4 ba5.9k sqft527 Mount Gilead Rd., Murrells Inlet, SC 29576For Sale
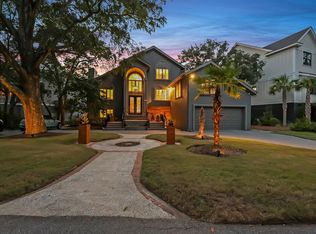 MLS ID #2621585, Sollecito Advantage Group, CB Sea Coast Advantage MI. CCAR
 - $1,949,0007 bd7 ba6.5k sqft1503 Elm St., Conway, SC 29526For SaleMLS ID #2607521, Brianna J Russell, Corcoran HM Properties. CCAR
- $1,425,0005 bd6 ba4.6k sqft226 Oatland Lake Dr., Pawleys Island, SC 29585For SaleMLS ID #2624707, The Coast & Country Team, RE/MAX Executive. CCAR
- $1,975,0004 bd4 ba5.4k sqft3013 Holly Berry Ct., Myrtle Beach, SC 29579For SaleMLS ID #2611432, William Gregg G Lee, Resourceful Realty. CCAR
- $1,750,0005 bd4 ba5.6k sqft1040 Anhinga Ct., Conway, SC 29526For SaleMLS ID #2618206, Pete R Mills, Navigate Realty. CCAR
- $1,750,0005 bd7 ba6.2k sqft2073 Turnberry Ln. #Views of 17th Green and 18th Teebox, Murrells Inlet, SC 29576For SaleMLS ID #2608511, Kyle Hawley, Dunes Realty Sales. CCAR
- $1,899,0005 bd6 ba5.1k sqft5637 Porcher Dr., Myrtle Beach, SC 29577For SaleMLS ID #2621644, Tommy Carnucci, Scalise Realty Powered by KW. CCAR
- $2,300,0005 bd6 ba5.4k sqft406 37th Ave. N, Myrtle Beach, SC 29577For SaleMLS ID #2624037, The Greg Sisson Team, The Ocean Forest Company. CCAR
- $1,675,0006 bd7 ba5.1k sqft4333 Hunters Wood Dr., Murrells Inlet, SC 29576For SaleMLS ID #2622622, The Lappas Devoe Team, The Litchfield Company Real Estate. CCAR
- $1,595,0005 bd5 ba4.4k sqft2618 Riverside Dr., Myrtle Beach, SC 29579For SaleMLS ID #2610381, Carmen Lankford, Carolina Pines Realty. CCAR
- $1,849,0005 bd4 ba4.6k sqft904 Waterton Ave., Myrtle Beach, SC 29579For SaleMLS ID #2615921, Jennifer R Burgess, JTE Real Estate. CCAR
- $1,899,5005 bd5 ba4.3k sqft429 Harbour View Dr., Myrtle Beach, SC 29579New ConstructionMLS ID #2619045, Colby R Rowe, Rowe Ventures. CCAR
- $1,575,0005 bd5 ba5.9k sqft4344 Hunters Wood Dr., Murrells Inlet, SC 29576For SaleMLS ID #2612571, Kyle Hawley, Dunes Realty Sales. CCAR
- $1,890,0004 bd5 ba4.6k sqft112 Cockle Shell Ct., Pawleys Island, SC 29585For SaleMLS ID #2623637, Amy H Moss, Keller Williams Pawleys Island. CCAR
- $1,795,0005 bd6 ba5.6k sqft681 Reserve Dr., Pawleys Island, SC 29585For SaleMLS ID #2613634, Mariah R Johnson, CB Sea Coast Advantage PI. CCAR
- $1,730,0004 bd5 ba4.3k sqft448 Preservation Circle, Pawleys Island, SC 29585For SaleMLS ID #2622393, Brad Harvey, The Litchfield Company Real Estate. CCAR
- $2,499,0008 bd9 ba5k sqft132 N Waccamaw Dr., Murrells Inlet, SC 29576For SaleMLS ID #2624211, Greg Harrelson Sales Team, Century 21 The Harrelson Group. CCAR
