Discover the possibilities with this spacious waterside home situated on an oversized 18,393-square-foot homesite along the MacCaughey Waterway in North Port. Nestled along a peaceful canal setting, this property offers a natural Florida backdrop where you can enjoy fishing from your own backyard while appreciating the surrounding wildlife and outdoor scenery. Built in 1999, this three-bedroom, two-bath residence offers 1,615 square feet of living area with laminate flooring throughout. The floor plan features a comfortable living area, kitchen with an eat-at counter and breakfast nook, inside laundry closet, and an expanded lanai that provides additional outdoor living space overlooking the natural waterside setting. The large side-entry two-car garage enhances both curb appeal and functionality while the oversized lot offers room to enjoy privacy and the outdoors. Recent improvements associated with the Price Boulevard road widening project are designed to enhance future traffic flow and accessibility throughout this growing area. Located approximately two miles from the North Port Aquatic Center, residents enjoy convenient access to pools, water slides, recreation programs, parks, walking trails, and community activities. North Port continues to be one of Southwest Florida’s desirable communities, offering year-round opportunities for boating, fishing, golfing, nature parks, and outdoor recreation. Beautiful Gulf beaches, including Sarasota, Venice, Englewood, Boca Grande, and Sanibel Island, are all within reach, making this an excellent opportunity to enjoy the Southwest Florida lifestyle. Whether you are seeking a primary residence, seasonal home, or investment property, this waterside setting offers exceptional potential.
Foreclosure
$249,000
3500 W Price Blvd, North Port, FL 34286
3beds
1,615sqft
Single Family Residence
Built in 1999
0.42 Acres Lot
$-- Zestimate®
$154/sqft
$-- HOA
What's special
Three-bedroom two-bath residenceSpacious waterside homePeaceful canal settingBreakfast nookInside laundry closetLaminate flooring throughoutNatural florida backdrop
- 36 days |
- 1,380 |
- 77 |
Zillow last checked:
Listing updated:
Listed by:
Cynthia Logan 941-380-2456,
KW PEACE RIVER PARTNERS 941-875-9060,
Galina Loza 941-800-7347,
KW PEACE RIVER PARTNERS
Source: Stellar MLS,MLS#: C7527537 Originating MLS: Port Charlotte
Originating MLS: Port Charlotte
Facts & features
Interior
Bedrooms & bathrooms
- Bedrooms: 3
- Bathrooms: 2
- Full bathrooms: 2
Rooms
- Room types: Breakfast Room Separate, Great Room, Utility Room
Primary bedroom
- Features: Ceiling Fan(s), Walk-In Closet(s)
- Level: First
- Area: 180 Square Feet
- Dimensions: 12x15
Bedroom 2
- Features: Ceiling Fan(s), Walk-In Closet(s)
- Level: First
- Area: 132 Square Feet
- Dimensions: 11x12
Bedroom 3
- Features: Walk-In Closet(s)
- Level: First
- Area: 121 Square Feet
- Dimensions: 11x11
Primary bathroom
- Features: Shower No Tub, Linen Closet
- Level: First
- Area: 84 Square Feet
- Dimensions: 7x12
Bathroom 2
- Features: Tub With Shower
- Level: First
- Area: 60 Square Feet
- Dimensions: 5x12
Balcony porch lanai
- Level: First
- Area: 243 Square Feet
- Dimensions: 9x27
Dining room
- Level: First
- Area: 143 Square Feet
- Dimensions: 11x13
Kitchen
- Features: Breakfast Bar
- Level: First
- Area: 252 Square Feet
- Dimensions: 12x21
Laundry
- Level: First
- Area: 19.25 Square Feet
- Dimensions: 3.5x5.5
Living room
- Features: Ceiling Fan(s)
- Level: First
- Area: 192 Square Feet
- Dimensions: 12x16
Heating
- Central
Cooling
- Central Air
Appliances
- Included: Dishwasher, Electric Water Heater, Microwave, Range, Refrigerator
- Laundry: Laundry Closet
Features
- Ceiling Fan(s), Eating Space In Kitchen, High Ceilings, Living Room/Dining Room Combo, Open Floorplan, Primary Bedroom Main Floor, Split Bedroom, Vaulted Ceiling(s), Walk-In Closet(s)
- Flooring: Laminate
- Has fireplace: No
Interior area
- Total structure area: 2,350
- Total interior livable area: 1,615 sqft
Video & virtual tour
Property
Parking
- Total spaces: 2
- Parking features: Driveway, Garage Door Opener, Garage Faces Side
- Attached garage spaces: 2
- Has uncovered spaces: Yes
- Details: Garage Dimensions: 22x19
Features
- Levels: One
- Stories: 1
- Patio & porch: Covered
- Exterior features: Lighting
Lot
- Size: 0.42 Acres
- Dimensions: 151 x 125 x 162 x 126
- Features: Cleared, City Lot, Irregular Lot, Oversized Lot
Details
- Parcel number: 0980039341
- Zoning: RSF2
- Special conditions: Real Estate Owned
Construction
Type & style
- Home type: SingleFamily
- Architectural style: Florida,Ranch
- Property subtype: Single Family Residence
Materials
- Block, Stucco
- Foundation: Slab
- Roof: Shingle
Condition
- Completed
- New construction: No
- Year built: 1999
Utilities & green energy
- Sewer: Septic Tank
- Water: Public
- Utilities for property: Electricity Connected
Community & HOA
Community
- Features: Fishing, Dog Park, Park, Playground
- Pet fee: $0 monthly
- Subdivision: PORT CHARLOTTE SUB 10
HOA
- Has HOA: No
Location
- Region: North Port
Financial & listing details
- Price per square foot: $154/sqft
- Tax assessed value: $216,600
- Annual tax amount: $1,966
- Date on market: 6/19/2026
- Cumulative days on market: 37 days
- Listing terms: Cash,Conventional
- Ownership: Fee Simple
- Total actual rent: 0
- Electric utility on property: Yes
- Road surface type: Paved
Foreclosure details
Estimated market value
Not available
Estimated sales range
Not available
$1,843/mo
Price history
| Date | Event | Price |
|---|---|---|
| 3/10/2026 | Sold | $130,001+62.5%$80/sqft |
Source: Public Record Report a problem | ||
| 2/18/2026 | Listed for sale | $80,000-70.9%$50/sqft |
Source:  GAMLS #10693549 Report a problem GAMLS #10693549 Report a problem | ||
| 7/31/2024 | Listing removed | -- |
Source:  Stellar MLS #T3487195 Report a problem Stellar MLS #T3487195 Report a problem | ||
| 3/25/2024 | Pending sale | $275,000$170/sqft |
Source: Stellar MLS #T3487195 Report a problem | ||
| 1/18/2024 | Price change | $275,000-4.2%$170/sqft |
Source: Stellar MLS #T3487195 Report a problem | ||
| 12/12/2023 | Price change | $287,000-1%$178/sqft |
Source: Stellar MLS #T3487195 Report a problem | ||
| 11/17/2023 | Listed for sale | $290,000+173.6%$180/sqft |
Source: Stellar MLS #T3487195 Report a problem | ||
| 8/6/1999 | Sold | $106,000$66/sqft |
Source: Public Record Report a problem | ||
Public tax history
| Year | Property taxes | Tax assessment |
|---|---|---|
| 2025 | $1,964 +6.5% | $108,443 +2.9% |
| 2024 | $1,844 +5.6% | $105,387 +3% |
| 2023 | $1,746 +5.5% | $102,317 +3% |
| 2022 | $1,655 +2.1% | $99,337 +3% |
| 2021 | $1,621 +1.6% | $96,444 +1.4% |
| 2020 | $1,596 +3.2% | $95,112 +2.3% |
| 2019 | $1,547 | $92,974 +1.9% |
| 2018 | $1,547 +8.5% | $91,240 +2.1% |
| 2017 | $1,425 +2.8% | $89,363 -36.4% |
| 2016 | $1,387 | $140,500 +17.5% |
| 2015 | $1,387 | $119,600 +40.8% |
| 2014 | $1,387 +4% | $84,953 |
| 2013 | $1,333 +5.3% | $84,953 +1.7% |
| 2012 | $1,266 +5.6% | $83,533 +3% |
| 2011 | $1,198 -15.4% | $81,100 -13.5% |
| 2010 | $1,417 -10.3% | $93,800 -8.2% |
| 2009 | $1,578 | $102,200 -6.4% |
| 2008 | $1,578 -9.7% | $109,224 +3% |
| 2007 | $1,747 | $106,043 +2.5% |
| 2006 | -- | $103,457 +3% |
| 2005 | -- | $100,444 +3% |
| 2004 | $1,683 -0.4% | $97,518 +1.9% |
| 2003 | $1,690 +1% | $95,700 +2.8% |
| 2002 | $1,673 +6.5% | $93,066 +1.6% |
| 2001 | $1,571 -18.6% | $91,600 +7.6% |
| 2000 | $1,930 | $85,100 |
Find assessor info on the county website
Monthly payment
Climate risks
Neighborhood: 34286
Nearby schools
GreatSchools rating
- 7/10Cranberry Elementary SchoolGrades: PK-5Distance: 0.9 mi
- 8/10Heron Creek Middle SchoolGrades: 6-8Distance: 2.1 mi
- 3/10North Port High SchoolGrades: PK,9-12Distance: 2 mi
Schools provided by the listing agent
- Elementary: Cranberry Elementary
- Middle: Heron Creek Middle
- High: North Port High
Source: Stellar MLS. This data may not be complete. We recommend contacting the local school district to confirm school assignments for this home.
- $77,0000.459 Acres3586 W Price Blvd #38, North Pt, FL 34286Sold
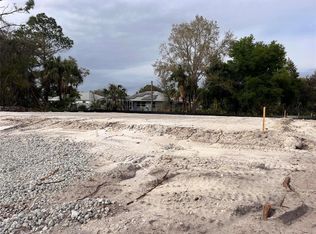
- $16,500-- bd-- ba-- sqftW Price Blvd, North port, FL 34286Off Market
- $19,300-- bd-- ba-- sqftWayward Ave, North port, FL 34286Off Market
- $28,500-- bd-- ba-- sqftNatrona Dr, North port, FL 34286Off Market
- $19,00010,001 Square FeetWayward Ave, North port, FL 34286Off Market
- $421,3003 bd2 ba2k sqft3494 W Price Blvd, North Port, FL 34286Off Market
- $77,000-- bd-- ba-- sqft3586 W Price Blvd, North Port, FL 34286Sold
- $260,9003 bd2 ba1.5k sqft3535 W Price Blvd, North Port, FL 34286Off Market
A local agent can set up tours, give advice and negotiate with sellers.
Similar homes
- $239,9002 bd2 ba1.4k sqft3774 Lorton Ave, North Port, FL 34286For Sale

 MLS ID #N6140806, Lauren Meadows, PREFERRED PROPERTIES OF VENICE INC. Stellar MLS
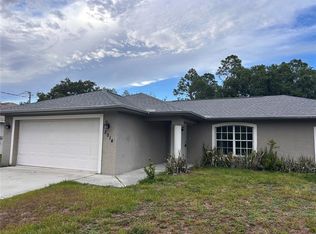
 - $245,0003 bd2 ba1.2k sqft2514 Affinity Ln, North Port, FL 34286For Sale
 MLS ID #A4694360, Dmytro Ivanov, PROJECT MANAGEMENT REALTY. Stellar MLS
 - $309,0004 bd2 ba1.5k sqft4060 Calatrava Ave, North Port, FL 34286For Sale
 MLS ID #A4698293, Cari Ralph, CARMEL PROPERTIES. Stellar MLS
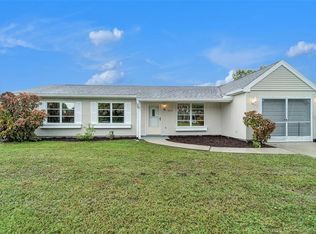
 - $259,0003 bd2 ba1.3k sqft5052 Trekell St, North Port, FL 34287For Sale
 MLS ID #O6397297, Patty Perez Renteria, INVESTOR'S REAL ESTATE LLC. Stellar MLS
 - $255,0003 bd2 ba1.2k sqft1914 Landau Ave, North Port, FL 34288For SaleMLS ID #O6414735, Karen Albright, OPENDOOR BROKERAGE LLC. Stellar MLS
- $259,0003 bd2 ba1.2k sqft4684 Kenvil Dr, North Port, FL 34288For SaleMLS ID #C7522815, Yoel Rosell, ZWIERCAN REALTY INC. Stellar MLS
- $220,0003 bd2 ba1.3k sqft8782 La Boca Ave, North Port, FL 34287For SaleMLS ID #C7508903, Barbara Boncompte, NEXTGEN REALTY GROUP, LLC. Stellar MLS
- $285,0003 bd2 ba1.6k sqft1601 La Veta St, North Port, FL 34286For SaleMLS ID #A4685669, Troy Funk, REALTY ONE GROUP MVP. Stellar MLS
- $218,0003 bd2 ba1.1k sqft6752 Dennison Ave, North Port, FL 34287For SaleMLS ID #C7525635, Kelly Simmons, ERA ADVANTAGE REALTY, INC.. Stellar MLS
- $259,0002 bd2 ba1.3k sqft6678 Acmar Ct, North Port, FL 34287For SaleMLS ID #A4683505, Artab Pangallo, LOKATION. Stellar MLS
- $280,0003 bd2 ba1.7k sqft2583 Wilburn Ter, North Port, FL 34288For SaleMLS ID #A4693695, Kevin Andrade, PARADISE REALTY OF SARASOTA. Stellar MLS
- $269,9002 bd3 ba1.4k sqft4049 Fairway Dr, North Port, FL 34287For SaleMLS ID #A4677926, David Eramo, PREFERRED SHORE LLC. Stellar MLS
- $289,0003 bd2 ba1.4k sqft2987 N Biscayne Dr, North Port, FL 34291For SaleMLS ID #C7519280, Paddy Connors, SUN REALTY. Stellar MLS
- $225,0002 bd2 ba910 sqft5480 Brassy Loop, North Port, FL 34287For SaleMLS ID #C7526291, Dick Erdmann, RE/MAX PALM REALTY. Stellar MLS
- $235,0003 bd2 ba1.7k sqft2089 Winningway St, Pt Charlotte, FL 33948For SaleMLS ID #D6146913, Chuck Allford, RE/MAX ALLIANCE GROUP. Stellar MLS
- $265,0002 bd2 ba1.2k sqft4485 Costello St, Pt Charlotte, FL 33948For SaleMLS ID #C7528666, Maryanna Zito, RE/MAX PALM REALTY. Stellar MLS
- $249,9993 bd2 ba1k sqft20367 Andover Ave, Pt Charlotte, FL 33954For SaleMLS ID #TB8515973, Jonas Bridges, VREELAND REAL ESTATE LLC. Stellar MLS
- $229,0002 bd2 ba1.2k sqft6290 Coniston Ter, North Port, FL 34287For SaleMLS ID #A4683860, Art Broslat, BRIGHT REALTY. Stellar MLS
- $248,5003 bd2 ba1.1k sqft389 Millport St NW, Pt Charlotte, FL 33948For SaleMLS ID #A4647971, Robert Hanna, PREFERRED SHORE LLC. Stellar MLS
- $260,0002 bd2 ba1.1k sqft1542 Red Oak Ln, Pt Charlotte, FL 33948For SaleMLS ID #A4698756, Stephen Kidwell, SR PA, PARADISE REALTY OF SARASOTA. Stellar MLS
