Some homes simply feel right the moment you step inside. This is one of them.
Hardwood floors flow through the main living and dining spaces, creating warmth and continuity throughout the heart of the home. The kitchen has been refreshed with updated gray cabinetry, new lighting, a subway tile backsplash, and a deep black undermount sink positioned beneath a window overlooking the backyard. A skylight fills the space with natural light, while the breakfast bar keeps the kitchen connected to the dining area. Sliding glass doors lead to the upper deck, creating an easy transition between indoor living and outdoor entertaining.
The main level features two bedrooms, including the primary bedroom, along with a full bathroom offering a double-sink vanity, mosaic tile flooring, and a soaking tub beneath a picturesque window.
The walkout lower level expands the living space with a cozy family room centered around a wood-burning fireplace with a painted brick surround and rustic timber mantel. A sliding glass door provides direct access to the backyard. Two additional bedrooms, a three-quarter bathroom, and a versatile flex space with built-in cabinetry and a sink offer endless possibilities for hobbies, entertaining, work-from-home needs, or additional gathering space.
Major improvements have already been completed, including a new roof in 2018, most windows replaced in 2023, and a new basement sliding door and garage fire door in 2022.
Situated on a spacious corner lot in Brooklyn Park's Parkland Woods neighborhood, the fully fenced backyard is framed by mature oak and birch trees and features a fire pit ready for gathering with family and friends. A two-level deck creates multiple outdoor living spaces, while neighborhood walking trails begin just steps from the front door, inviting you outside year-round.
Located within Osseo School District with convenient access to highways, parks, shopping, and dining. This home blends thoughtful updates, flexible living space, and an outdoor setting that's easy to enjoy every day.
Pending
$375,000
3501 77th Ave N, Brooklyn Park, MN 55443
4beds
2,202sqft
:
Get pre-qualified$2,383/mo
Single Family
Built in 1977
0.3 Acres Lot
$378,300 Zestimate®
$170/sqft
$-- HOA
What's special
- 39 days |
- 312 |
- 11 |
Likely to sell faster than
Zillow last checked:
Listing updated:
Listed by:
Lisa C Carter 612-408-1745,
RE/MAX Results
Source: NorthstarMLS as distributed by MLS GRID,MLS#: 7094184
Facts & features
Interior
Bedrooms & bathrooms
- Bedrooms: 4
- Bathrooms: 2
- Full bathrooms: 1
- 3/4 bathrooms: 1
Bedroom
- Level: Main
- Area: 168 Square Feet
- Dimensions: 14x12
Bedroom 2
- Level: Main
- Area: 170 Square Feet
- Dimensions: 10x17
Bedroom 3
- Level: Lower
- Area: 154 Square Feet
- Dimensions: 11x14
Bedroom 4
- Level: Lower
- Area: 182 Square Feet
- Dimensions: 13x14
Dining room
- Level: Main
- Area: 120 Square Feet
- Dimensions: 12x10
Family room
- Level: Lower
- Area: 336 Square Feet
- Dimensions: 24x14
Foyer
- Level: Main
Kitchen
- Level: Main
- Area: 156 Square Feet
- Dimensions: 12x13
Laundry
- Level: Lower
Living room
- Level: Main
- Area: 234 Square Feet
- Dimensions: 13x18
Heating
- Forced Air
Cooling
- Central Air
Appliances
- Included: Dishwasher, Dryer, Microwave, Range, Refrigerator, Washer
- Laundry: In Basement, Lower Level, Laundry Room
Features
- Basement: Finished,Full,Walk-Out Access
- Number of fireplaces: 1
- Fireplace features: Wood Burning
Interior area
- Total structure area: 2,202
- Total interior livable area: 2,202 sqft
- Finished area above ground: 1,152
- Finished area below ground: 1,050
Video & virtual tour
Property
Parking
- Total spaces: 2
- Parking features: Attached, Asphalt
- Attached garage spaces: 2
- Details: Garage Dimensions (27x232)
Accessibility
- Accessibility features: None
Features
- Levels: Multi/Split
- Patio & porch: Deck
- Pool features: None
- Fencing: Chain Link,Full,Wood
Lot
- Size: 0.3 Acres
- Dimensions: 86 x 144 x 105 x 135
- Features: Corner Lot, Tree Coverage - Medium
Details
- Foundation area: 1152
- Parcel number: 2211921430080
- Zoning description: Residential-Single Family
Construction
Type & style
- Home type: SingleFamily
- Property subtype: Single Family
Materials
- Concrete
Condition
- New construction: No
- Year built: 1977
Utilities & green energy
- Electric: Circuit Breakers
- Gas: Natural Gas
- Sewer: City Sewer/Connected
- Water: City Water - In Street
Community & HOA
Community
- Subdivision: Parkland Woods
HOA
- Has HOA: No
Location
- Region: Brooklyn Park
Financial & listing details
- Price per square foot: $170/sqft
- Tax assessed value: $334,000
- Annual tax amount: $4,829
- Date on market: 6/16/2026
- Cumulative days on market: 38 days
Estimated market value
$378,300
$359,000 - $397,000
$2,719/mo
Price history
| Date | Event | Price |
|---|---|---|
| 7/2/2026 | Pending sale | $375,000$170/sqft |
Source:  NorthstarMLS as distributed by MLS GRID #7094184 Report a problem NorthstarMLS as distributed by MLS GRID #7094184 Report a problem | ||
| 6/18/2026 | Listed for sale | $375,000+1.4%$170/sqft |
Source: NorthstarMLS as distributed by MLS GRID #7094184 Report a problem | ||
| 5/31/2022 | Sold | $370,000+0%$168/sqft |
Source: NorthstarMLS as distributed by MLS GRID #6175398 Report a problem | ||
| 5/3/2022 | Pending sale | $369,900$168/sqft |
Source: NorthstarMLS as distributed by MLS GRID #6175398 Report a problem | ||
| 4/27/2022 | Listed for sale | $369,900+235.7%$168/sqft |
Source: NorthstarMLS as distributed by MLS GRID #6175398 Report a problem | ||
| 4/27/2012 | Sold | $110,200+10.2%$50/sqft |
Source:  Lake Superior Area Realtors as distributed by MLS GRID #1756249 Report a problem Lake Superior Area Realtors as distributed by MLS GRID #1756249 Report a problem | ||
| 3/17/2012 | Listed for sale | $100,000-65.4%$45/sqft |
Source: Keller Williams Classic Realty Northwest #4131957 Report a problem | ||
| 3/30/2011 | Sold | $289,050+22%$131/sqft |
Source: Public Record Report a problem | ||
| 2/21/2008 | Sold | $237,000+7.8%$108/sqft |
Source: Public Record Report a problem | ||
| 6/30/2003 | Sold | $219,900$100/sqft |
Source: Public Record Report a problem | ||
Public tax history
| Year | Property taxes | Tax assessment |
|---|---|---|
| 2025 | $4,760 +7.9% | $334,000 -0.9% |
| 2024 | $4,410 +13% | $337,100 +3.8% |
| 2023 | $3,904 +16.2% | $324,700 +6.3% |
| 2022 | $3,358 +3.3% | $305,500 +21.9% |
| 2021 | $3,251 +0.1% | $250,700 +2.8% |
| 2020 | $3,248 -0.1% | $243,800 +4.9% |
| 2019 | $3,251 +0.1% | $232,400 +10.8% |
| 2018 | $3,248 +6% | $209,800 +22.8% |
| 2017 | $3,063 +21% | $170,800 -7.1% |
| 2016 | $2,531 -9.8% | $183,800 +4.3% |
| 2015 | $2,808 +2.1% | $176,300 +26.4% |
| 2014 | $2,750 +7.1% | $139,500 -13.7% |
| 2013 | $2,567 -43.6% | $161,600 -6% |
| 2012 | $4,551 +45.4% | $172,000 -5.6% |
| 2011 | $3,131 -4.5% | $182,200 -8.7% |
| 2010 | $3,280 +13.3% | $199,600 -13% |
| 2009 | $2,894 +10% | $229,400 +9.2% |
| 2006 | $2,630 +5.6% | $210,100 +5.5% |
| 2005 | $2,491 +5.2% | $199,100 +10.5% |
| 2004 | $2,367 -4.1% | $180,200 +12% |
| 2002 | $2,467 -50.4% | $160,900 |
| 2001 | $4,974 | -- |
Find assessor info on the county website
Monthly payment
Est. payment
Payment breakdown
Explore the cost of this home by adjusting the details. Changes won't be saved.Climate risks
Neighborhood: Brookdale Park
Nearby schools
GreatSchools rating
- 4/10Garden City Elementary SchoolGrades: PK-5Distance: 1.6 mi
- 4/10Brooklyn Junior High SchoolGrades: 6-8Distance: 0.9 mi
- 2/10Park Center IB World SchoolGrades: 9-12Distance: 1 mi
- $372,4003 bd2 ba1.4k sqft3509 77th Ave N, Brooklyn Park, MN 55443Off Market
- $383,0003 bd2 ba1.7k sqft3441 77th Ave N, Brooklyn Park, MN 55443Off Market
- $343,9004 bd2 ba1.8k sqft3517 77th Ave N, Brooklyn Park, MN 55443Off Market
- $370,1004 bd2 ba1.8k sqft3500 77th Ave N, Brooklyn Park, MN 55443Off Market
- $325,0004 bd2 ba1.9k sqft3508 77th Ave N, Brooklyn Park, MN 55443Sold
- $435,0005 bd2 ba2.1k sqft3433 77th Ave N, Brooklyn Park, MN 55443Sold
- $322,6002 bd2 ba1.3k sqft3525 77th Ave N, Brooklyn Park, MN 55443Off Market
- $314,9002 bd2 ba1k sqft3424 77th Ave N, Brooklyn Park, MN 55443Off Market
A local agent can set up tours, give advice and negotiate with sellers.
Similar homes
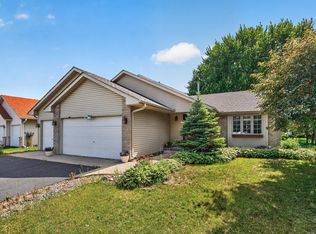
- $480,0004 bd3 ba2.6k sqft8901 Dunbar Knl N, Brooklyn Park, MN 55443For Sale

 MLS ID #7111132, Lisa C Carter, RE/MAX Results. NorthstarMLS as distributed by MLS GRID
 - $450,0005 bd3 ba2.3k sqft8725 Queens Gdns, Minneapolis, MN 55443For Sale
 MLS ID #7097037, Prakash (PC) Singh, Bridge Realty, LLC. NorthstarMLS as distributed by MLS GRID
 - $359,9003 bd3 ba1.8k sqft6540 Zealand Ave N, Brooklyn Park, MN 55428For Sale
 MLS ID #7106943, Freddy L Jara, Coldwell Banker Realty - Lakes. NorthstarMLS as distributed by MLS GRID
 - $363,5004 bd2 ba1.8k sqft11321 Jersey Ave N, Champlin, MN 55316For Sale
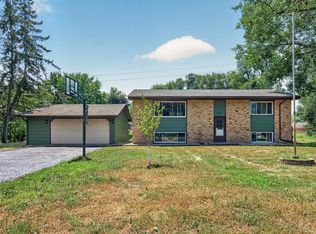 MLS ID #7102746, Terry L. Buchanan, Keller Williams Classic Realty. NorthstarMLS as distributed by MLS GRID
 - $375,0005 bd3 ba2.3k sqft9510 Trenton Ln N, Maple Grove, MN 55369For SaleMLS ID #6651536, Gregory J Weinberger, RE/MAX Results. NorthstarMLS as distributed by MLS GRID
- $349,9884 bd2 ba2k sqft9330 Flintwood St NW, Coon Rapids, MN 55433For SaleMLS ID #7102184, James Freeman, Freeman Real Estate. NorthstarMLS as distributed by MLS GRID
- $419,9004 bd3 ba2k sqft9610 Lakeside Trl, Champlin, MN 55316For SaleMLS ID #7113838, Jessica Composto, Tradewind Properties. NorthstarMLS as distributed by MLS GRID
- $489,0004 bd4 ba2.9k sqft9918 Kiwi Ave N, Brooklyn Park, MN 55443For SaleMLS ID #7103798, Julie Hubbell, Julie Hubbell Real Estate. NorthstarMLS as distributed by MLS GRID
- $389,9004 bd2 ba2k sqft12048 Zea St NW, Coon Rapids, MN 55433For SaleMLS ID #7110311, Michael Altinsoy, National Realty Guild. NorthstarMLS as distributed by MLS GRID
- $389,9004 bd2 ba1.9k sqft3249 Scott Ave N, Golden Valley, MN 55422For SaleMLS ID #7096653, Frank M D'Angelo, Exit Realty Nexus. NorthstarMLS as distributed by MLS GRID
- $367,5003 bd2 ba2.3k sqft11760 Sand Creek Dr NW, Coon Rapids, MN 55448For SaleMLS ID #7098248, Kerby & Cristina Real Estate Experts, RE/MAX Results. NorthstarMLS as distributed by MLS GRID
- $334,0003 bd2 ba2k sqft857 86th Ave NW, Coon Rapids, MN 55433For SaleMLS ID #7088138, Kerby & Cristina Real Estate Experts, RE/MAX Results. NorthstarMLS as distributed by MLS GRID
- $385,0003 bd2 ba1.4k sqft2439 Walnut Ave, New Brighton, MN 55112For SaleMLS ID #7071909, Peter T. Heryla, GRI, RE/MAX Synergy. NorthstarMLS as distributed by MLS GRID
- $372,9003 bd2 ba1.9k sqft13445 Gladiola St NW, Andover, MN 55304For SaleMLS ID #7078236, Jason D. Jernell, GRI, Jernell Realty. NorthstarMLS as distributed by MLS GRID
- $365,0003 bd2 ba1.9k sqft5841 Boone Ave N, New Hope, MN 55428For SaleMLS ID #7088619, Taylor Foster, JPW Realty. NorthstarMLS as distributed by MLS GRID
- $349,0003 bd2 ba1.8k sqft409 Manor Dr NE, Spring Lake Park, MN 55432For SaleMLS ID #7103502, Kevin Gronlund, LPT Realty, LLC. NorthstarMLS as distributed by MLS GRID
- $366,9003 bd2 ba1.9k sqft211 92nd Ave NE, Blaine, MN 55434For SaleMLS ID #7093567, William Yang, William Yang Real Estate. NorthstarMLS as distributed by MLS GRID
- $385,0004 bd3 ba1.9k sqft3016 Lakewood Dr N, Maplewood, MN 55109For SaleMLS ID #7107080, Scott R. Smith, Keller Williams Premier Realty. NorthstarMLS as distributed by MLS GRID
- $349,0004 bd3 ba1.6k sqft11601 Georgia Ave N, Champlin, MN 55316For SaleMLS ID #7095021, Erica L Spade, BRIX Real Estate. NorthstarMLS as distributed by MLS GRID
- $399,9993 bd2 ba1.8k sqft4750 Orleans Ln N, Plymouth, MN 55442For SaleMLS ID #7087730, Bill Bergeson, RE/MAX Synergy. NorthstarMLS as distributed by MLS GRID
