3501 Walnut Ridge Estates stands out as a highly updated, colonial-style townhouse located in the Sanatoga neighborhood of Pottstown, PA 19464 within Montgomery County. Built in 1985, this desirable end-unit townhome spans 2 levels and offers approximately 1520 sq ft of finished living space featuring 3 spacious bedrooms, 1 full bathroom, and 1 half bathroom. While the property retains its classic stucco exterior & functional .02-acre layout, its utility infrastructure has been completely modernized. Future owners or tenants can enjoy peace of mind with a brand new CA system, a brand new boiler and a brand new water heater installed to ensure optimal energy efficiency and climate control. Beyond the interior heating & cooling advancements, critical exterior infrastructure work has been completed to future-proof the property. The sewer lateral line has been newly repaired and fully updated to strictly adhere to the local municipal and Lower Pottsgrove twp specifications. These mechanical overhauls complement the home's existing aesthetic features, which include a slate-floored foyer, a brick fireplace, a fully finished basement, and a rear deck. Backed by an affordable monthly HOA fee covering snow and trash removal, this turnkey residence offers a rare blend of worry free infrastructure and neighborhood convenience within the Pottsgrove School District.
For sale
$269,000
3501 Walnut Ridge Est, Pottstown, PA 19464
3beds
1,520sqft
:
Get pre-qualified$1,868/mo
Townhouse
Built in 1985
760 Square Feet Lot
$267,700 Zestimate®
$177/sqft
$100/mo HOA
What's special
Brick fireplaceFinished basementPatio door to deckPlenty of closet spaceEat in kitchen
- 251 days |
- 106 |
- 6 |
Zillow last checked:
Listing updated:
Listed by:
Sharon Rohrbach 484-332-3435,
RE/MAX Of Reading (610) 670-2770,
Co-Listing Agent: Patricia A Rapposelli 610-223-9720,
RE/MAX Of Reading
Source: Bright MLS,MLS#: PAMC2161838
Facts & features
Interior
Bedrooms & bathrooms
- Bedrooms: 3
- Bathrooms: 2
- Full bathrooms: 1
- 1/2 bathrooms: 1
- Main level bathrooms: 1
Basement
- Area: 0
Heating
- Central, Oil
Cooling
- Central Air, Electric
Appliances
- Included: Electric Water Heater
- Laundry: In Basement
Features
- Basement: Finished
- Number of fireplaces: 1
- Fireplace features: Brick
Interior area
- Total structure area: 1,520
- Total interior livable area: 1,520 sqft
- Finished area above ground: 1,520
- Finished area below ground: 0
Property
Parking
- Parking features: Parking Lot
Accessibility
- Accessibility features: None
Features
- Levels: Three
- Stories: 3
- Patio & porch: Deck
- Exterior features: Play Area
- Pool features: None
Lot
- Size: 760 Square Feet
- Dimensions: 20.00 x 0.00
Details
- Additional structures: Above Grade, Below Grade
- Parcel number: 420005119563
- Zoning: RES
- Special conditions: Standard
Construction
Type & style
- Home type: Townhouse
- Architectural style: Traditional
- Property subtype: Townhouse
Materials
- Stucco
- Foundation: Block
- Roof: Asphalt
Condition
- Good
- New construction: No
- Year built: 1985
Utilities & green energy
- Sewer: Public Sewer
- Water: Public
Community & HOA
Community
- Subdivision: Walnut Ridge Ests
HOA
- Has HOA: Yes
- HOA fee: $100 monthly
Location
- Region: Pottstown
- Municipality: LOWER POTTSGROVE TWP
Financial & listing details
- Price per square foot: $177/sqft
- Tax assessed value: $79,830
- Annual tax amount: $4,101
- Date on market: 11/29/2025
- Listing agreement: Exclusive Right To Sell
- Listing terms: Cash,Conventional,FHA,VA Loan
- Ownership: Fee Simple
Estimated market value
$267,700
$254,000 - $281,000
$2,252/mo
Price history
| Date | Event | Price |
|---|---|---|
| 8/3/2026 | Listed for sale | $269,000$177/sqft |
Source:  Bright MLS #PAMC2161838 Report a problem Bright MLS #PAMC2161838 Report a problem | ||
| 6/3/2026 | Listing removed | $269,000$177/sqft |
Source: Bright MLS #PAMC2161838 Report a problem | ||
| 6/2/2026 | Listed for sale | $269,000$177/sqft |
Source: Bright MLS #PAMC2161838 Report a problem | ||
| 5/26/2026 | Pending sale | $269,000$177/sqft |
Source: Bright MLS #PAMC2161838 Report a problem | ||
| 5/14/2026 | Listed for sale | $269,000$177/sqft |
Source: Bright MLS #PAMC2161838 Report a problem | ||
| 12/26/2025 | Listing removed | $269,000$177/sqft |
Source: Bright MLS #PAMC2161838 Report a problem | ||
| 11/29/2025 | Listed for sale | $269,000$177/sqft |
Source: Bright MLS #PAMC2161838 Report a problem | ||
Public tax history
Tax history is unavailable.
Monthly payment
Est. payment
Payment breakdown
Explore the cost of this home by adjusting the details. Changes won't be saved.Climate risks
Neighborhood: Sanatoga
Nearby schools
GreatSchools rating
- 5/10Lower Pottsgrove El SchoolGrades: 3-5Distance: 0.7 mi
- 5/10Pottsgrove Middle SchoolGrades: 6-8Distance: 2.3 mi
- 7/10Pottsgrove Senior High SchoolGrades: 9-12Distance: 1.6 mi
Schools provided by the listing agent
- District: Pottsgrove
Source: Bright MLS. This data may not be complete. We recommend contacting the local school district to confirm school assignments for this home.
- $258,1003 bd2 ba1.5k sqft3501 Walnut Ridge Ests, Pottstown, PA 19464Off Market
- $230,0003 bd1 ba1.3k sqft3502 Walnut Ridge Ests, Pottstown, PA 19464Sold
- $259,4003 bd1 ba1.3k sqft3503 Walnut Ridge Ests, Pottstown, PA 19464Off Market
- $259,0003 bd2 ba1.8k sqft3504 Walnut Ridge Ests, Pottstown, PA 19464Off Market
- $244,8003 bd2 ba1.8k sqft3504 Walnut Ridge Est, Pottstown, PA 19464Off Market
- $280,9004 bd3 ba1.7k sqft3208 Walnut Ridge Ests, Pottstown, PA 19464Off Market
- $248,9003 bd1 ba1.3k sqft3207 Walnut Ridge Ests, Pottstown, PA 19464Off Market
- $275,0003 bd1 ba1.5k sqft3505 Walnut Ridge Ests, Pottstown, PA 19464Sold
A local agent can set up tours, give advice and negotiate with sellers.
Similar homes
- $245,0003 bd2 ba1.3k sqft2506 Walnut Ridge Ests, Pottstown, PA 19464For Sale
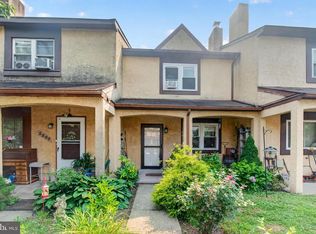
 MLS ID #PAMC2188016, Jim Crawford, Better Homes and Gardens Real Estate Phoenixville. Bright MLS
 - $200,0003 bd2 ba1.3k sqft1504 Walnut Ridge Est, Pottstown, PA 19464For Sale
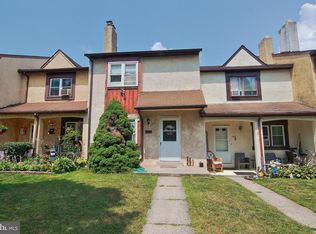 MLS ID #PAMC2188394, Jennifer Davidheiser, The Real Estate Professionals-Pottstown. Bright MLS
 - $299,0003 bd2 ba1.7k sqft180 S Pleasantview Rd, Pottstown, PA 19464For Sale
 MLS ID #PAMC2189052, Nicholas Santoro, EveryHome Realtors. Bright MLS
 - $324,0003 bd1 ba976 sqft2181 Yerger Rd, Pottstown, PA 19464For Sale
 MLS ID #PAMC2190210, Susan Seltmann, Springer Realty Group. Bright MLS
 - $239,9993 bd2 ba1.4k sqft551 Lincoln Ave, Pottstown, PA 19464For SaleMLS ID #PAMC2189436, Bonnie Weston, Realty One Group Restore - Collegeville. Bright MLS
- $250,0002 bd2 ba1.4k sqft264 E Harmony Dr #99, Pottstown, PA 19464For SaleMLS ID #PAMC2189156, Kyle Bauer, Keller Williams Real Estate-Montgomeryville. Bright MLS
- $275,0002 bd2 ba1k sqft1207 N Charlotte St, Pottstown, PA 19464For SaleMLS ID #PAMC2186448, Dan p Phillips, Springer Realty Group. Bright MLS
- $299,0003 bd1 ba960 sqft706 Logan St, Pottstown, PA 19464For SaleMLS ID #PAMC2189024, Kelly Lerch, Keller Williams Real Estate -Exton. Bright MLS
- $309,0004 bd1 ba1.4k sqft352 W Walnut St, Pottstown, PA 19464For SaleMLS ID #PAMC2186274, Keith Diener, Keller Williams Realty Group. Bright MLS
- $299,0004 bd2 ba1k sqft1406 N State St, Pottstown, PA 19464For SaleMLS ID #PAMC2187664, Chris Napoli, Carr Real Estate Company. Bright MLS
- $299,0003 bd2 ba1.2k sqft220 Glasgow St, Stowe, PA 19464For SaleMLS ID #PAMC2185788, Jim Brumbach, Brumbach Associates-Boyertown. Bright MLS
- $244,9003 bd2 ba1.7k sqft146 Village Dr, Boyertown, PA 19512For SaleMLS ID #PABK2076202, Richard Zuber, Richard A Zuber Realty-Boyertown. Bright MLS
- $239,9003 bd2 ba1k sqft433 May St, Pottstown, PA 19464For SaleMLS ID #PAMC2174900, Kediley Peralta Kublall, Coldwell Banker Realty. Bright MLS
- $289,0004 bd1 ba1.6k sqft27 S Chestnut St, Boyertown, PA 19512For SaleMLS ID #782185, Michael B. Keifer, CENTURY 21 Pinnacle. GLVR
- $195,0003 bd2 ba1.2k sqft408 Lincoln Ave, Pottstown, PA 19464For SaleMLS ID #PAMC2189386, Susan Dolan, Springer Realty Group. Bright MLS
- $350,0003 bd2 ba1.2k sqft1027 Riverside Dr, Pottstown, PA 19465For SaleMLS ID #PACT2132612, Glen Russell, EXP Realty, LLC. Bright MLS
- $210,0003 bd2 ba1.8k sqft556 Beech St, Pottstown, PA 19464For SaleMLS ID #PAMC2168556, Kelvin Diaz, Allentown City Realty. Bright MLS
- $289,9992 bd3 ba1.3k sqftProvidence Forge, Royersford, PA 19468For SaleMLS ID #PAMC2189326, Mark Kunze, Keller Williams Realty Group. Bright MLS
- $224,9003 bd2 ba1.6k sqft1078 Fox Run, Reading, PA 19606For SaleMLS ID #PABK2076158, Robin Clemons, RE/MAX Of Reading. Bright MLS
- $190,0004 bd2 ba1.5k sqft427 Walnut St, Pottstown, PA 19464For SaleMLS ID #PAMC2177492, Juan Cortes-Carreno, BHHS Homesale Realty- Reading Berks. Bright MLS
