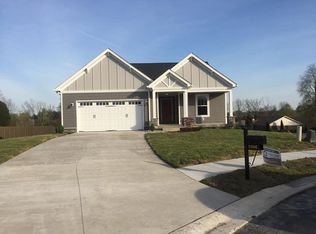
Conveniently located at the end of a cul-de-sac off Charlestown Rd in New Albany, this craftsman style home built in 2016 offers some nice upgrades! Gourmet kitchen a chef would love includes a 6 burner gas range with a stainless steel hood and a pot filler, two ovens, microwave, refrigerator, panrty cabinet with pull-out shelves, and an island with a sink and room for barstools! The split bedroom layout is very functional. Off the living room is a master suite with a custom walk-in closet, tiled shower, and two vanities. The other two bedrooms and bath on the front side gives everyone some space! With a little cleaning and fresh paint, this one could look almost new again. The full, unfinished rear walkout basement is ready for you to make it your own. The framing for the bedroom, closet, and full bath is already there for you to finish out to your liking! Covered back deck, laundry room with bench/cubby off the garage, hardwood floors, custom trimwork, motion sensor light switches, coffered ceiling in the living room, custom window blinds, and plenty of room to expand living space plus storage in the lower level! St. Joseph Crossing is a quaint, one street neighborhood located right off St Joseph Rd in between Charlestown and Grant Line Rd. This is an estate sale and a possible short sale, subject to short sale approval by the lender with court approval. Property will be sold in as-is condition. Contact agent for questions and details.
For sale
$399,900
3502 Alexis Drive, New Albany, IN 47150
3beds
1,597sqft
Single Family Residence
Built in 2016
0.38 Acres Lot
$427,900 Zestimate®
$250/sqft
$17/mo HOA
What's special
Covered back deckCustom window blindsSplit bedroom layoutCustom trimworkMotion sensor light switchesTiled showerGourmet kitchen
- 12 hours
- 63
- 7
Zillow last checked:
Listing updated:
Listed by:
Jesse Niehaus,
Schuler Bauer Real Estate Services ERA Powered (N
Source: SIRA,MLS#: 2026012762 Originating MLS: Southern Indiana REALTORS Association
Facts & features
Interior
Bedrooms & bathrooms
- Bedrooms: 3
- Bathrooms: 2
- Full bathrooms: 2
Primary bedroom
- Description: Flooring: Wood
- Level: First
- Dimensions: 12.5 x 15
Bedroom
- Description: Ceiling fan,Flooring: Wood
- Level: First
- Dimensions: 11 x 12
Bedroom
- Description: Flooring: Wood
- Level: First
- Dimensions: 10.5 x 11
Other
- Description: Walk-in closet w/custom shelving; tiled shower,Flooring: Tile
- Level: First
Other
- Description: Flooring: Tile
- Level: First
Kitchen
- Description: Incl dining area, island, 2 ovens, gas range,Flooring: Wood
- Level: First
- Dimensions: 10 x 21
Living room
- Description: Coffered ceiling; open to kitchen,Flooring: Wood
- Level: First
- Dimensions: 16 x 16
Other
- Description: Laundry with bench/cubby,Flooring: Tile
- Level: First
- Dimensions: 5.7 x 10
Other
- Description: Bsmt: 4th BR and bath framed but not finished
- Level: Lower
Heating
- Forced Air
Cooling
- Central Air
Appliances
- Included: Dishwasher, Disposal, Microwave, Oven, Range, Refrigerator, Water Softener
- Laundry: Main Level, Laundry Room
Features
- Bathroom Rough-In, Ceiling Fan(s), Eat-in Kitchen, Kitchen Island, Bath in Primary Bedroom, Main Level Primary, Open Floorplan, Split Bedrooms, Walk-In Closet(s), Window Treatments
- Windows: Blinds
- Basement: Full,Unfinished,Walk-Out Access,Sump Pump
- Has fireplace: No
Interior area
- Total structure area: 1,597
- Total interior livable area: 1,597 sqft
- Finished area above ground: 1,597
- Finished area below ground: 0
Property
Parking
- Total spaces: 2
- Parking features: Attached, Garage Faces Front, Garage
- Attached garage spaces: 2
Features
- Levels: One
- Stories: 1
- Patio & porch: Covered, Deck, Porch
- Exterior features: Deck, Porch
Lot
- Size: 0.38 Acres
- Features: Cul-De-Sac
Details
- Parcel number: 220508400047014007
- Zoning: Residential
- Zoning description: Residential
- Special conditions: Estate
Construction
Type & style
- Home type: SingleFamily
- Architectural style: One Story
- Property subtype: Single Family Residence
Materials
- Fiber Cement, Stone, Frame
- Foundation: Poured
Condition
- New construction: No
- Year built: 2016
Utilities & green energy
- Water: Connected, Public
Community & HOA
Community
- Features: Sidewalks
- Subdivision: St. Joseph Crossing
HOA
- Has HOA: Yes
- HOA fee: $200 annually
Location
- Region: New Albany
Financial & listing details
- Price per square foot: $250/sqft
- Tax assessed value: $407,600
- Annual tax amount: $3,127
- Date on market: 10/23/2026
- Listing terms: Cash,Conventional,FHA,VA Loan
- Road surface type: Paved
Estimated market value
$427,900
$407,000 - $454,000
$2,033/mo
Price history
| Date | Event | Price |
|---|---|---|
| 10/23/2026 | Listed for sale | $399,900+42.7%$250/sqft |
Source:  SIRA #2026012762 Report a problem | ||
| 10/18/2016 | Sold | $280,306$176/sqft |
Source: SIRA #201605525 Report a problem | ||
Public tax history
| Year | Property taxes | Tax assessment |
|---|---|---|
| 2025 | $2,561 -1.2% | $407,600 +13.9% |
| 2024 | $2,593 -19.5% | $358,000 -5% |
| 2023 | $3,223 +6.3% | $376,700 -1.8% |
| 2022 | $3,033 +2.4% | $383,600 +7.4% |
| 2021 | $2,962 +37.9% | $357,200 -0.9% |
| 2020 | $2,149 -23.4% | $360,400 +28% |
| 2019 | $2,806 +20.8% | $281,600 -19.6% |
| 2018 | $2,323 | $350,400 +24.6% |
| 2017 | $2,323 | $281,300 |
Find assessor info on the county website
Monthly payment
Est. payment
Payment breakdown
Explore the cost of this home by adjusting the details. Changes won't be saved.Climate risks
Neighborhood: 47150

Similar homes
- $259,9003 bd2 ba1.3k sqft3303 Kamer Miller Road, New Albany, IN 47150For Sale
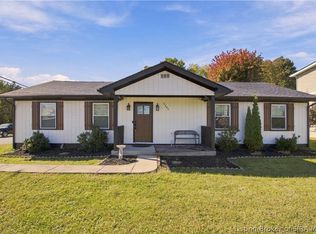 MLS ID #2026012763, Zachary S Pitts, Re/Max Premier Properties. SIRA
- $--3 bd1 ba1.1k sqft207 Greendale Dr, New Albany, IN 47150Auction
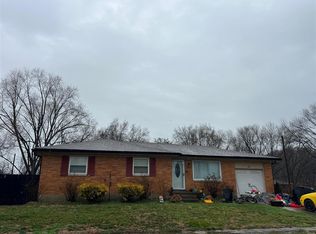 ServiceLink Auction
- $398,0003 bd3 ba1.9k sqft1438 McCartin Drive, New Albany, IN 47150For Sale
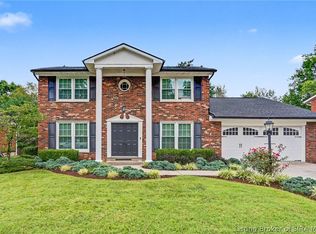 MLS ID #2026012249, Mark A Hack, GreenTree Real Estate Services. SIRA
- $269,9004 bd2 ba1.9k sqft2830 Linda Drive, New Albany, IN 47150For Sale
 MLS ID #2026012664, Pat Groves, Schuler Bauer Real Estate Services ERA Powered (N. SIRA
- $360,0004 bd2 ba2.3k sqft1233 Vance Ave, New Albany, IN 47150For Sale
 MLS ID #1729772, William O Fischer, 502 Real Estate. Metro Search Inc. LLC DBA Apex MLS
