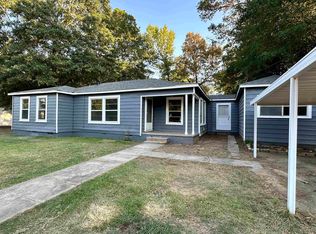
Check out this well maintained three bedroom two bathroom home located on a generous half acre lot in Kilgore ISD. This wonderful property has recent improvements including new carpet, new refrigerator, a three year old roof, and an updated tile bathroom just to mention a few. As you enter into the driveway you will notice that even though you are in the city limits it feels as if you are in the country. When walking into this precious home you will appreciate the openness the floor plan offers. Your choice as to where you want the den or dining to be as they are interchangeable. If more space is what you are looking for then step into the flex room which could easily be another living room, a game room, large office, media room, or even a 4th bedroom if needed. Adjacent to the dining room is the adorable kitchen with extra seating in the breakfast room. Take a few steps into the spacious laundry room with plenty of cabinets and a folding table as well as a pantry. You must see the charming full bath nearby that has modern tile walls and floors. Make your way down the hallway adorned with hardwood floors, to see the second full bathroom, the two guest bedrooms and the primary bedroom that has a large walk in closet just perfect for all of your belongings. All bedrooms have hardwood floors as well that just ooze character. Entertain family and friends outside in the spacious backyard which includes a fenced area for the kids to play or pets to roam. A detached two car garage with storage is also available with this property and a 50 amp RV service . This well loved home is waiting for you so call today to schedule your private tour. 903-985-2707
For sale
$225,000
3503 Dudley Rd, Kilgore, TX 75662
3beds
1,776sqft
Single Family Residence
Built in 1956
0.51 Acres Lot
$216,200 Zestimate®
$127/sqft
$-- HOA
What's special
Spacious backyardGenerous half acre lot
- 4 days
- 282
- 13
Likely to sell faster than
Zillow last checked:
Listing updated:
Listed by:
Ellen Bittick 903-985-2707,
Coldwell Banker Lenhart - Kilgore
Source: LGVBOARD,MLS#: 20267592
Facts & features
Interior
Bedrooms & bathrooms
- Bedrooms: 3
- Bathrooms: 2
- Full bathrooms: 2
Rooms
- Room types: Den, Game Room, Utility Room, 2 Living Areas
Bedroom
- Features: Walk-In Closet(s)
Bathroom
- Features: Shower/Tub, Tile Counters
Dining room
- Features: Breakfast Room, Separate Formal Dining
Heating
- Central Gas
Cooling
- Central Electric
Appliances
- Included: Gas Range/Oven, Dishwasher, Refrigerator, Gas Water Heater
- Laundry: Laundry Room
Features
- Ceiling Fan(s), Pantry, Ceiling Fans
- Flooring: Carpet, Vinyl, Tile, Hardwood
- Windows: Partial Curtains, Shades/Blinds
- Has fireplace: No
- Fireplace features: None
Interior area
- Total interior livable area: 1,776 sqft
Property
Parking
- Total spaces: 2
- Parking features: Garage, Garage Faces Front, See Remarks, Detached, Natural
- Garage spaces: 2
- Has uncovered spaces: Yes
Features
- Levels: One
- Stories: 1
- Patio & porch: Patio
- Pool features: None
- Fencing: Chain Link
Lot
- Size: 0.51 Acres
- Features: Landscaped
- Topography: Level
Details
- Additional structures: See Remarks
- Parcel number: 22849
Construction
Type & style
- Home type: SingleFamily
- Architectural style: Traditional
- Property subtype: Single Family Residence
Materials
- Siding, Brick
- Foundation: Combo Pier And Beam/Slab
- Roof: Composition
Condition
- Year built: 1956
Utilities & green energy
- Gas: Gas
- Sewer: Public Sewer
- Water: Public Water, City
- Utilities for property: Electricity Available
Community & HOA
Community
- Security: Smoke Detector(s)
Location
- Region: Kilgore
Financial & listing details
- Price per square foot: $127/sqft
- Tax assessed value: $144,270
- Annual tax amount: $1,577
- Price range: $225K - $225K
- Date on market: 11/1/2026
- Listing terms: Cash,Conventional
- Exclusions: PERSONAL BELONGINGS
Estimated market value
$216,200
$205,000 - $227,000
$1,524/mo
Price history
| Date | Event | Price |
|---|---|---|
| 11/1/2026 | Listed for sale | $225,000$127/sqft |
Source:  LGVBOARD #20267592 Report a problem | ||
Public tax history
| Year | Property taxes | Tax assessment |
|---|---|---|
| 2025 | $1,548 -9.9% | $139,660 +10% |
| 2024 | $1,719 | $126,960 +36.1% |
| 2023 | -- | $93,300 -12% |
| 2022 | -- | $106,020 +10% |
| 2021 | -- | $96,380 +0.3% |
| 2020 | -- | $96,050 |
| 2019 | -- | $96,050 |
| 2018 | -- | $96,050 |
| 2017 | -- | $96,050 |
| 2016 | -- | $96,050 |
| 2015 | -- | $96,050 +0.8% |
| 2014 | -- | $95,250 |
| 2013 | -- | $95,250 +34.1% |
| 2012 | -- | $71,010 |
| 2011 | -- | $71,010 |
| 2010 | -- | $71,010 |
| 2009 | -- | $71,010 |
| 2008 | -- | $71,010 |
| 2007 | -- | -- |
Find assessor info on the county website
Monthly payment
Est. payment
Payment breakdown
Explore the cost of this home by adjusting the details. Changes won't be saved.Climate risks
Neighborhood: 75662
Nearby schools
Schools provided by the listing agent
- District: KILGORE
Source: LGVBOARD. This data may not be complete. We recommend contacting the local school district to confirm school assignments for this home.
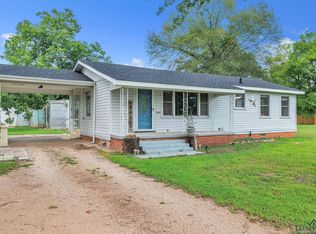
Similar homes
- $224,9004 bd2 ba1.8k sqft2617 S Florence St, Kilgore, TX 75662For Sale
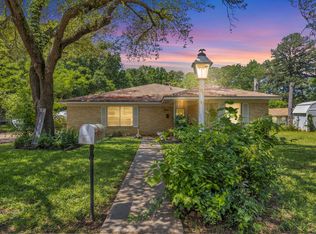 MLS ID #20266676, Diane Shelton, BOLD Real Estate Group. LGVBOARD
- $276,9003 bd2 ba1.7k sqft3509 Dudley Rd, Kilgore, TX 75662For Sale
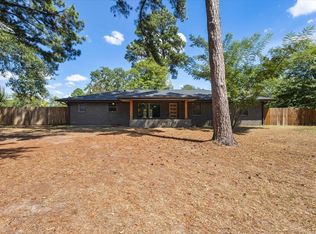 MLS ID #20266540, Greg Holmes, East Texas Preferred Properties, LLC - Kilgore. LGVBOARD
- $189,9003 bd2 ba1.3k sqft1005 Leach St, Kilgore, TX 75662For Sale
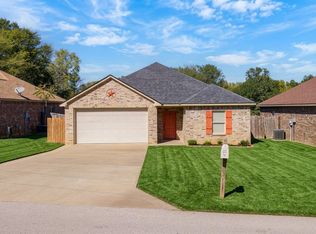 MLS ID #20267655, Reane Walker, East Texas Preferred Properties, LLC - Kilgore. LGVBOARD
- $168,0004 bd2 ba1.3k sqft624 Camp St, Kilgore, TX 75662For Sale
 MLS ID #20267608, Laura McDaniel, Ember Realty. LGVBOARD
