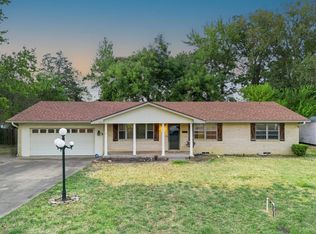
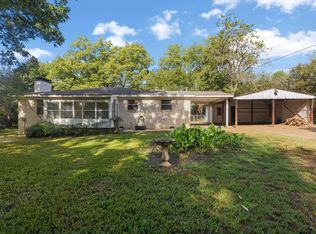
Welcome Home! Refined and beautifully updated, this exceptional corner-lot home offers both comfort and versatility. Featuring 4 bedrooms and 2 baths, the flexible fourth bedroom can serve as a private study, den, or additional living space to suit your lifestyle. Elegant crown molding throughout the home adds timeless character and sophistication, while thoughtful improvements include fresh interior paint, new carpet, updated faucets, and refreshed fixtures. Enjoy gathering around the inviting wood-burning fireplace, while the spacious pantry and generous bedroom closets provide abundant storage. A generously sized front porch offers the perfect place to relax and enjoy the beautifully maintained landscaping. Additional highlights include a sprinkler system, long concrete driveway, and a pristine 10' X 20' storage building. The fully fenced backyard provides privacy and functionality, and the stacked firewood in the backyard will convey with the property. Refrigerator, washer, and dryer are also included, making this move-in-ready home an exceptional opportunity! Schedule your showing today!
For sale
Price cut: $20K (10/16)
$229,700
1401 Miles Blvd, Kilgore, TX 75662
4beds
1,622sqft
Single Family Residence
Built in 1950
0.29 Acres Lot
$226,200 Zestimate®
$142/sqft
$-- HOA
What's special
Inviting wood-burning fireplaceUpdated faucetsRefreshed fixturesFresh interior paintBeautifully maintained landscapingCorner-lot homeNew carpet
- 117 days
- 290
- 43
Zillow last checked:
Listing updated:
Listed by:
Janell D Mathis 903-431-5716,
Coldwell Banker Lenhart
Source: LGVBOARD,MLS#: 20264478
Facts & features
Interior
Bedrooms & bathrooms
- Bedrooms: 4
- Bathrooms: 2
- Full bathrooms: 2
Rooms
- Room types: Living Room, Den, Utility Room, 2 Living Areas
Bedroom
- Features: All Bedrooms Downstairs, Walk-In Closet(s)
Bathroom
- Features: Shower Only, Tile Counters
Dining room
- Features: Breakfast Room, Separate Formal Dining
Heating
- Central Gas
Cooling
- Central Electric
Appliances
- Included: Gas Range/Oven, Microwave, Dishwasher, Vented Exhaust Fan, Refrigerator, Washer, Dryer, Ice Maker, Gas Water Heater
- Laundry: Laundry Closet, Electric Dryer Hookup, Washer Hookup
Features
- Bookcases, Ceiling Fan(s), Cable TV, Pantry, Ceiling Fans
- Flooring: Carpet, Tile
- Windows: Blinds
- Number of fireplaces: 1
- Fireplace features: Wood Burning, Living Room, Glass Doors
Interior area
- Total interior livable area: 1,622 sqft
Video & virtual tour
Property
Parking
- Parking features: No Garage, None, Attached, Concrete
- Has uncovered spaces: Yes
Features
- Levels: One
- Stories: 1
- Patio & porch: Porch
- Exterior features: Sprinkler System, Rain Gutters
- Pool features: None
- Fencing: Wood
Lot
- Size: 0.29 Acres
- Features: Landscaped, Corner
- Residential vegetation: None
Details
- Additional structures: Storage, Storage Buildings
- Parcel number: 59749
Construction
Type & style
- Home type: SingleFamily
- Architectural style: Traditional
- Property subtype: Single Family Residence
Materials
- Brick
- Foundation: Pillar/Post/Pier
- Roof: Composition
Condition
- Year built: 1950
Details
- Warranty included: Yes
Utilities & green energy
- Gas: Gas
- Sewer: Public Sewer
- Water: Public Water, City
- Utilities for property: Electricity Available, Cable Available
Community & HOA
Community
- Security: Smoke Detector(s), Carbon Monoxide Detector(s)
Location
- Region: Kilgore
Financial & listing details
- Price per square foot: $142/sqft
- Tax assessed value: $101,180
- Annual tax amount: $955
- Price range: $229.7K - $229.7K
- Date on market: 6/23/2026
- Listing terms: Cash,FHA,Conventional,VA Loan
- Exclusions: See confidential agent remarks
- Road surface type: Asphalt
Estimated market value
$226,200
$215,000 - $238,000
$1,791/mo
Price history
| Date | Event | Price |
|---|---|---|
| 10/16/2026 | Price change | $229,700-8%$142/sqft |
Source:  LGVBOARD #20264478 Report a problem LGVBOARD #20264478 Report a problem | ||
| 7/24/2026 | Price change | $249,700-1.5%$154/sqft |
Source: LGVBOARD #20264478 Report a problem | ||
| 6/23/2026 | Listed for sale | $253,600$156/sqft |
Source: LGVBOARD #20264478 Report a problem | ||
Public tax history
| Year | Property taxes | Tax assessment |
|---|---|---|
| 2025 | $924 -56.3% | $101,180 +7.7% |
| 2024 | $2,113 +214.2% | $93,940 +21.9% |
| 2023 | $673 -34.9% | $77,088 +10% |
| 2022 | $1,033 -4.7% | $70,080 +6.7% |
| 2021 | $1,084 +11.1% | $65,700 +4.7% |
| 2020 | $975 +0.6% | $62,770 +0.9% |
| 2019 | $969 +4.3% | $62,220 +5.3% |
| 2018 | $929 +0.9% | $59,100 +0.6% |
| 2017 | $921 +3% | $58,730 +0.9% |
| 2016 | $894 +1.9% | $58,210 +0.1% |
| 2015 | $877 | $58,130 +3.1% |
| 2014 | -- | $56,400 +11.9% |
| 2013 | -- | $50,390 +5% |
| 2012 | -- | $47,980 +5.2% |
| 2011 | -- | $45,610 +2.5% |
| 2010 | -- | $44,490 -1% |
| 2009 | -- | $44,940 +2.9% |
| 2008 | -- | $43,660 +10% |
| 2007 | -- | $39,690 +10% |
| 2006 | -- | $36,080 +10% |
| 2005 | -- | $32,800 +6.1% |
| 2004 | -- | $30,920 -2.6% |
| 2003 | -- | $31,740 -0.1% |
| 2002 | -- | $31,770 +2.6% |
| 2001 | -- | $30,950 +2.2% |
| 2000 | -- | $30,270 |
Find assessor info on the county website
Monthly payment
Est. payment
Payment breakdown
Explore the cost of this home by adjusting the details. Changes won't be saved.Climate risks
Neighborhood: 75662
Nearby schools
Schools provided by the listing agent
- District: Kilgore ISD
Source: LGVBOARD. This data may not be complete. We recommend contacting the local school district to confirm school assignments for this home.

Similar homes
- $220,0004 bd2 ba1.8k sqft709 Corrigan St, Kilgore, TX 75662For Sale
 MLS ID #26007998, Raquel McKinley, BOLD Real Estate Group. GTARMLS
 - $189,0003 bd2 ba1.8k sqft2801 Royal Dr, Kilgore, TX 75662For Sale
 MLS ID #20266008, Mary Lou Clendenin, BOLD Real Estate Group. LGVBOARD
 - $225,0003 bd2 ba1.2k sqft917 Leach St, Kilgore, TX 75662For Sale
 MLS ID #20265686, Lynda David, Ember Realty. LGVBOARD
 - $249,9003 bd2 ba1.5k sqft220 Private Road 3487, Kilgore, TX 75662For Sale
 MLS ID #26012783, Cayden Burnett, Texas Real Estate Executives. GTARMLS
