Located in the highly desirable Heritage Farm subdivision in Benton and zoned for Bryant Schools, this meticulously maintained home is truly move-in ready. The spacious living area features tall ceilings, recessed lighting, and fresh paint throughout, while the bright sunroom with French door access offers the perfect flex space for a home office, playroom, or second living area. The kitchen was updated with a full suite of KitchenAid appliances in 2023, and major improvements include a new roof in 2017 and a new water heater in 2026. The primary suite features a tray ceiling, adding character and dimension to the space. Outside, you'll appreciate the beautifully established landscaping, side-load garage, extra-wide driveway with ample parking, and fully fenced, level backyard. Residents of Heritage Farm also enjoy neighborhood amenities including a community pool, pavilion, and playground. Thoughtfully maintained inside and out, this home offers the peace of mind that comes with quality updates and consistent care.
Accepting back-up offers
$320,000
3503 Peachtree Ln, Benton, AR 72015
4beds
2,143sqft
:
Get pre-qualified$2,044/mo
Single Family Residence
Built in 2005
0.29 Acres Lot
$317,000 Zestimate®
$149/sqft
$20/mo HOA
What's special
Side-load garageBeautifully established landscapingFully fenced level backyardTall ceilingsRecessed lightingFresh paint throughout
- 10 days |
- 870 |
- 31 |
Likely to sell faster than
Zillow last checked:
Listing updated:
Listed by:
Ashley M Porterfield 501-517-9184,
LPT Realty 501-291-3841
Source: CARMLS,MLS#: 26029075
Facts & features
Interior
Bedrooms & bathrooms
- Bedrooms: 4
- Bathrooms: 2
- Full bathrooms: 2
Rooms
- Room types: Den/Family Room, Sun Room
Dining room
- Features: Eat-in Kitchen, Kitchen/Dining Combo
Heating
- Natural Gas
Cooling
- Electric
Appliances
- Included: Free-Standing Range, Microwave, Electric Range, Dishwasher
- Laundry: Washer Hookup, Electric Dryer Hookup, Laundry Room
Features
- Ceiling Fan(s), 4 Bedrooms Same Level
- Flooring: Carpet, Tile
- Has fireplace: Yes
- Fireplace features: Gas Logs Present
Interior area
- Total structure area: 2,143
- Total interior livable area: 2,143 sqft
Property
Parking
- Total spaces: 2
- Parking features: Garage, Garage Faces Side, Two Car
- Has garage: Yes
Features
- Levels: One
- Stories: 1
- Patio & porch: Patio
- Exterior features: Rain Gutters
- Fencing: Full,Wood
Lot
- Size: 0.29 Acres
- Dimensions: 100 Width x 127 Depth
- Features: Level, Extra Landscaping, Subdivided
Details
- Parcel number: 80028980147
Construction
Type & style
- Home type: SingleFamily
- Architectural style: Traditional
- Property subtype: Single Family Residence
Materials
- Brick, Metal/Vinyl Siding
- Foundation: Slab
- Roof: Shingle
Condition
- New construction: No
- Year built: 2005
Utilities & green energy
- Electric: Elec-Municipal (+Entergy)
- Gas: Gas-Natural
- Sewer: Public Sewer
- Water: Public
- Utilities for property: Natural Gas Connected
Community & HOA
Community
- Features: Pool, Playground, Mandatory Fee
- Subdivision: HERITAGE FARM
HOA
- Has HOA: Yes
- HOA fee: $240 annually
Location
- Region: Benton
Financial & listing details
- Price per square foot: $149/sqft
- Tax assessed value: $253,670
- Annual tax amount: $2,607
- Date on market: 7/17/2026
- Listing terms: Cash,Conventional,FHA,VA Loan
- Road surface type: Paved
Estimated market value
$317,000
$301,000 - $333,000
$1,917/mo
Price history
| Date | Event | Price |
|---|---|---|
| 7/17/2026 | Listed for sale | $320,000+68.4%$149/sqft |
Source:  CARMLS #26029075 Report a problem CARMLS #26029075 Report a problem | ||
| 10/21/2005 | Sold | $190,000$89/sqft |
Source: Public Record Report a problem | ||
Public tax history
| Year | Property taxes | Tax assessment |
|---|---|---|
| 2025 | $2,008 +0.4% | $46,190 |
| 2024 | $1,999 +1.7% | $46,190 +4.5% |
| 2023 | $1,965 +3.1% | $44,180 +4.8% |
| 2022 | $1,906 +5.6% | $42,170 +5% |
| 2021 | $1,806 | $40,160 |
| 2020 | $1,806 | $40,160 |
| 2019 | $1,806 -1.1% | $40,160 |
| 2018 | $1,827 | $40,160 |
| 2017 | $1,827 | $40,160 +2.5% |
| 2016 | $1,827 +10.8% | $39,180 |
| 2015 | $1,648 -0.9% | $39,180 |
| 2014 | $1,664 -17.4% | $39,180 |
| 2013 | $2,014 | $39,180 -2.6% |
| 2012 | -- | $40,210 |
| 2011 | -- | $40,210 |
| 2010 | -- | $40,210 |
| 2009 | -- | $40,210 +8.5% |
| 2008 | -- | $37,050 |
| 2007 | -- | $37,050 |
| 2006 | $317 | $37,050 |
Find assessor info on the county website
Monthly payment
Est. payment
Payment breakdown
Explore the cost of this home by adjusting the details. Changes won't be saved.Climate risks
Neighborhood: 72015
Nearby schools
GreatSchools rating
- 8/10Hurricane Creek Elementary SchoolGrades: K-5Distance: 0.8 mi
- 7/10Bryant Middle SchoolGrades: 6-7Distance: 2.9 mi
- 5/10Bryant High SchoolGrades: 9-12Distance: 3.2 mi
Schools provided by the listing agent
- Elementary: Hurricane Creek
- Middle: Bryant
- High: Bryant
Source: CARMLS. This data may not be complete. We recommend contacting the local school district to confirm school assignments for this home.
- $299,6003 bd2 ba1.8k sqft3270 Heritage Farm Dr, Benton, AR 72015Off Market
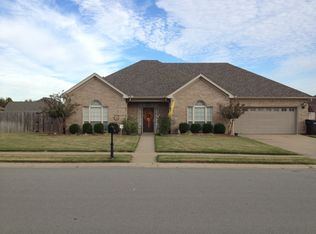
- $303,1003 bd2 ba1.9k sqft3505 Peachtree Ln, Benton, AR 72015Off Market
- $283,800-- bd2 ba1.8k sqft3402 Hemlock Cv, Benton, AR 72015Off Market
- $319,400-- bd2 ba2.1k sqft3400 Hemlock Cv, Benton, AR 72015Off Market
- $289,700-- bd2 ba1.8k sqft3404 Hemlock Cv, Benton, AR 72015Off Market
- $344,600-- bd2 ba2.4k sqft3504 Peachtree Ln, Benton, AR 72015Off Market
- $284,000-- bd2 ba1.8k sqft3502 Peachtree Ln, Benton, AR 72015Off Market
- $334,700-- bd2 ba2.2k sqft3506 Peachtree Ln, Benton, AR 72015Off Market
A local agent can set up tours, give advice and negotiate with sellers.
A local lender can help you make sure your offer is ready when you are.
Similar homes
- $337,5003 bd2 ba2k sqft3816 Legacy Village Dr, Benton, AR 72015For Sale

 MLS ID #26029876, Butch Higginbotham, Realty One Group - Pinnacle. CARMLS
 - $294,9003 bd2 ba1.8k sqft1995 Shelby Dr, Benton, AR 72015For Sale
 MLS ID #26029674, Brandy Garner, Century 21 Parker & Scroggins Realty - Benton. CARMLS
 - $306,0003 bd2 ba1.9k sqft2902 Millbrook Dr, Benton, AR 72015For Sale
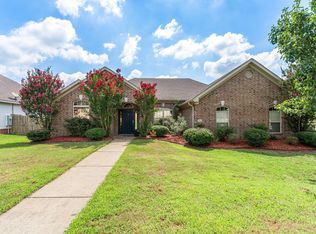 MLS ID #26028784, Amber L Wood, Mid South Realty. CARMLS
 - $315,0004 bd2 ba1.9k sqft3022 Palomino Dr, Benton, AR 72015For Sale
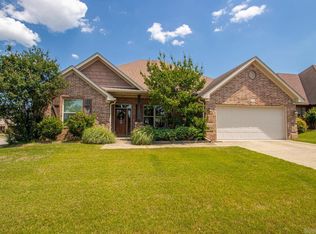 MLS ID #26018023, Toni Knowles, Crye-Leike REALTORS Bryant. CARMLS
 - $350,0004 bd3 ba2.7k sqft3702 Buckskin Rd, Benton, AR 72015For SaleMLS ID #26004282, Victoria Haley, PorchLight Realty - NLR. CARMLS
- $364,0004 bd3 ba2.3k sqft3018 Dapple Gray Rd, Benton, AR 72015For SaleMLS ID #26016749, Jennifer Carter, Baxley-Penfield-Moudy Realtors. CARMLS
- $282,0004 bd3 ba2k sqft1718 Eagle Point Way, Benton, AR 72015For SaleMLS ID #26022136, Christopher J Carr, HomeZu By Simple Choice. CARMLS
- $239,0003 bd2 ba1.5k sqft2407 Brookwood St, Benton, AR 72015For SaleMLS ID #26030146, RJ Hawk, Realty One Group - Pinnacle. CARMLS
- $284,9003 bd2 ba1.7k sqft3815 Wildflower Ln, Benton, AR 72015For SaleMLS ID #26014330, Lori Lemley, LPT Realty Saline. CARMLS
- $279,9004 bd3 ba2.4k sqft1021 Spring Creek Cv, Benton, AR 72015For SaleMLS ID #26026199, Laura C Osborne, Realty One Group - Pinnacle. CARMLS
- $259,9003 bd2 ba1.6k sqft3013 W Greenbrier, Benton, AR 72015For SaleMLS ID #26025888, Lakynn Harris, Blue Ink Real Estate. CARMLS
- $364,9004 bd3 ba2.7k sqft1620 Brookview St, Benton, AR 72015For SaleMLS ID #26027334, Susan Sumners, CBRPM Bryant. CARMLS
- $295,0004 bd3 ba2.3k sqft117 W Lea Cir, Bryant, AR 72022For SaleMLS ID #26029639, Brandon L Bruning, LPT Realty. CARMLS
- $265,0003 bd3 ba1.7k sqft3716 Bay Meadow Dr, Benton, AR 72015For SaleMLS ID #26022330, Cydney Fullen, The Legacy Team. CARMLS
- $314,0003 bd3 ba2.5k sqft1016 Jameson Ave, Benton, AR 72015For SaleMLS ID #26018591, Kaylee N Hampton, IRealty Arkansas - Benton. CARMLS
- $314,9003 bd2 ba1.7k sqft3022 Sue St, Benton, AR 72015For SaleMLS ID #26029479, Haley Ward, Truman Ball Real Estate. CARMLS
- $255,0003 bd2 ba1.9k sqft2702 Woodvale Ln, Benton, AR 72015For SaleMLS ID #26025167, Sherrie Kettles, Baxley-Penfield-Moudy Realtors. CARMLS
- $298,0003 bd2 ba1.8k sqft2691 Juniper Dr, Benton, AR 72015For SaleMLS ID #26028015, Tracy S Smith, Michele Phillips & Co. Realtors. CARMLS
- $364,9004 bd3 ba2.5k sqft2724 Crooked Stick Dr, Benton, AR 72019For SaleMLS ID #26026931, Robert Snider, Crye-Leike REALTORS. CARMLS
- $344,9004 bd2 ba2.2k sqft1304 Nature Way, Benton, AR 72019For SaleMLS ID #26024897, Hunter Begoon, Century 21 Parker & Scroggins Realty - Benton. CARMLS
