Welcome to this beautifully maintained 4-bedroom, 2.5-bath home with a spacious 3-car garage, ideally located less than five minutes from Walmart's Home Office, Sam's Club Home Office, NWACC, scenic walking and biking trails, and convenient interstate access for an easy commute.
Designed for comfort and convenience, this single-level home features an open floor plan with 10-foot ceilings, creating a bright and spacious feel throughout. The thoughtful layout offers stair-free, making it ideal for a variety of lifestyles. Step outside to enjoy a private backyard with no direct neighbors behind the home.
Recent updates add both value and peace of mind, including a newer roof, fence, carpet, and select energy-efficient windows.
Combining an exceptional location, modern updates, and a desirable single-level design, this move-in-ready home offers the perfect blend of comfort, convenience, and privacy.
Call/text Jonathan at (208) 571-1460.
Pending
$460,000
3504 SE 8th St, Bentonville, AR 72712
4beds
1,940sqft
:
Get pre-qualified$2,941/mo
House
Built in 1996
9,147 Square Feet Lot
$-- Zestimate®
$237/sqft
$10/mo HOA
What's special
Select energy-efficient windowsNewer roofSingle-level homeOpen floor planThoughtful layout
What the owner loves about this home
This is a family friendly neighborhood close to everything including Crystal Bridges, NWACC, Walmart HQ, shopping near by, and the new exit for 8th street ! There are no neighbors behind, so it is very private!
- 27 days |
- 469 |
- 25 |
Listed by:
Property Owner (208) 571-1460
Facts & features
Interior
Bedrooms & bathrooms
- Bedrooms: 4
- Bathrooms: 3
- Full bathrooms: 2
- 1/2 bathrooms: 1
Heating
- Forced air, Gas
Cooling
- Central
Appliances
- Included: Dishwasher, Dryer, Freezer, Garbage disposal, Microwave, Range / Oven, Refrigerator, Trash compactor, Washer
Features
- Flooring: Carpet, Hardwood
- Basement: None
- Has fireplace: Yes
Interior area
- Total interior livable area: 1,940 sqft
Property
Parking
- Total spaces: 3
- Parking features: Garage - Attached
Features
- Exterior features: Brick
- Fencing: Backyard
Lot
- Size: 9,147 Square Feet
Details
- Parcel number: 0107071000
- Zoning: Residential
Construction
Type & style
- Home type: SingleFamily
- Property subtype: House
Materials
- Foundation: Slab
- Roof: Asphalt
Condition
- New construction: No
- Year built: 1996
Utilities & green energy
- Utilities for property: Cable, Electric, Gas Public, Sewer Public, Water Public
Community & HOA
HOA
- Has HOA: Yes
- HOA fee: $10 monthly
Location
- Region: Bentonville
Financial & listing details
- Price per square foot: $237/sqft
- Tax assessed value: $409,655
- Annual tax amount: $2,343
- Date on market: 7/10/2026
Estimated market value
Not available
Estimated sales range
Not available
$2,314/mo
Price history
| Date | Event | Price |
|---|---|---|
| 7/16/2026 | Pending sale | $460,000$237/sqft |
Source: Owner Report a problem | ||
| 7/10/2026 | Listed for sale | $460,000+93%$237/sqft |
Source: Owner Report a problem | ||
| 5/3/2019 | Sold | $238,400-0.6%$123/sqft |
Source:  ArkansasOne MLS #1107539 Report a problem ArkansasOne MLS #1107539 Report a problem | ||
| 3/15/2019 | Listed for sale | $239,900+5.5%$124/sqft |
Source: TABOR Real Estate #1107539 Report a problem | ||
| 7/18/2017 | Listing removed | $227,500$117/sqft |
Source: Owner Report a problem | ||
| 7/11/2017 | Price change | $227,500-1%$117/sqft |
Source: Owner Report a problem | ||
| 4/12/2017 | Listed for sale | $229,900$119/sqft |
Source: Owner Report a problem | ||
Public tax history
| Year | Property taxes | Tax assessment |
|---|---|---|
| 2025 | $2,343 +2.4% | $47,460 +4.8% |
| 2024 | $2,287 -0.6% | $45,300 +5% |
| 2023 | $2,301 +3.1% | $43,140 +4.6% |
| 2022 | $2,233 +5.8% | $41,260 +4.8% |
| 2021 | $2,109 +4.8% | $39,380 +5% |
| 2020 | $2,014 -1.2% | $37,500 |
| 2019 | $2,039 | $37,500 |
| 2018 | $2,039 +3.4% | $37,500 |
| 2017 | $1,972 +9.8% | $37,500 |
| 2016 | $1,797 | $37,500 +13.2% |
| 2015 | $1,797 +5.8% | $33,130 |
| 2014 | $1,697 -12.7% | $33,130 |
| 2013 | $1,945 | $33,130 |
| 2012 | -- | $33,130 |
| 2011 | $1,835 | $33,130 -10.6% |
| 2010 | -- | $37,060 -2.4% |
| 2009 | -- | $37,960 |
| 2008 | -- | $37,960 +7.5% |
| 2007 | -- | $35,320 |
| 2006 | -- | $35,320 +19.1% |
| 2005 | -- | $29,650 |
| 2004 | -- | $29,650 |
| 2003 | -- | $29,650 |
| 2002 | -- | $29,650 +5.9% |
| 2001 | -- | $28,000 |
| 2000 | -- | $28,000 |
Find assessor info on the county website
Monthly payment
Est. payment
Payment breakdown
Explore the cost of this home by adjusting the details. Changes won't be saved.Climate risks
Neighborhood: 72712
Nearby schools
GreatSchools rating
- 10/10Apple Glen Elementary SchoolGrades: K-4Distance: 1.4 mi
- 10/10Washington Junior High SchoolGrades: 7-8Distance: 1.4 mi
- 9/10Bentonville High SchoolGrades: 9-12Distance: 1.7 mi
Schools provided by the listing agent
- District: Bentonville
Source: The MLS. This data may not be complete. We recommend contacting the local school district to confirm school assignments for this home.
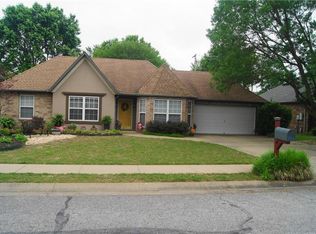
- $387,0003 bd2 ba1.7k sqft3502 SE 8th St, Bentonville, AR 72712Off Market
- $443,6004 bd2 ba2.1k sqft3506 SE 8th St, Bentonville, AR 72712Off Market
- $448,7004 bd3 ba2.1k sqft3600 SE 8th St, Bentonville, AR 72712Off Market

- $411,3003 bd2 ba1.9k sqft3500 SE 8th St, Rogers, AR 72712Off Market
- $361,800-- bd2 ba1.3k sqft801 Watertower Rd, Bentonville, AR 72712Off Market
- $425,600-- bd2 ba1.9k sqft706 Baylor St, Bentonville, AR 72712Off Market
- $446,8004 bd3 ba2.1k sqft707 Auburn St, Bentonville, AR 72712Off Market
- $419,5004 bd2 ba2k sqft707 Auburn St, Bentonville, AR 72712Off Market
A local agent can set up tours, give advice and negotiate with sellers.
Similar homes
- $460,0004 bd3 ba2k sqft105 NE Larkspur Ln, Bentonville, AR 72712For Sale
 MLS ID #1357017, Curtis Realty Group, Keller Williams Market Pro Realty - Rogers Branch. ArkansasOne MLS
 - $435,0003 bd2 ba1.5k sqft6 Jordan Ln, Bentonville, AR 72712For Sale
 MLS ID #1355320, Caroline Mitchell, Coldwell Banker Harris McHaney & Faucette-Rogers. ArkansasOne MLS
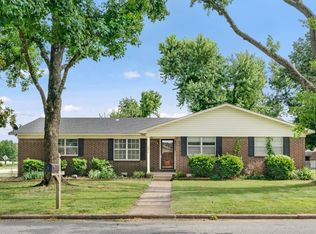
 - $449,0003 bd2 ba1.7k sqft2406 SE 15th St, Bentonville, AR 72712For Sale
 MLS ID #1351406, John Rhine, REMAX Real Estate Results. ArkansasOne MLS
 - $469,0003 bd2 ba1.9k sqft1703 SE P St, Bentonville, AR 72712For Sale
 MLS ID #1353202, Courtney Long, Coldwell Banker Harris McHaney & Faucette-Rogers. ArkansasOne MLS
 - $449,9903 bd2 ba1.2k sqft817 SE East Ct, Bentonville, AR 72712For SaleMLS ID #1353863, Steve Friedman, G4 Real Estate. ArkansasOne MLS
- $495,0003 bd2 ba1.4k sqft1702 SW D St, Bentonville, AR 72712For SaleMLS ID #1354786, Jan Holland, Coldwell Banker Harris McHaney & Faucette-Bentonvi. ArkansasOne MLS
- $515,0003 bd2 ba2.1k sqft1508 SE South St, Bentonville, AR 72712For SaleMLS ID #1354298, Evelyn Villarreal, Southern Tradition Real Estate, LLC. ArkansasOne MLS
- $459,9003 bd2 ba1.1k sqft820 SE East Ct, Bentonville, AR 72712For SaleMLS ID #1340743, Lisa Wakefield, REMAX Real Estate Results. ArkansasOne MLS
- $548,9504 bd2 ba1.7k sqft2107 Douglas St, Bentonville, AR 72712For SaleMLS ID #1343596, NWA ProTeam, NextHome NWA Pro Realty. ArkansasOne MLS
- $465,0004 bd2 ba1.9k sqft2913 Parkwood Dr, Rogers, AR 72756For SaleMLS ID #1349683, Delaney Donahoo, 1 Percent Lists Arkansas Real Estate. ArkansasOne MLS
- $419,9004 bd2 ba1.6k sqft1302 SW B St, Bentonville, AR 72712For SaleMLS ID #1333957, Kristopher Bush, KB Realty. ArkansasOne MLS
- $365,0004 bd2 ba1.5k sqft1205 Spring St, Bentonville, AR 72712For SaleMLS ID #1354219, Amaud Mitchell, eXp Realty NWA Branch. ArkansasOne MLS
- $350,0004 bd2 ba1.4k sqft2302 Beth Ln, Bentonville, AR 72712For SaleMLS ID #1349543, Joseph Hayes Associates, Keller Williams Market Pro Realty Branch Office. ArkansasOne MLS
- $649,9003 bd2 ba1.1k sqft825 SE H St, Bentonville, AR 72712For SaleMLS ID #1357637, Lasun Russell, Coldwell Banker K-C Realty. ArkansasOne MLS
- $579,9003 bd2 ba2.1k sqft1305 Convair St, Bentonville, AR 72712For SaleMLS ID #1356045, Bill Johnson, William Johnson Brokerage. ArkansasOne MLS
- $525,0004 bd4 ba2.3k sqft1407 SE O St #A/b, Bentonville, AR 72712For SaleMLS ID #1332286, Ryan Russell, Equity Partners Realty. ArkansasOne MLS
- $447,9003 bd2 ba2k sqft3005 N 15th Pl, Rogers, AR 72756For SaleMLS ID #1352082, Marcy Chavez, Weichert REALTORS - The Griffin Company Springdale. ArkansasOne MLS
- $449,5003 bd2 ba1.8k sqft1810 Little Flock Dr, Little Flock, AR 72756For SaleMLS ID #1352571, Brennan Sharpe, Steve Fineberg & Associates. ArkansasOne MLS
- $448,9504 bd2 ba1.8k sqft1102 Lockheed St, Bentonville, AR 72712New ConstructionMLS ID #1321490, NWA ProTeam, NextHome NWA Pro Realty. ArkansasOne MLS
- $495,0003 bd3 ba2.5k sqft1300 N Oriole Ave, Rogers, AR 72756For SaleMLS ID #1352263, Johnson Shapley Group, Lindsey & Assoc Inc Branch. ArkansasOne MLS
