$15,000 in seller credits available for rate buy down or closing costs. Welcome to 1508 SE S Street, where comfort, convenience, and modern updates come together in one of Northwest Arkansas' most desirable locations. Just steps away from the new Walmart Home Office Campus, vibrant Downtown Bentonville, Crystal Bridges Museum, shopping, dining, parks, and the area's extensive trail system, this home offers an unbeatable lifestyle.
Inside, you'll find 3 spacious bedrooms, 2 beautifully remodeled bathrooms, and an additional flex room that can easily serve as a home office, playroom, guest room, workout space, or hobby room. The completely renovated bathrooms feature stylish finishes that add a fresh, modern touch to the home.
Whether you're looking for a primary residence or an investment opportunity in the heart of Bentonville, this property offers exceptional value in a highly sought after location.
Don't miss your chance to own a move in ready home just minutes from everything Bentonville has to offer.
For sale
$515,000
1508 SE South St, Bentonville, AR 72712
3beds
2,177sqft
Single Family Residence
Built in 1981
10,018 Square Feet Lot
$491,100 Zestimate®
$237/sqft
$-- HOA
What's special
Additional flex roomStylish finishesCompletely renovated bathroomsBeautifully remodeled bathroomsSpacious bedrooms
- 45 days |
- 340 |
- 28 |
Zillow last checked:
Listing updated:
Listed by:
Evelyn Villarreal evelynrealtornwa@gmail.com,
Southern Tradition Real Estate, LLC 479-365-2585
Source: ArkansasOne MLS,MLS#: 1354298 Originating MLS: Northwest Arkansas Board of REALTORS MLS
Originating MLS: Northwest Arkansas Board of REALTORS MLSFacts & features
Interior
Bedrooms & bathrooms
- Bedrooms: 3
- Bathrooms: 2
- Full bathrooms: 2
Primary bedroom
- Level: Main
Bedroom
- Level: Main
Bedroom
- Level: Main
Primary bathroom
- Level: Main
Bathroom
- Level: Main
Eat in kitchen
- Level: Main
Family room
- Level: Main
Game room
- Level: Main
Heating
- Central
Cooling
- Central Air
Appliances
- Included: Dishwasher, Gas Range, Gas Water Heater, Microwave
- Laundry: Washer Hookup, Dryer Hookup
Features
- Built-in Features, Ceiling Fan(s), Eat-in Kitchen, Granite Counters, Quartz Counters, Walk-In Closet(s)
- Flooring: Carpet, Tile, Wood
- Basement: None
- Number of fireplaces: 1
- Fireplace features: Family Room
Interior area
- Total structure area: 2,177
- Total interior livable area: 2,177 sqft
Video & virtual tour
Property
Parking
- Total spaces: 2
- Parking features: Attached, Garage, Garage Door Opener
- Has attached garage: Yes
- Covered spaces: 2
Features
- Levels: One
- Stories: 1
- Patio & porch: Porch
- Exterior features: Concrete Driveway
- Pool features: None
- Fencing: Chain Link
- Waterfront features: None
Lot
- Size: 10,018 Square Feet
- Features: Central Business District, City Lot, Level, Subdivision
Details
- Additional structures: Storage
- Parcel number: 0101467000
- Special conditions: None
Construction
Type & style
- Home type: SingleFamily
- Property subtype: Single Family Residence
Materials
- Brick
- Foundation: Slab
- Roof: Architectural,Shingle
Condition
- New construction: No
- Year built: 1981
Utilities & green energy
- Water: Public
- Utilities for property: Electricity Available, Natural Gas Available, Water Available
Community & HOA
Community
- Features: Biking, Near Schools, Shopping, Trails/Paths
- Security: Smoke Detector(s)
- Subdivision: Bland Valley Estates Bentonville
Location
- Region: Bentonville
Financial & listing details
- Price per square foot: $237/sqft
- Tax assessed value: $413,890
- Annual tax amount: $3,377
- Date on market: 7/9/2026
- Cumulative days on market: 45 days
- Road surface type: Paved
Estimated market value
$491,100
$467,000 - $516,000
$2,454/mo
Price history
| Date | Event | Price |
|---|---|---|
| 7/9/2026 | Listed for sale | $515,000+657.4%$237/sqft |
Source:  ArkansasOne MLS #1354298 Report a problem ArkansasOne MLS #1354298 Report a problem | ||
| 7/27/1990 | Sold | $68,000$31/sqft |
Source: Agent Provided Report a problem | ||
Public tax history
| Year | Property taxes | Tax assessment |
|---|---|---|
| 2025 | $3,377 +9.9% | $54,470 +9.1% |
| 2024 | $3,072 +7.1% | $49,930 +10% |
| 2023 | $2,869 +8.3% | $45,390 +8.3% |
| 2022 | $2,648 +9.3% | $41,900 +9.1% |
| 2021 | $2,423 +8.9% | $38,410 +10% |
| 2020 | $2,224 | $34,920 |
| 2019 | $2,224 +2% | $34,920 |
| 2018 | $2,182 +8.7% | $34,920 |
| 2017 | $2,007 +40.8% | $34,920 |
| 2016 | $1,425 | $34,920 +27.4% |
| 2015 | $1,425 -15.8% | $27,400 |
| 2014 | $1,693 +5.3% | $27,400 |
| 2013 | $1,608 | $27,400 |
| 2012 | -- | $27,400 |
| 2011 | $1,621 | $27,400 +7.3% |
| 2010 | -- | $25,540 -16.9% |
| 2009 | -- | $30,740 |
| 2008 | -- | $30,740 +20.3% |
| 2007 | -- | $25,550 |
| 2006 | -- | $25,550 +24.1% |
| 2005 | -- | $20,590 |
| 2004 | -- | $20,590 |
| 2003 | -- | $20,590 |
| 2002 | -- | $20,590 +11.7% |
| 2001 | -- | $18,430 |
| 2000 | -- | $18,430 |
Find assessor info on the county website
Monthly payment
Est. payment
Payment breakdown
Explore the cost of this home by adjusting the details. Changes won't be saved.Climate risks
Neighborhood: 72712
Nearby schools
GreatSchools rating
- 9/10Ruth Barker Middle SchoolGrades: 5-6Distance: 0.9 mi
- 9/10J. William Fulbright Junior High SchoolGrades: 7-8Distance: 3.5 mi
- 9/10Bentonville High SchoolGrades: 9-12Distance: 0.4 mi
Schools provided by the listing agent
- District: Bentonville
Source: ArkansasOne MLS. This data may not be complete. We recommend contacting the local school district to confirm school assignments for this home.
- $399,600-- bd2 ba1.7k sqft1506 SE South St, Bentonville, AR 72712Off Market
- $413,600-- bd2 ba1.7k sqft1510 SE South St, Bentonville, AR 72712Off Market
- $237,900-- bd-- ba-- sqft1911 SE Clark St, Bentonville, AR 72712Off Market
- $402,600-- bd2 ba1.7k sqft1504 SE South St, Bentonville, AR 72712Off Market
- $585,0004 bd3 ba2.3k sqft1902 SE Lawrence St, Bentonville, AR 72712Sold
- $353,9003 bd2 ba1.4k sqft1904 SE Lawrence St, Bentonville, AR 72712Off Market
- $324,500-- bd2 ba1.7k sqft1509 SE South St, Bentonville, AR 72712Sold
- $433,600-- bd2 ba2.1k sqft1507 SE South St, Bentonville, AR 72712Off Market
A local agent can set up tours, give advice and negotiate with sellers.
Similar homes
- $548,9504 bd2 ba1.7k sqft2107 Douglas St, Bentonville, AR 72712For Sale
 MLS ID #1343596, NWA ProTeam, NextHome NWA Pro Realty. ArkansasOne MLS
 - $569,0003 bd2 ba1.9k sqft310 SW 11th St, Bentonville, AR 72712For Sale
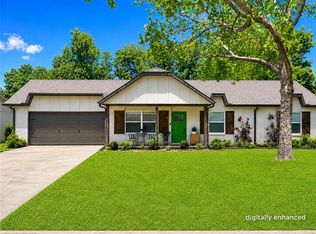 MLS ID #1346903, Jennifer Campbell, Blue Canopy Realty. ArkansasOne MLS
 - $350,0004 bd2 ba1.4k sqft2302 Beth Ln, Bentonville, AR 72712For Sale
 MLS ID #1349543, Joseph Hayes Associates, Keller Williams Market Pro Realty Branch Office. ArkansasOne MLS
 - $394,0003 bd2 ba1.5k sqft703 NW J St, Bentonville, AR 72712For Sale
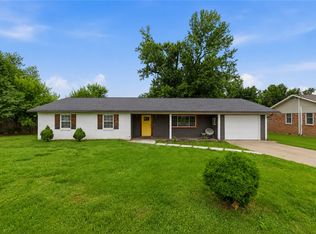 MLS ID #1351531, Toula Abu-Hamdann, Keller Williams Market Pro Realty. ArkansasOne MLS
 - $460,0003 bd3 ba2.3k sqft1 Bembridge Ln, Bella Vista, AR 72715For SaleMLS ID #1359670, Chandler McNatt, Better Homes and Gardens Real Estate Journey Bento. ArkansasOne MLS
- $465,0004 bd2 ba1.9k sqft2913 Parkwood Dr, Rogers, AR 72756For SaleMLS ID #1349683, Delaney Donahoo, 1 Percent Lists Arkansas Real Estate. ArkansasOne MLS
- $385,0003 bd2 ba1.8k sqft1006 N Cardinal Dr, Rogers, AR 72756For SaleMLS ID #1354483, The Moldenhauer Group, RE/MAX Associates, LLC. ArkansasOne MLS
- $450,0003 bd3 ba2.5k sqft701 S Chateau Dr, Rogers, AR 72758For SaleMLS ID #1346716, Valeria Quiroga Trigo, Homes & Spaces Real Estate. ArkansasOne MLS
- $474,9503 bd2 ba2.2k sqft3 Ettington Dr, Bella Vista, AR 72714For SaleMLS ID #1357617, Kelly Reed, Coldwell Banker Harris McHaney & Faucette-Rogers. ArkansasOne MLS
- $310,0003 bd2 ba1.3k sqft819 Tunbridge Dr, Bentonville, AR 72712For SaleMLS ID #1357717, Kellie Thompson, Coldwell Banker Harris McHaney & Faucette-Bentonvi. ArkansasOne MLS
- $700,0003 bd2 ba1.3k sqft201 NW G St Lot 41, Bentonville, AR 72712For SaleMLS ID #1343422, April Davis, Uptown Real Estate. ArkansasOne MLS
- $500,0003 bd2 ba2.5k sqft7 Fairlie Ln, Bella Vista, AR 72715For SaleMLS ID #1355007, Jacob Winkel, Fathom Realty. ArkansasOne MLS
- $695,0004 bd3 ba1.5k sqft1103 Bella Vista Rd, Bentonville, AR 72712For SaleMLS ID #1343353, Patrick Kuhlman, NextHome NWA Pro Realty. ArkansasOne MLS
- $385,0004 bd3 ba2.2k sqft2711 W Bishop Dr, Rogers, AR 72756For SaleMLS ID #1358985, Clayton Kurpiewski, eXp Realty NWA Branch. ArkansasOne MLS
- $485,0002 bd1 ba1.6k sqft10381 Tara Ln, Rogers, AR 72756For SaleMLS ID #1355099, Jennifer Welch, Crye-Leike REALTORS, Gentry. ArkansasOne MLS
- $499,9003 bd3 ba2.6k sqft32 Cannich Dr, Bella Vista, AR 72715For SaleMLS ID #1354070, Brittany Kelly, Collier & Associates. ArkansasOne MLS
- $379,0004 bd3 ba2.4k sqft4212 SW Comstock Ave, Bentonville, AR 72712For SaleMLS ID #1341845, Grace Bradford, Collier & Associates. ArkansasOne MLS
- $475,0003 bd2 ba2.4k sqft8 Benwick Ln, Bella Vista, AR 72714For SaleMLS ID #1354062, Jenna Watson, Berkshire Hathaway HomeServices Solutions Real Est. ArkansasOne MLS
- $345,0003 bd2 ba1.8k sqft901 S 12th Pl, Rogers, AR 72756For SaleMLS ID #1358467, Claire Prichard, Better Homes and Gardens Real Estate Journey. ArkansasOne MLS
- $425,0003 bd3 ba2.2k sqft53 Alton Cir, Rogers, AR 72756For SaleMLS ID #1348955, Carrie Johnson, Fathom Realty. ArkansasOne MLS
