Move in ready home in a prime Bentonville location! This beautifully updated 3 bedroom, 2 bath home features fresh interior paint, quartz countertops, painted cabinetry, updated lighting and fixtures, new appliances and a spacious open layout with vaulted ceilings. The spacious primary suite includes a soaking tub, separate shower, and walk-in closet. Conveniently located just minutes from the new Walmart Home Office, schools, shopping, dining, and everything Bentonville has to offer.
For sale
$435,000
6 Jordan Ln, Bentonville, AR 72712
3beds
1,536sqft
:
Get pre-qualified$2,799/mo
Single Family Residence
Built in 1993
7,405 Square Feet Lot
$-- Zestimate®
$283/sqft
$-- HOA
What's special
Spacious primary suiteWalk-in closetSeparate showerSoaking tubQuartz countertopsFresh interior paintUpdated lighting and fixtures
- 19 days |
- 445 |
- 34 |
Zillow last checked:
Listing updated:
Listed by:
Caroline Mitchell 479-696-0600,
Coldwell Banker Harris McHaney & Faucette-Rogers 479-696-0600
Source: ArkansasOne MLS,MLS#: 1355320 Originating MLS: Northwest Arkansas Board of REALTORS MLS
Originating MLS: Northwest Arkansas Board of REALTORS MLSFacts & features
Interior
Bedrooms & bathrooms
- Bedrooms: 3
- Bathrooms: 2
- Full bathrooms: 2
Primary bedroom
- Level: Main
- Dimensions: 11.5x15.4
Bedroom
- Level: Main
- Dimensions: 11.1x13.9
Bedroom
- Level: Main
- Dimensions: 9.10x13.8
Primary bathroom
- Level: Main
- Dimensions: 13.3x938
Bathroom
- Level: Main
- Dimensions: 7.4x7
Eat in kitchen
- Level: Main
- Dimensions: 10.4x9.10
Garage
- Level: Main
Kitchen
- Level: Main
- Dimensions: 9.4x16.9
Living room
- Level: Main
- Dimensions: 19.1x13.7
Utility room
- Level: Main
- Dimensions: 5.11x6.10
Heating
- Central, Gas
Cooling
- Central Air, Electric
Appliances
- Included: Dishwasher, Electric Range, Gas Water Heater, Microwave Hood Fan, Microwave
- Laundry: Washer Hookup, Dryer Hookup
Features
- Ceiling Fan(s), Cathedral Ceiling(s), Eat-in Kitchen, Quartz Counters, Walk-In Closet(s), Window Treatments
- Flooring: Tile, Vinyl, Wood
- Windows: Blinds
- Has basement: No
- Has fireplace: No
- Fireplace features: None
Interior area
- Total structure area: 1,536
- Total interior livable area: 1,536 sqft
Video & virtual tour
Property
Parking
- Total spaces: 2
- Parking features: Attached, Garage, Garage Door Opener
- Has attached garage: Yes
- Covered spaces: 2
Features
- Levels: One
- Stories: 1
- Patio & porch: Deck, Patio
- Exterior features: Concrete Driveway
- Pool features: None
- Fencing: Back Yard,Privacy,Wood
- Waterfront features: None
Lot
- Size: 7,405 Square Feet
- Features: Cleared, City Lot, Landscaped, Level, Subdivision
Details
- Additional structures: None
- Parcel number: 0105553000
- Zoning description: Residential
- Special conditions: None
Construction
Type & style
- Home type: SingleFamily
- Architectural style: Ranch
- Property subtype: Single Family Residence
Materials
- Brick, Vinyl Siding
- Foundation: Slab
- Roof: Architectural,Shingle
Condition
- New construction: No
- Year built: 1993
Utilities & green energy
- Sewer: Public Sewer
- Water: Public
- Utilities for property: Cable Available, Electricity Available, Natural Gas Available, Sewer Available, Water Available
Community & HOA
Community
- Features: Near Schools
- Security: Smoke Detector(s)
- Subdivision: Grace Park Addition
Location
- Region: Bentonville
Financial & listing details
- Price per square foot: $283/sqft
- Tax assessed value: $461,545
- Annual tax amount: $3,101
- Date on market: 7/15/2026
- Cumulative days on market: 19 days
- Road surface type: Paved
Estimated market value
Not available
Estimated sales range
Not available
Not available
Price history
| Date | Event | Price |
|---|---|---|
| 7/15/2026 | Listed for sale | $435,000+83.4%$283/sqft |
Source:  ArkansasOne MLS #1355320 Report a problem ArkansasOne MLS #1355320 Report a problem | ||
| 8/13/2021 | Sold | $237,231+4%$154/sqft |
Source: ArkansasOne MLS #1191313 Report a problem | ||
| 7/15/2021 | Pending sale | $228,000$148/sqft |
Source: ArkansasOne MLS #1191313 Report a problem | ||
| 7/12/2021 | Listed for sale | $228,000$148/sqft |
Source: ArkansasOne MLS #1191313 Report a problem | ||
Public tax history
| Year | Property taxes | Tax assessment |
|---|---|---|
| 2025 | $3,101 +9.9% | $50,010 +9.1% |
| 2024 | $2,820 +7.1% | $45,840 +10% |
| 2023 | $2,634 | $41,670 |
| 2022 | $2,634 +79.4% | $41,670 +42.7% |
| 2021 | $1,468 +5.1% | $29,210 +5% |
| 2020 | $1,397 -1.8% | $27,820 |
| 2019 | $1,422 | $27,820 |
| 2018 | $1,422 | $27,820 |
| 2017 | $1,422 +10.3% | $27,820 |
| 2016 | $1,289 | $27,820 +10% |
| 2015 | $1,289 +6.2% | $25,300 |
| 2014 | $1,214 -18% | $25,300 |
| 2013 | $1,480 | $25,300 |
| 2012 | -- | $25,300 |
| 2011 | $1,397 | $25,300 +4.7% |
| 2010 | -- | $24,160 -6.9% |
| 2009 | -- | $25,960 |
| 2008 | -- | $25,960 +32.7% |
| 2007 | -- | $19,570 |
| 2006 | -- | $19,570 +11.7% |
| 2005 | -- | $17,520 |
| 2004 | -- | $17,520 |
| 2003 | -- | $17,520 |
| 2002 | -- | $17,520 +3.1% |
| 2001 | -- | $17,000 |
| 2000 | -- | $17,000 |
Find assessor info on the county website
Monthly payment
Est. payment
Payment breakdown
Explore the cost of this home by adjusting the details. Changes won't be saved.Climate risks
Neighborhood: 72712
Nearby schools
GreatSchools rating
- 10/10Apple Glen Elementary SchoolGrades: K-4Distance: 0.7 mi
- 10/10Washington Junior High SchoolGrades: 7-8Distance: 0.7 mi
- 9/10Bentonville High SchoolGrades: 9-12Distance: 1.6 mi
Schools provided by the listing agent
- District: Bentonville
Source: ArkansasOne MLS. This data may not be complete. We recommend contacting the local school district to confirm school assignments for this home.
- $397,8003 bd2 ba1.3k sqft4 Jordan Ln, Bentonville, AR 72712Off Market
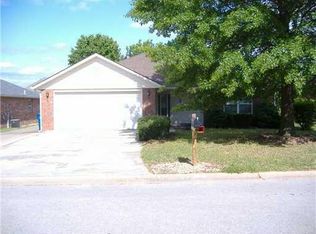
- $369,600-- bd2 ba1.3k sqft8 Jordan Ln, Bentonville, AR 72712Off Market
- $450,0003 bd2 ba1.9k sqft105 NE Chicory Ln, Bentonville, AR 72712Sold

- $454,5003 bd2 ba1.8k sqft107 NE Chicory Ln, Bentonville, AR 72712Off Market
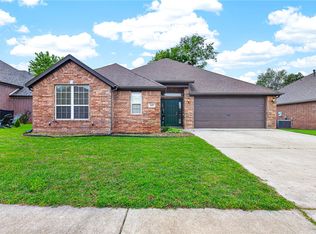
- $445,9004 bd2 ba1.8k sqft103 NE Chicory Ln, Bentonville, AR 72712Off Market
- $362,400-- bd2 ba1.2k sqft2 Jordan Ln, Bentonville, AR 72712Off Market
- $381,300-- bd2 ba1.2k sqft5 Jordan Ln, Bentonville, AR 72712Off Market
- $435,100-- bd2 ba1.9k sqft109 NE Chicory Ln, Bentonville, AR 72712Off Market
A local agent can set up tours, give advice and negotiate with sellers.
Similar homes
- $460,0004 bd3 ba2k sqft105 NE Larkspur Ln, Bentonville, AR 72712For Sale
 MLS ID #1357017, Curtis Realty Group, Keller Williams Market Pro Realty - Rogers Branch. ArkansasOne MLS
 - $449,0003 bd2 ba1.7k sqft2406 SE 15th St, Bentonville, AR 72712For Sale
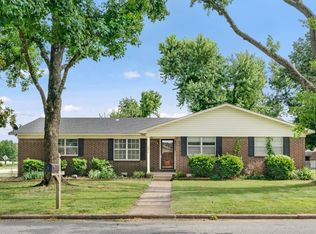 MLS ID #1351406, John Rhine, REMAX Real Estate Results. ArkansasOne MLS
 - $449,9903 bd2 ba1.2k sqft817 SE East Ct, Bentonville, AR 72712For Sale
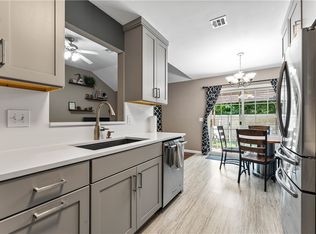 MLS ID #1353863, Steve Friedman, G4 Real Estate. ArkansasOne MLS
 - $469,0003 bd2 ba1.9k sqft1703 SE P St, Bentonville, AR 72712For Sale
 MLS ID #1353202, Courtney Long, Coldwell Banker Harris McHaney & Faucette-Rogers. ArkansasOne MLS
 - $495,0003 bd2 ba1.4k sqft1702 SW D St, Bentonville, AR 72712For SaleMLS ID #1354786, Jan Holland, Coldwell Banker Harris McHaney & Faucette-Bentonvi. ArkansasOne MLS
- $329,9003 bd2 ba1.1k sqft2515 SE 4th St, Bentonville, AR 72712For SaleMLS ID #1351678, Ka Kue, Viridian Real Estate. ArkansasOne MLS
- $419,9004 bd2 ba1.6k sqft1302 SW B St, Bentonville, AR 72712For SaleMLS ID #1333957, Kristopher Bush, KB Realty. ArkansasOne MLS
- $365,0004 bd2 ba1.5k sqft1205 Spring St, Bentonville, AR 72712For SaleMLS ID #1354219, Amaud Mitchell, eXp Realty NWA Branch. ArkansasOne MLS
- $449,0003 bd2 ba1k sqft9 Brookhollow Pl, Bentonville, AR 72712For SaleMLS ID #1346897, Ryan Richards, Harris Heights Realty. ArkansasOne MLS
- $459,9003 bd2 ba1.1k sqft820 SE East Ct, Bentonville, AR 72712For SaleMLS ID #1340743, Lisa Wakefield, REMAX Real Estate Results. ArkansasOne MLS
- $515,0003 bd2 ba2.1k sqft1508 SE South St, Bentonville, AR 72712For SaleMLS ID #1354298, Evelyn Villarreal, Southern Tradition Real Estate, LLC. ArkansasOne MLS
- $394,0003 bd2 ba1.5k sqft703 NW J St, Bentonville, AR 72712For SaleMLS ID #1351531, Toula Abu-Hamdann, Keller Williams Market Pro Realty. ArkansasOne MLS
- $389,9003 bd1 ba1.4k sqft510 SE 10th St, Bentonville, AR 72712For SaleMLS ID #1343477, Ismael Salas, Fathom Realty. ArkansasOne MLS
- $379,0004 bd2 ba1.5k sqft1003 SW 2nd St, Bentonville, AR 72712For SaleMLS ID #1342706, Nancy Rodriguez, PAK Home Realty. ArkansasOne MLS
- $350,0004 bd2 ba1.4k sqft2302 Beth Ln, Bentonville, AR 72712For SaleMLS ID #1349543, Joseph Hayes Associates, Keller Williams Market Pro Realty Branch Office. ArkansasOne MLS
- $449,5003 bd2 ba1.8k sqft1810 Little Flock Dr, Little Flock, AR 72756For SaleMLS ID #1352571, Brennan Sharpe, Steve Fineberg & Associates. ArkansasOne MLS
- $385,0003 bd2 ba1.3k sqft911 NW 10th St, Bentonville, AR 72712For SaleMLS ID #1344298, Sadie McDonald, Collier & Associates. ArkansasOne MLS
- $375,0002 bd2 ba1k sqft208 SE 17th St, Bentonville, AR 72712For SaleMLS ID #1355375, Olga Barrientos, REMAX Real Estate Results. ArkansasOne MLS
- $349,5003 bd2 ba1.5k sqft1103 N Dove Dr, Rogers, AR 72756For SaleMLS ID #1357277, Lance Cook, Cook and Company. ArkansasOne MLS
- $499,9993 bd2 ba1.8k sqft407 NW J St, Bentonville, AR 72712For SaleMLS ID #1343762, Thad Skidmore, Better Homes and Gardens Real Estate Journey. ArkansasOne MLS
