Welcome to this charming 3-bedroom, 2-bath Cape Cod nestled in the beautiful West Park neighborhood. The bright, spacious eat-in kitchen features a convenient breakfast bar, while the inviting living room offers a decorative fireplace and hardwood floors throughout.
Two bedrooms and a full bathroom are located on the first floor. Upstairs, the expansive primary suite provides a private full bathroom and plenty of closet space.
The large basement includes a recreation room, laundry room, and additional flexible space ideal for a home gym, office, hobby area, or storage. Recent improvements include newer windows throughout, and the basement has been waterproofed with a transferable warranty.
Enjoy the shaded yard and spacious 2.5-car garage. Bring your ideas and make this wonderful home your own!
Contingent
$235,000
3504 W 152nd St, Cleveland, OH 44111
3beds
--sqft
Single Family Residence
Built in 1939
5,850 Square Feet Lot
$-- Zestimate®
$--/sqft
$-- HOA
What's special
Recreation roomLarge basementExpansive primary suiteShaded yardDecorative fireplaceHardwood floors throughoutNewer windows throughout
- 23 days
- 2,608
- 267
Zillow last checked:
Listing updated:
Listed by:
Margaret A Walsh 216-965-2451 mdwalsh@sbcglobal.net,
Berkshire Hathaway HomeServices Lucien Realty
Source: MLS Now,MLS#: 5243388 Originating MLS: Akron Cleveland Association of REALTORS
Originating MLS: Akron Cleveland Association of REALTORSFacts & features
Interior
Bedrooms & bathrooms
- Bedrooms: 3
- Bathrooms: 2
- Full bathrooms: 2
- Main level bathrooms: 1
- Main level bedrooms: 2
Primary bedroom
- Description: Flooring: Wood
- Level: Second
- Dimensions: 19 x 11
Bedroom
- Description: Flooring: Wood
- Level: First
- Dimensions: 11 x 11
Bedroom
- Description: Flooring: Wood
- Level: First
- Dimensions: 11 x 9
Other
- Description: finished basement with multiple rooms
- Level: Lower
- Dimensions: ND x ND
Eat in kitchen
- Description: Flooring: Laminate
- Level: First
- Dimensions: 21 x 11
Laundry
- Level: Lower
- Dimensions: ND x ND
Living room
- Description: Flooring: Wood
- Level: First
- Dimensions: 18 x 12
Heating
- Gas
Cooling
- Central Air
Appliances
- Included: Dryer, Dishwasher, Microwave, Range, Refrigerator, Washer
- Laundry: In Basement
Features
- Breakfast Bar
- Windows: Double Pane Windows
- Basement: Concrete
- Number of fireplaces: 1
- Fireplace features: Decorative
Video & virtual tour
Property
Parking
- Total spaces: 2
- Parking features: Garage, Garage Door Opener
- Garage spaces: 2
Features
- Levels: Two
- Stories: 2
- Fencing: Partial,Wood
Lot
- Size: 5,850 Square Feet
Details
- Parcel number: 02418074
Construction
Type & style
- Home type: SingleFamily
- Architectural style: Cape Cod
- Property subtype: Single Family Residence
Materials
- Aluminum Siding
- Roof: Asphalt,Fiberglass
Condition
- Year built: 1939
Utilities & green energy
- Sewer: Public Sewer
- Water: Public
Community & HOA
Community
- Subdivision: Warren Gardens
HOA
- Has HOA: No
Location
- Region: Cleveland
Financial & listing details
- Tax assessed value: $210,100
- Annual tax amount: $4,823
- Date on market: 9/10/2026
- Cumulative days on market: 23 days
Estimated market value
Not available
Estimated sales range
Not available
Not available
Price history
| Date | Event | Price |
|---|---|---|
| 9/15/2026 | Contingent | $235,000 |
Source: BHHS broker feed #5243388 Report a problem | ||
| 9/10/2026 | Listed for sale | $235,000+34.4% |
Source:  MLS Now #5243388 Report a problem MLS Now #5243388 Report a problem | ||
| 6/26/2019 | Sold | $174,900 |
Source:  MLS Now #4087753 Report a problem MLS Now #4087753 Report a problem | ||
| 5/7/2019 | Pending sale | $174,900 |
Source: Howard Hanna - Rocky River #4087753 Report a problem | ||
| 4/19/2019 | Listed for sale | $174,900+52.1% |
Source: Howard Hanna #4087753 Report a problem | ||
| 4/25/2014 | Sold | $114,999 |
Source: MLS Now #3481226 Report a problem | ||
| 3/20/2014 | Pending sale | $114,999 |
Source: Coldwell Banker Hunter Realty #3481226 Report a problem | ||
| 3/8/2014 | Listed for sale | $114,999-22.8% |
Source: Coldwell Banker Hunter Realty #3481226 Report a problem | ||
| 3/14/2006 | Sold | $149,000 |
Source: Public Record Report a problem | ||
Public tax history
| Year | Property taxes | Tax assessment |
|---|---|---|
| 2025 | $4,823 +0% | $73,540 |
| 2024 | $4,821 +8.8% | $73,540 +25.9% |
| 2023 | $4,431 +0.6% | $58,420 |
| 2022 | $4,406 +1% | $58,420 |
| 2021 | $4,361 +12.4% | $58,420 +30% |
| 2020 | $3,882 +5.6% | $44,940 |
| 2019 | $3,678 +0.3% | $44,940 |
| 2018 | $3,666 +5.2% | $44,940 +9.1% |
| 2017 | $3,483 +0.8% | $41,200 |
| 2016 | $3,455 | $41,200 |
| 2015 | $3,455 +12.3% | $41,200 +10% |
| 2014 | $3,075 +1.8% | $37,450 |
| 2013 | $3,020 +3.1% | $37,450 |
| 2012 | $2,930 +10.1% | $37,450 -15.4% |
| 2011 | $2,662 +0.2% | $44,280 |
| 2010 | $2,658 +907.9% | $44,280 |
| 2009 | $264 -89.5% | $44,280 |
| 2008 | $2,509 +3.3% | $44,280 |
| 2007 | $2,429 +0.1% | $44,280 |
| 2006 | $2,426 | $44,280 +11.3% |
| 2005 | -- | $39,800 |
| 2004 | $2,268 +1.1% | $39,800 |
| 2003 | $2,243 +11.9% | $39,800 +10.8% |
| 2002 | $2,006 -42.8% | $35,910 |
| 2001 | $3,508 +4.5% | $35,910 |
| 2000 | $3,358 | $35,910 |
Find assessor info on the county website
Monthly payment
Est. payment
Payment breakdown
Explore the cost of this home by adjusting the details. Changes won't be saved.Climate risks
Neighborhood: Kamm's Corner
Nearby schools
Schools provided by the listing agent
- District: Cleveland Municipal - 1809
Source: MLS Now. This data may not be complete. We recommend contacting the local school district to confirm school assignments for this home.
Similar homes
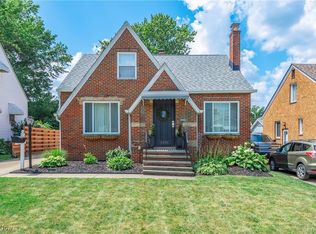
- $260,0003 bd2 ba1.7k sqft3342 W 155th St, Cleveland, OH 44111For Sale
 MLS ID #5244736, Terry Young, Keller Williams Greater Metropolitan. MLS Now
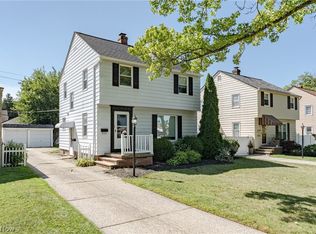
 - $239,9003 bd2 ba1.5k sqft14216 Adrian Ave, Cleveland, OH 44111For Sale
 MLS ID #5237056, Laurie C Mireiter, Real Estate Quest, Inc.. MLS Now
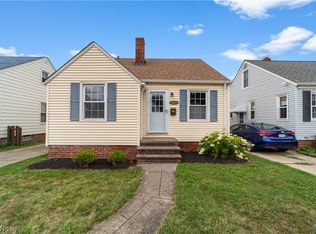
 - $210,0003 bd2 ba1.7k sqft12208 Kensington Ave, Cleveland, OH 44111For Sale
 MLS ID #5232975, Keyano Burgess, Lokal Real Estate, LLC.. MLS Now
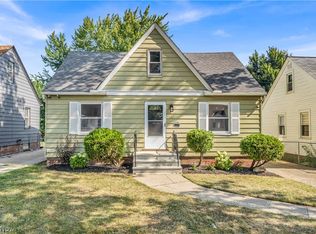
 - $215,0002 bd3 ba1.4k sqft14404 Broxton Ave, Cleveland, OH 44111For Sale
 MLS ID #5224268, Marie A Root, On Target Realty, Inc.. MLS Now
