GREAT 1ST FLOOR CONDO OVERLOOKING THE LAKE. LARGE REMOLDED KITCHEN WITH LOADS OF CABINETS STORAGE PANTRY WITH PULL OUT DRAWS AND SOFT CLOSE DOORS.THE EN SUITE HAS 4 CLOSETS! LARGE PATIO OFF LR/DR WITH BRAND NEW SLIDING DOORS FACING THE PRIVATE LAKE.LAUNDRY IN UNIT. BUILDING HAS WORKOUT ROOM, PARTY ROOM, POOL, SAUNA AND STORAGE. ALSO INCLUDES HEATED PARKING SPACE #4,WATER AND HEAT INCLUDED IN MONTHLY ASSESSMENTS, ONLY ONE UTILITY BILL( electric)
Contingent
$180,000
3505 Lakeview Dr APT 105, Hazel Crest, IL 60429
2beds
1,350sqft
:
Get pre-qualified$1,849/mo
Condominium, Single Family Residence
Built in 1974
-- sqft lot
$-- Zestimate®
$133/sqft
$421/mo HOA
What's special
Loads of cabinets storageOverlooking the lakeLaundry in unit
- --
- on Zillow |
- 225
- views |
- 7
- saves |
Zillow last checked:
Listing updated:
Listed by:
Sheila Barney-Shannon 773-491-8812,
26.2 Realty, Inc
Source: MRED as distributed by MLS GRID,MLS#: 12702278
Facts & features
Interior
Bedrooms & bathrooms
- Bedrooms: 2
- Bathrooms: 2
- Full bathrooms: 2
Rooms
- Room types: No additional rooms
Primary bedroom
- Features: Flooring (Laminate), Bathroom (Full, Curbless/Roll in Shower, 60 Inch Diameter Clear Floor Space, Lever/Easy to use faucets, 34 Inch or Lower Vanity, Shower Only)
- Level: Main
- Area: 192 Square Feet
- Dimensions: 16X12
Bedroom 2
- Features: Flooring (Laminate), Window Treatments (Blinds)
- Level: Main
- Area: 140 Square Feet
- Dimensions: 14X10
Dining room
- Features: Flooring (Parquet), Window Treatments (Blinds)
- Level: Main
- Area: 110 Square Feet
- Dimensions: 11X10
Family room
- Features: Flooring (Laminate)
- Level: Main
- Area: 90 Square Feet
- Dimensions: 10X9
Kitchen
- Features: Kitchen (Eating Area-Table Space, Pantry-Closet, Custom Cabinetry, Pantry, Updated Kitchen), Flooring (Laminate)
- Level: Main
- Area: 84 Square Feet
- Dimensions: 12X7
Laundry
- Features: Flooring (Other)
- Level: Main
- Area: 24 Square Feet
- Dimensions: 6X4
Living room
- Features: Flooring (Parquet), Window Treatments (Blinds)
- Level: Main
- Area: 192 Square Feet
- Dimensions: 16X12
Heating
- Natural Gas, Forced Air
Cooling
- Central Air
Appliances
- Included: Range, Dishwasher, Refrigerator, Washer, Dryer
- Laundry: Main Level, Washer Hookup, Electric Dryer Hookup, In Unit, Laundry Closet
Features
- 1st Floor Bedroom, Storage, Flexicore, Walk-In Closet(s), Open Floorplan, Separate Dining Room, Pantry
- Flooring: Laminate
- Doors: Mirrored Closet Door(s), Storm Door(s)
- Windows: Screens, Window Treatments, Drapes
- Basement: None
- Common walls with other units/homes: End Unit
Interior area
- Total structure area: 0
- Total interior livable area: 1,350 sqft
Property
Parking
- Total spaces: 1
- Parking features: Garage Door Opener, Heated Garage, Yes, Attached, Garage
- Attached garage spaces: 1
- Has uncovered spaces: Yes
Accessibility
- Accessibility features: Accessible Hallway(s), No Disability Access
Features
- Exterior features: Balcony
- Pool features: In Ground
- Has view: Yes
- View description: Water, Back of Property
- Has water view: Yes
- Water view: Water,Back of Property
Details
- Parcel number: 31022000131057
- Special conditions: None
Construction
Type & style
- Home type: Condo
- Property subtype: Condominium, Single Family Residence
Materials
- Brick
Condition
- New construction: No
- Year built: 1974
Utilities & green energy
- Electric: Circuit Breakers
- Sewer: Public Sewer
- Water: Lake Michigan
Community & HOA
Community
- Subdivision: Watersedge
HOA
- Has HOA: Yes
- Amenities included: Bike Room/Bike Trails, Elevator in Residence, Exercise Room, Storage, On Site Manager/Engineer, Party Room, Pool, Sauna, Security Door Lock(s), Ceiling Fan, Covered Porch, Intercom, Picnic Area, Private Laundry Hkup, Security Lighting, Wheelchair Orientd
- Services included: Heat, Water, Parking, Insurance, Clubhouse, Exercise Facilities, Pool, Exterior Maintenance, Lawn Care, Scavenger, Snow Removal
- HOA fee: $421 monthly
Location
- Region: Hazel Crest
Financial & listing details
- Price per square foot: $133/sqft
- Tax assessed value: $85,990
- Date on market: 7/11/2026
- Ownership: Condo
Estimated market value
Not available
Estimated sales range
Not available
Not available
Price history
| Date | Event | Price |
|---|---|---|
| 8/31/2015 | Sold | $67,000-4.1%$50/sqft |
Source:  MRED as distributed by MLS GRID #08910079 Report a problem MRED as distributed by MLS GRID #08910079 Report a problem | ||
| 8/2/2015 | Pending sale | $69,900$52/sqft |
Source: Coldwell Banker Residential Brokerage - Flossmoor #08910079 Report a problem | ||
| 7/14/2015 | Listed for sale | $69,900$52/sqft |
Source: Coldwell Banker Residential Brokerage - Flossmoor #08910079 Report a problem | ||
| 5/11/2015 | Pending sale | $69,900$52/sqft |
Source: Coldwell Banker Residential Brokerage - Flossmoor #08910079 Report a problem | ||
| 5/3/2015 | Listed for sale | $69,900$52/sqft |
Source: Coldwell Banker Residential #08910079 Report a problem | ||
Public tax history
| Year | Property taxes | Tax assessment |
|---|---|---|
| 2024 | -- | $8,599 +0% |
| 2023 | -- | $8,597 +65.8% |
| 2022 | -- | $5,185 |
| 2021 | -- | $5,185 |
| 2020 | -- | $5,185 -6.2% |
| 2019 | -- | $5,530 |
| 2018 | -- | $5,530 |
| 2017 | -- | $5,530 +19.7% |
| 2016 | $209 +178.4% | $4,621 |
| 2015 | $75 -90.3% | $4,621 |
| 2014 | $773 -70.4% | $4,621 -44.7% |
| 2013 | $2,614 +0% | $8,349 |
| 2012 | $2,613 -1.5% | $8,349 |
| 2011 | $2,652 -21.5% | $8,349 -18.3% |
| 2010 | $3,376 +12.1% | $10,217 |
| 2009 | $3,012 +5.9% | $10,217 -5% |
| 2008 | $2,844 +12.7% | $10,755 +19% |
| 2007 | $2,523 +3.7% | $9,038 |
| 2006 | $2,432 +1.1% | $9,038 |
| 2005 | $2,405 -1.7% | $9,038 +0.2% |
| 2004 | $2,446 +1.8% | $9,023 |
| 2003 | $2,403 +3.7% | $9,023 |
| 2002 | $2,318 +5.3% | $9,023 +1.6% |
| 2001 | $2,201 +1.7% | $8,884 |
| 2000 | $2,165 -5% | $8,884 |
| 1999 | $2,280 | $8,884 |
Find assessor info on the county website
Monthly payment
Est. payment
Payment breakdown
Explore the cost of this home by adjusting the details. Changes won't be saved.Climate risks
Neighborhood: 60429
Nearby schools
GreatSchools rating
- 5/10Flossmoor Hills Elementary SchoolGrades: PK-5Distance: 0.5 mi
- 6/10Parker Junior High SchoolGrades: 6-8Distance: 1.8 mi
- 6/10Homewood-Flossmoor High SchoolGrades: 9-12Distance: 0.8 mi
Schools provided by the listing agent
- Elementary: Flossmoor Hills Elementary Schoo
- Middle: Parker Junior High School
- High: Homewood-Flossmoor High School
- District: 161
Source: MRED as distributed by MLS GRID. This data may not be complete. We recommend contacting the local school district to confirm school assignments for this home.
- $136,000-- bd-- ba54k sqft3505 Lakeview Dr APT 101, Hazel Crest, IL 60429Off Market
- $165,0002 bd2 ba1.1k sqft3505 Lakeview Dr APT 201, Hazel Crest, IL 60429Sold
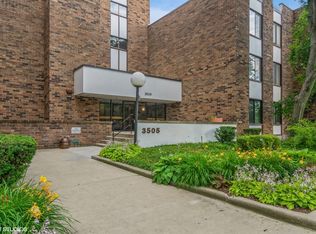
- $165,0002 bd2 ba1.1k sqft3505 Lakeview Dr APT 301, Hazel Crest, IL 60429Sold

- $142,3002 bd-- ba54k sqft3505 Lakeview Dr APT 401, Hazel Crest, IL 60429Off Market
- $142,6002 bd2 ba1.3k sqft3505 Lakeview Dr APT 102, Hazel Crest, IL 60429Off Market
- $136,6002 bd2 ba54k sqft3505 Lakeview Dr APT 202, Hazel Crest, IL 60429Off Market
- $126,3002 bd2 ba54k sqft3505 Lakeview Dr APT 302, Hazel Crest, IL 60429Off Market
- $135,600-- bd-- ba54k sqft3505 Lakeview Dr APT 402, Hazel Crest, IL 60429Off Market
- $135,200-- bd-- ba54k sqft3505 Lakeview Dr APT 103, Hazel Crest, IL 60429Off Market
A local agent can set up tours, give advice and negotiate with sellers.
A local lender can help you make sure your offer is ready when you are.
Similar homes
- $200,0004 bd2 ba1k sqft18018 Chantilly Ln, Hazel Crest, IL 60429Active
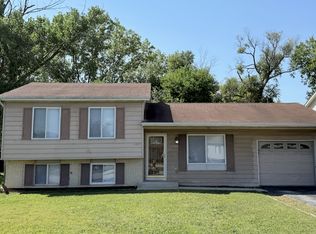 MLS ID #12677061, Michael Scanlon, eXp Realty. MRED as distributed by MLS GRID
 - $210,9003 bd2 ba1.6k sqft3427 Vollmer Rd Unit 109, Flossmoor, IL 60422Price Change
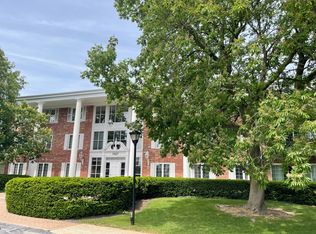 MLS ID #12655349, Malcolm Thomas, Real People Realty. MRED as distributed by MLS GRID
 - $176,5002 bd3 ba1.5k sqft4007 193rd St #2, Country Club Hills, IL 60478Active
 MLS ID #12647857, Sheila Barney-Shannon, 26.2 Realty, Inc. MRED as distributed by MLS GRID
 - $150,2002 bd2 ba1k sqft1117 Leavitt Ave APT 108, Flossmoor, IL 60422Active
 MLS ID #12649759, Zenecia Anderson, Kale Realty. MRED as distributed by MLS GRID
 - $169,9002 bd1 ba950 sqft9421 S Roberts Rd APT 2SE, Hickory Hills, IL 60457NewMLS ID #12712085, Bernadeta Szczech, RE/MAX 10. MRED as distributed by MLS GRID
- $259,9002 bd2 ba1.3k sqft18030 66th Ct APT 2N, Tinley Park, IL 60477NewMLS ID #12712420, Jeffrey Sklar, Beycome Brokerage Realty LLC. MRED as distributed by MLS GRID
- $189,9003 bd1 ba1k sqft3120 Wilshire Ave, Markham, IL 60428ActiveMLS ID #12700539, David Sengun, HomeSmart Connect LLC. MRED as distributed by MLS GRID
- $199,0004 bd2 ba1.5k sqft408 Sauk Trl, Park Forest, IL 60466ActiveMLS ID #12708200, Claudia Ortiz, United Real Estate - Chicago. MRED as distributed by MLS GRID
- $195,0002 bd2 ba1.4k sqft3660 186th St APT 105, Lansing, IL 60438ActiveMLS ID #12702965, Jerome Harper, Keller Williams ONEChicago. MRED as distributed by MLS GRID
- $229,9003 bd2 ba1.4k sqft15822 S Ashland Ave, Harvey, IL 60426NewMLS ID #12710516, Eduardo Padro, Pearson Realty Group. MRED as distributed by MLS GRID
- $140,0002 bd2 ba1.1k sqft5721 Circle Dr APT 304, Oak Lawn, IL 60453NewMLS ID #12712442, Aaron Gaines, Keller Williams Preferred Realty. MRED as distributed by MLS GRID
- $139,9003 bd2 ba1k sqft17511 Winston Dr, Country Club Hills, IL 60478ActiveMLS ID #12703465, David Hernandez, St Joseph's Real Estate LLC. MRED as distributed by MLS GRID
- $185,0003 bd1 ba1.5k sqft3133 Stafford Dr, Markham, IL 60428ActiveMLS ID #12642782, Judi Rentas, Need-A-Home Real Estate LLC. MRED as distributed by MLS GRID
- $265,0003 bd2 ba1.4k sqft2205 Downey Rd, Homewood, IL 60430NewMLS ID #12711191, Donald Holland, Chicagoland Brokers, Inc. MRED as distributed by MLS GRID
- $205,0004 bd2 ba1.7k sqft18830 Cedar Ave, Country Club Hills, IL 60478ActiveMLS ID #12567516, Rae Caulton, Rae Lynn Realty LLC. MRED as distributed by MLS GRID
- $195,0002 bd2 ba1.1k sqft7925 Paxton Ave APT 3B, Tinley Park, IL 60477ActiveMLS ID #12612146, Steve Proutsos, Real People Realty. MRED as distributed by MLS GRID
- $265,0003 bd2 ba1.2k sqft6159 Marsh Ln, Matteson, IL 60443NewMLS ID #12712155, Jessica Moore, 26.2 Realty, Inc. MRED as distributed by MLS GRID
- $134,9003 bd1 ba1k sqft16744 Trapet Ave, Hazel Crest, IL 60429ActiveMLS ID #12648881, Angel Martinez, Chicagoland Brokers, Inc.. MRED as distributed by MLS GRID
- $169,9993 bd2 ba1k sqft117 W 158th Pl, Harvey, IL 60426ActiveMLS ID #12617292, Kimberly Wicks, Coldwell Banker Realty. MRED as distributed by MLS GRID
- $165,0002 bd1 ba940 sqft442 W 126th St, Chicago, IL 60628NewMLS ID #12710271, Laura Maressa, Kale Realty. MRED as distributed by MLS GRID
