Nestled in Franklin Regional School District, this beautifully maintained all-brick home offers more than 2,850 square feet of comfortable living space featuring 4 bedrooms, 2 full baths, and 2 half baths. Pride of ownership is evident throughout, with an impressive list of major updates already completed, providing peace of mind for years to come. Designed for both everyday living and entertaining, the spacious layout offers multiple gathering areas filled with natural light. Large windows frame picturesque views of the private, wooded backyard, creating a peaceful backdrop in every season. Step outside and enjoy your own secluded retreat. The beautifully wooded backyard offers exceptional privacy, making it the perfect place to relax, entertain, or enjoy morning coffee surrounded by nature. Thoughtfully maintained over the years, this home features numerous updates, including a newer roof, furnace, central air conditioning, water heater, upgraded electrical panel, garage floor, driveway, gas line, sewer line, brick pointing, and more. Combining timeless all-brick construction, generous living space, a tranquil setting, and extensive improvements, this move-in-ready home is a rare opportunity. Conveniently located near parks, shopping, dining, and major roadways, it offers the perfect blend of comfort, convenience, and lasting value. Don't miss your chance to make this exceptional property your next home!
Under contract
$399,900
3505 Meadow Gate Dr, Murrysville, PA 15668
4beds
2,850sqft
Single Family Residence
Built in 1959
0.58 Acres Lot
$402,500 Zestimate®
$140/sqft
$-- HOA
What's special
Garage floorAll-brick homeTimeless all-brick constructionNewer roofBrick pointingExceptional privacyBeautifully wooded backyard
- 33 days |
- 694 |
- 26 |
Likely to sell faster than
Zillow last checked:
Listing updated:
Listed by:
DJ Fairley 888-397-7352,
EXP REALTY LLC 888-397-7352
Source: WPMLS,MLS#: 1764673 Originating MLS: West Penn Multi-List
Originating MLS: West Penn Multi-ListFacts & features
Interior
Bedrooms & bathrooms
- Bedrooms: 4
- Bathrooms: 4
- Full bathrooms: 2
- 1/2 bathrooms: 2
Primary bedroom
- Dimensions: 15x10
Bedroom 2
- Dimensions: 13x22
Bedroom 3
- Dimensions: 14x
Bedroom 4
- Dimensions: 12x22
Bonus room
- Dimensions: 12x13
Bonus room
- Dimensions: 15x31
Dining room
- Dimensions: 16x14
Family room
- Dimensions: 15x29
Kitchen
- Dimensions: 12x14
Living room
- Dimensions: 15x29
Heating
- Forced Air, Gas
Cooling
- Central Air
Appliances
- Included: Some Electric Appliances, Dishwasher, Refrigerator, Stove
Features
- Flooring: Hardwood
- Basement: Finished,Walk-Out Access
- Number of fireplaces: 1
Interior area
- Total structure area: 2,850
- Total interior livable area: 2,850 sqft
Property
Parking
- Total spaces: 2
- Parking features: Attached, Garage
- Has attached garage: Yes
Features
- Levels: Two
- Stories: 2
Lot
- Size: 0.58 Acres
- Dimensions: 0.5768
Details
- Parcel number: 4910110016
Construction
Type & style
- Home type: SingleFamily
- Architectural style: Colonial,Two Story
- Property subtype: Single Family Residence
Materials
- Brick
Condition
- Resale
- Year built: 1959
Utilities & green energy
- Sewer: Public Sewer
- Water: Public
Community & HOA
Location
- Region: Murrysville
Financial & listing details
- Price per square foot: $140/sqft
- Tax assessed value: $31,210
- Annual tax amount: $4,881
- Date on market: 7/16/2026
Estimated market value
$402,500
$382,000 - $423,000
$3,628/mo
Price history
| Date | Event | Price |
|---|---|---|
| 7/20/2026 | Pending sale | $399,900$140/sqft |
Source:  WPMLS #1764673 Report a problem WPMLS #1764673 Report a problem | ||
| 7/16/2026 | Listed for sale | $399,900$140/sqft |
Source: WPMLS #1764673 Report a problem | ||
Public tax history
| Year | Property taxes | Tax assessment |
|---|---|---|
| 2024 | $4,756 +7.4% | $31,210 |
| 2023 | $4,429 +1.4% | $31,210 |
| 2022 | $4,366 +4.3% | $31,210 |
| 2021 | $4,187 +2.3% | $31,210 |
| 2020 | $4,092 | $31,210 |
| 2019 | $4,092 +3.4% | $31,210 |
| 2018 | $3,956 +2.2% | $31,210 |
| 2017 | $3,871 +2% | $31,210 |
| 2016 | $3,794 | $31,210 |
| 2015 | $3,794 +0.7% | $31,210 |
| 2014 | $3,768 | $31,210 |
| 2013 | $3,768 +0.8% | $31,210 |
| 2012 | $3,736 | $31,210 |
| 2011 | $3,736 +1.7% | $31,210 |
| 2010 | $3,674 +1.5% | $31,210 |
| 2009 | $3,621 +0.9% | $31,210 |
| 2008 | $3,590 +0.4% | $31,210 |
| 2007 | $3,574 +0.9% | $31,210 |
| 2006 | $3,543 +2.7% | $31,210 |
| 2005 | $3,449 +8.9% | $31,210 |
| 2004 | $3,168 +7.2% | $31,210 |
| 2003 | $2,955 +1.5% | $31,210 |
| 2002 | $2,912 +2.2% | $31,210 |
| 2000 | $2,849 | $31,210 |
Find assessor info on the county website
Monthly payment
Est. payment
Payment breakdown
Explore the cost of this home by adjusting the details. Changes won't be saved.Climate risks
Neighborhood: 15668
Nearby schools
GreatSchools rating
- NAFranklin Regional Primary SchoolGrades: K-2Distance: 1.2 mi
- 6/10Franklin Regional Middle SchoolGrades: 6-8Distance: 0.8 mi
- 8/10Franklin Regional Senior High SchoolGrades: 9-12Distance: 0.7 mi
Schools provided by the listing agent
- District: Franklin Regional
Source: WPMLS. This data may not be complete. We recommend contacting the local school district to confirm school assignments for this home.
- $382,400-- bd-- ba-- sqft3497 Meadow Gate Dr, Murrysville, PA 15668Off Market
- $355,1003 bd3 ba-- sqft3537 Meadow Gate Dr, Murrysville, PA 15668Off Market
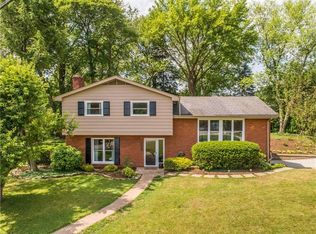
- $399,3003 bd3 ba-- sqft3533 Meadow Gate Dr, Murrysville, PA 15668Off Market
- $348,800-- bd-- ba-- sqft3516 Meadow Gate Dr, Murrysville, PA 15668Off Market
- $422,0004 bd4 ba-- sqft3495 Meadow Gate Dr, Murrysville, PA 15668Off Market
- $389,6003 bd3 ba-- sqft3538 Meadow Gate Dr, Murrysville, PA 15668Off Market
- $350,0003 bd3 ba-- sqft3510 Meadow Gate Dr, Murrysville, PA 15668Sold
- $365,900-- bd-- ba-- sqft3535 Meadow Gate Dr, Murrysville, PA 15668Off Market
A local agent can set up tours, give advice and negotiate with sellers.
A local lender can help you make sure your offer is ready when you are.
Similar homes
- $345,0004 bd2 ba1.8k sqft2619 Linda Dr, Murrysville, PA 15668For Sale
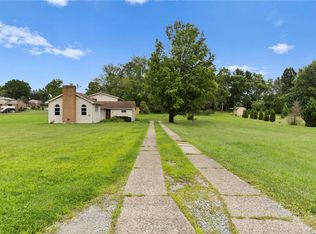 MLS ID #1759930, Steve Foltz. WPMLS
 - $--3 bd2 ba2.3k sqft2546 Haymaker Rd, Monroeville, PA 15146Auction
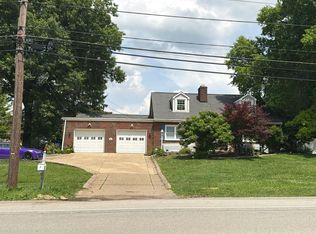 Auction.com 2
 - $399,7005 bd3 ba2.7k sqft18 Christy Rd, Delmont, PA 15626For Sale
 MLS ID #1769494, Norma Nestasie. WPMLS
 - $439,9003 bd3 ba2.7k sqft116 Colbaugh Rd, Trafford, PA 15085For Sale
 MLS ID #1768819, Rosemarie Stashko. WPMLS
 - $479,5004 bd3 ba1.8k sqft2782 Walters Ct, Export, PA 15632For SaleMLS ID #1768097, Denise Dover. WPMLS
- $--3 bd1 ba1.4k sqft309 Murrysville Rd, Trafford, PA 15085AuctionAuction.com 2
- $396,0004 bd2 ba2.3k sqft265 Berkeley Way, Monroeville, PA 15146For SaleMLS ID #1766456, Nick Stupakis. WPMLS
- $425,0004 bd3 ba2.5k sqft232 Carriage Blvd, Pittsburgh, PA 15239For SaleMLS ID #1765262, Jennifer Solomon. WPMLS
- $440,0004 bd4 ba2.3k sqft105 Hidden Valley Rd, Monroeville, PA 15146For SaleMLS ID #1758681, Jamie Cole. WPMLS
- $354,9004 bd3 ba2.5k sqft106 Pagoda Dr, Monroeville, PA 15146For SaleMLS ID #1762930, Robert Rodkey. WPMLS
- $--3 bd2 ba1.5k sqft433 Cottage Ln, Monroeville, PA 15146AuctionAuction.com 2
- $370,0004 bd3 ba2.1k sqft126 Carmella Dr, Irwin, PA 15642For SaleMLS ID #1766802, Alfonso Marsico. WPMLS
- $--3 bd2 ba1.5k sqft7701 Saltsburg Rd, Pittsburgh, PA 15239AuctionAuction.com 2
- $399,0003 bd2 ba3.3k sqft262 Durst Rd, Irwin, PA 15642For SaleMLS ID #1749056, Vincent Taglieri. WPMLS
- $345,0004 bd3 ba1.9k sqft1257 Catalina Dr, Monroeville, PA 15146For SaleMLS ID #1765768, Adam Slivka. WPMLS
- $389,0003 bd3 ba1.7k sqft1247 Old Leechburg Rd, Pittsburgh, PA 15239For SaleMLS ID #1766737, Hunter Donnelly. WPMLS
- $359,9004 bd3 ba2k sqft252 Boyce Park Dr, Pittsburgh, PA 15239For SaleMLS ID #1768164, Brittany Richard. WPMLS
- $579,0004 bd4 ba3k sqft3319 Carriage Cir, Export, PA 15632For SaleMLS ID #1765656, Jennifer Turner. WPMLS
- $444,0004 bd4 ba2.6k sqft1027 Blackthorne Dr #A, Jeannette, PA 15644For SaleMLS ID #1760976, Colleen Alexander. WPMLS
- $350,0003 bd3 ba2k sqft107 Jeanine Ct, Trafford, PA 15085For SaleMLS ID #1769110, Roxanne Humes. WPMLS
