Right outside your door, full-service high-rise living delivers resort-style luxury with
24/7 security, concierge services, and valet parking. Spend afternoons lounging on
the sundeck by the sparkling pool, working out in the state-of-the-art fitness center,
or hosting friends in the upscale clubroom featuring billiards and lounge space.
Situated in the heart of the Galleria area with instant freeway access, you are just
five minutes from world-class shopping, dining, and vibrant nightlife, giving you the
ultimate low-maintenance, luxury lifestyle in one of Houston’s most coveted
communities.
For sale
$172,000
3505 Sage Rd Unit 1104, Houston, TX 77056
1beds
787sqft
Condominium
Built in 2000
-- sqft lot
$166,300 Zestimate®
$219/sqft
$571/mo HOA
What's special
- 210 days
- 83
- 7
Zillow last checked:
Listing updated:
Listed by:
Thai Klam TREC #0571786 832-304-5797,
Compass RE Texas, LLC - Houston
Source: HAR,MLS#: 69292537
Facts & features
Interior
Bedrooms & bathrooms
- Bedrooms: 1
- Bathrooms: 1
- Full bathrooms: 1
Bedroom
- Level: First
- Area: 156
- Dimensions: 13 x 12
Kitchen
- Level: First
- Area: 98
- Dimensions: 14 x 7
Living room
- Level: First
- Area: 306
- Dimensions: 18 x 17
Primary bath
- Level: First
Heating
- Electric
Cooling
- Ceiling Fan(s), Electric
Appliances
- Included: Disposal, Refrigerator, Electric Oven, Microwave, Electric Cooktop, Dryer, Full Size, Washer, Dishwasher, Washer/Dryer
Features
- Balcony, Elevator, En-Suite Bath, Primary Bed - 1st Floor, Walk-In Closet(s), Sauna
- Flooring: Laminate, Tile
- Windows: Window Coverings
- Has fireplace: No
Interior area
- Total structure area: 787
- Total interior livable area: 787 sqft
Property
Parking
- Parking features: Assigned, Auto Garage Door Opener, Secured, Valet, Private Garage
- Has garage: Yes
Features
- Levels: 9 or More Story
- Exterior features: Balcony/Terrace, Dry Sauna, Exercise Room, Storage, Trash Pick Up, Storage Outside of Unit
- Spa features: Spa
- Has view: Yes
- View description: North
Details
- Parcel number: 1222770000119
Construction
Type & style
- Home type: Condo
- Property subtype: Condominium
Condition
- New construction: No
- Year built: 2000
Utilities & green energy
Green energy
- Energy efficient items: Thermostat, HVAC
Community & HOA
Community
- Subdivision: Mark Condo
HOA
- Has HOA: Yes
- Amenities included: Clubhouse, Controlled Access, Fitness Center, Security
- HOA fee: $571 monthly
Location
- Region: Houston
Financial & listing details
- Price per square foot: $219/sqft
- Tax assessed value: $190,000
- Annual tax amount: $3,975
- Date on market: 3/6/2026
- Listing terms: Cash,Conventional,FHA,Investor,VA Loan
- Ownership: Full Ownership
- Road surface type: Asphalt, Concrete, Curbs
Estimated market value
$166,300
$158,000 - $175,000
$1,515/mo
Price history
| Date | Event | Price |
|---|---|---|
| 5/20/2026 | Price change | $172,000-4.4%$219/sqft |
Source:  HAR #69292537 Report a problem HAR #69292537 Report a problem | ||
| 4/13/2026 | Price change | $180,000-2.6%$229/sqft |
Source: HAR #69292537 Report a problem | ||
| 3/31/2026 | Listing removed | $1,725$2/sqft |
Source:  HAR #9861278 Report a problem HAR #9861278 Report a problem | ||
| 3/30/2026 | Price change | $184,800-2.7%$235/sqft |
Source: HAR #69292537 Report a problem | ||
| 3/20/2026 | Price change | $1,725-5.5%$2/sqft |
Source: HAR #9861278 Report a problem | ||
| 3/20/2026 | Price change | $189,900+21%$241/sqft |
Source: HAR #69292537 Report a problem | ||
| 3/6/2026 | Listed for rent | $1,825$2/sqft |
Source: HAR #9861278 Report a problem | ||
| 2/6/2013 | Listing removed | $156,900$199/sqft |
Source: Trend Setter Realty #60156960 Report a problem | ||
| 12/23/2012 | Listed for sale | $156,900+26.5%$199/sqft |
Source: Trend Setter Realty #60156960 Report a problem | ||
| 10/2/2010 | Listing removed | $124,000$158/sqft |
Source: Olympian #27640144 Report a problem | ||
| 8/5/2010 | Listed for sale | $124,000-14.5%$158/sqft |
Source: Olympian #27640144 Report a problem | ||
| 6/7/2010 | Sold | -- |
Source: Public Record Report a problem | ||
| 3/5/2010 | Listed for sale | $145,000+12508.7%$184/sqft |
Source: RE/MAX Metro #59849006 Report a problem | ||
| 10/31/2008 | Listing removed | $1,150$1/sqft |
Source: HAR #1644235 Report a problem | ||
| 10/17/2008 | Listed for sale | $1,150$1/sqft |
Source: HAR #1644235 Report a problem | ||
Public tax history
| Year | Property taxes | Tax assessment |
|---|---|---|
| 2025 | $2,006 -15.4% | $190,000 -1.7% |
| 2024 | $2,373 +10.3% | $193,299 +3.4% |
| 2023 | $2,151 -22% | $187,000 +4.1% |
| 2022 | $2,757 | $179,561 |
| 2021 | -- | $179,561 |
| 2020 | $3,172 -1% | $179,561 |
| 2019 | $3,203 -8.2% | $179,561 -3.8% |
| 2018 | $3,488 | $186,567 |
| 2017 | $3,488 -0.1% | $186,567 |
| 2016 | $3,491 | $186,567 |
| 2015 | -- | $186,567 +8.8% |
| 2014 | -- | $171,433 +20.5% |
| 2013 | -- | $142,229 +8.1% |
| 2012 | -- | $131,546 -3.9% |
| 2011 | -- | $136,898 |
| 2010 | -- | $136,898 |
| 2009 | -- | $136,898 -7.3% |
| 2008 | -- | $147,750 -10.9% |
| 2007 | -- | $165,916 |
| 2006 | -- | -- |
| 2005 | -- | -- |
Find assessor info on the county website
Monthly payment
Est. payment
Payment breakdown
Explore the cost of this home by adjusting the details. Changes won't be saved.Climate risks
Neighborhood: Greater Uptown
Nearby schools
Schools provided by the listing agent
- Elementary: School At St George Place
- Middle: Tanglewood Middle School
- High: Wisdom High School
Source: HAR. This data may not be complete. We recommend contacting the local school district to confirm school assignments for this home.


Similar homes
- $168,0001 bd2 ba1k sqft3525 Sage Rd APT 713, Houston, TX 77056For Sale
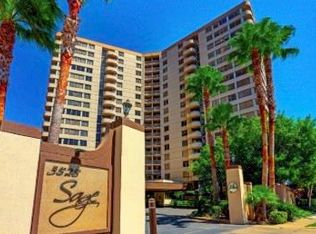 MLS ID #86752432, Bea Flores, Compass RE Texas, LLC - Memorial. HAR
 - $174,9002 bd2 ba1k sqft3525 Sage Rd APT 1503, Houston, TX 77056For Sale
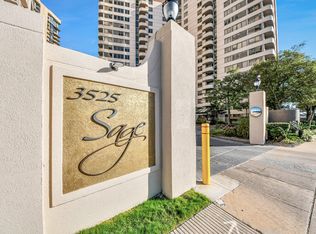 MLS ID #59877769, Bianca Carvalho Frassetti, All City Real Estate. HAR
 - $105,0001 bd2 ba707 sqft3525 Sage Rd APT 1612, Houston, TX 77056For Sale
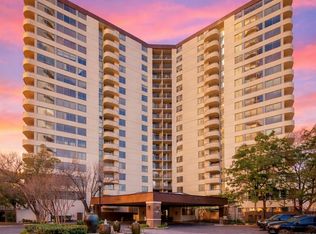 MLS ID #96526697, Karla Garcia-Arciga, Realty Of America, LLC. HAR
 - $177,9002 bd2 ba1k sqft3525 Sage Rd APT 1210, Houston, TX 77056For Sale
 MLS ID #45355344, William Jobe, Compass RE Texas, LLC - Houston. HAR
