It's right across the street from Ann Richards STEAM Academy! This house is also super close to Buckner Prep and Forester Field! NEW Water Softener System valued at 12000 dollars.
There is also a new senior living center close by that will be constructed soon.
Don't miss your chance to make this house your family's home. Great for families as a primary residence or an investment property for investors.
Everything is Disclosed and Priced According to Inspection! Move-In Ready. Functional Layout: Open concept living with plenty of room for everyone. Split Bedroom Design. Tons of Storage and big walk-in closets and cabinet space throughout.
Excellent location: Close to schools, shopping, dining, and easy highway access as 635 is newly expanded for easy commuting to work. This house also has easy access to Loop 12 - Buckner Blvd - which is a straight shot to White Rock Lake.
A Chef’s Kitchen with Room to Gather: The heart of the home is the massive kitchen connected to the big family room. Featuring an abundance of warm wood cabinetry, sleek dark countertops, and a stylish tile backsplash, this kitchen offers incredible storage and prep space. The breakfast bar is perfect for quick meals or chatting with guests while you cook. - Retreat to the Upstairs Oasis to discover a 2nd massive master bedroom. The game room is incredibly spacious with plush carpeting and large windows for natural light.
- Outdoor Living & Prime Location. Step outside to your private backyard, complete with a covered patio—the ideal spot for summer BBQs or simply relaxing in the shade while the kids and pets play in the yard. This home has been well-maintained and is priced to sell. Homes with this much space and style don't stay on the market for long! Come see the house and let's work on your Offer.
For sale
Price cut: $10K (11/8)
$374,900
3506 Ridge Elm Dr, Dallas, TX 75227
4beds
3,506sqft
Single Family Residence
Built in 2007
6,229 Square Feet Lot
$-- Zestimate®
$107/sqft
$28/mo HOA
What's special
Sleek dark countertopsPrivate backyardPlush carpetingSplit bedroom designBig family roomTons of storageCovered patio
- 31 days
- 312
- 23
Zillow last checked:
Listing updated:
Listed by:
Bianca Chao 0852942 469-233-5588,
eXp Realty LLC 888-519-7431,
Frank Ona 0701820 512-481-2690,
EXP REALTY
Source: NTREIS,MLS#: 21407092
Facts & features
Interior
Bedrooms & bathrooms
- Bedrooms: 4
- Bathrooms: 4
- Full bathrooms: 3
- 1/2 bathrooms: 1
Primary bedroom
- Features: Ceiling Fan(s), Dual Sinks, En Suite Bathroom, Jetted Tub, Separate Shower, Walk-In Closet(s)
- Level: Second
- Dimensions: 19 x 18
Primary bedroom
- Features: Ceiling Fan(s), En Suite Bathroom, Garden Tub/Roman Tub, Walk-In Closet(s)
- Level: First
- Dimensions: 18 x 12
Family room
- Features: Breakfast Bar, Ceiling Fan(s)
- Level: First
- Dimensions: 20 x 18
Game room
- Features: Ceiling Fan(s)
- Level: Second
- Dimensions: 20 x 20
Kitchen
- Features: Breakfast Bar, Built-in Features, Granite Counters, Pantry
- Level: First
- Dimensions: 13 x 8
Laundry
- Level: First
- Dimensions: 7 x 6
Living room
- Features: Ceiling Fan(s)
- Level: First
- Dimensions: 18 x 16
Heating
- Central, Electric
Cooling
- Central Air, Ceiling Fan(s), Electric, Multi Units
Appliances
- Included: Dishwasher, Electric Cooktop, Electric Oven, Electric Range, Disposal, Water Purifier
- Laundry: Washer Hookup, Dryer Hookup, ElectricDryer Hookup, Laundry in Utility Room
Features
- Built-in Features, Chandelier, Eat-in Kitchen, High Speed Internet, Multiple Master Suites, Open Floorplan, Pantry, Walk-In Closet(s)
- Flooring: Carpet, Vinyl
- Has basement: No
- Has fireplace: No
Interior area
- Total interior livable area: 3,506 sqft
Video & virtual tour
Property
Parking
- Total spaces: 2
- Parking features: Covered, Door-Single, Driveway, Garage Faces Front, Garage, Garage Door Opener, On Street
- Attached garage spaces: 2
Features
- Levels: Two
- Stories: 2
- Patio & porch: Rear Porch, Patio, Covered
- Exterior features: Lighting, Private Yard
- Pool features: None
- Fencing: Wood
Lot
- Size: 6,229 Square Feet
- Features: Interior Lot, Subdivision
Details
- Parcel number: 006781000A0020000
- Other equipment: Other
Construction
Type & style
- Home type: SingleFamily
- Architectural style: Traditional,Detached
- Property subtype: Single Family Residence
Materials
- Brick
- Foundation: Slab
- Roof: Composition
Condition
- Resale
- Year built: 2007
Utilities & green energy
- Sewer: Public Sewer
- Water: Public
- Utilities for property: Sewer Available, Water Available
Community & HOA
Community
- Features: Curbs, Sidewalks
- Security: Security System, Carbon Monoxide Detector(s), Smoke Detector(s), Security Lights
- Subdivision: Prairie Creek Estates
HOA
- Has HOA: Yes
- Services included: Association Management
- HOA fee: $330 annually
- HOA name: Prairie Creek Hoa (Dallas)
- HOA phone: 855-289-6007
Location
- Region: Dallas
Financial & listing details
- Price per square foot: $107/sqft
- Tax assessed value: $370,000
- Annual tax amount: $8,239
- Date on market: 10/8/2026
- Cumulative days on market: 32 days
- Listing terms: Cash,Conventional,FHA 203(k),FHA,VA Loan
- Road surface type: Asphalt
Estimated market value
Not available
Estimated sales range
Not available
Not available
Price history
| Date | Event | Price |
|---|---|---|
| 11/8/2026 | Price change | $374,900-2.6%$107/sqft |
Source: NTREIS #21407092 Report a problem | ||
| 10/31/2026 | Price change | $384,900-3.8%$110/sqft |
Source: NTREIS #21407092 Report a problem | ||
| 10/8/2026 | Listed for sale | $399,900+270.6%$114/sqft |
Source: NTREIS #21407092 Report a problem | ||
| 1/16/2013 | Listing removed | $107,900$31/sqft |
Source: Homepath #11765108 Report a problem | ||
| 12/28/2012 | Price change | $107,900-9.9%$31/sqft |
Source: Metroplex R.E.Services #11765108 Report a problem | ||
| 12/21/2012 | Price change | $119,800+11%$34/sqft |
Source: Metroplex R.E.Services #11765108 Report a problem | ||
| 12/19/2012 | Price change | $107,900-9.9%$31/sqft |
Source: Homepath Report a problem | ||
| 12/16/2012 | Price change | $119,800+499%$34/sqft |
Source: Homepath Report a problem | ||
| 12/13/2012 | Price change | $20,000-83.3%$6/sqft |
Source: Auction.com Report a problem | ||
| 11/10/2012 | Price change | $119,800+499%$34/sqft |
Source: Metroplex R.E.Services #11765108 Report a problem | ||
| 10/25/2012 | Price change | $20,000-20%$6/sqft |
Source: Auction.com Report a problem | ||
| 10/20/2012 | Price change | $25,000-79.1%$7/sqft |
Source: Auction.com Report a problem | ||
| 9/15/2012 | Price change | $119,800-4%$34/sqft |
Source: Metroplex R.E.Services #11765108 Report a problem | ||
| 8/17/2012 | Price change | $124,800-7.5%$36/sqft |
Source: Metroplex R.E.Services #11765108 Report a problem | ||
| 7/8/2012 | Price change | $134,900-3.5%$38/sqft |
Source: Metroplex R.E.Services #11765108 Report a problem | ||
| 6/6/2012 | Price change | $139,800-4.2%$40/sqft |
Source: Homepath #11765108 Report a problem | ||
| 5/5/2012 | Price change | $146,000$42/sqft |
Source: Homepath #11765108 Report a problem | ||
| 4/29/2012 | Listed for sale | -- |
Source: Homepath #11765108 Report a problem | ||
| 4/13/2011 | Sold | -- |
Source: Public Record Report a problem | ||
Public tax history
| Year | Property taxes | Tax assessment |
|---|---|---|
| 2025 | $5,106 +6.5% | $370,000 -11.1% |
| 2024 | $4,795 +8.2% | $416,260 +33.9% |
| 2023 | $4,433 -5.4% | $310,760 |
| 2022 | $4,684 +3.1% | $310,760 +51.7% |
| 2021 | $4,545 +7.3% | $204,910 |
| 2020 | $4,234 +25.7% | $204,910 |
| 2019 | $3,368 +6.9% | $204,910 |
| 2018 | $3,151 +16.1% | $204,910 +50.7% |
| 2017 | $2,715 +11.3% | $135,990 |
| 2016 | $2,439 +15.8% | $135,990 +24% |
| 2015 | $2,107 | $109,660 +10.8% |
| 2014 | $2,107 | $99,010 |
| 2013 | -- | -- |
| 2012 | -- | -- |
| 2011 | -- | -- |
| 2010 | -- | -- |
| 2009 | -- | -- |
| 2008 | -- | -- |
| 2007 | -- | -- |
| 2005 | -- | -- |
Find assessor info on the county website
Monthly payment
Est. payment
Payment breakdown
Explore the cost of this home by adjusting the details. Changes won't be saved.Climate risks
Neighborhood: 75227
Nearby schools
Schools provided by the listing agent
- Elementary: C A Tatum Jr
- Middle: Ann Richards
- High: Skyline
- District: Dallas ISD
Source: NTREIS. This data may not be complete. We recommend contacting the local school district to confirm school assignments for this home.


Similar homes
- $275,0004 bd2 ba1.8k sqft9103 Prairie Bluff Dr, Dallas, TX 75227For Sale
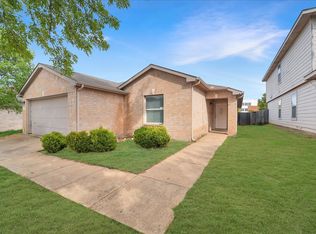 MLS ID #21405209, John Guerrero Perez. NTREIS
- $299,9004 bd2 ba2.2k sqft6907 Pickrell Dr, Dallas, TX 75227For Sale
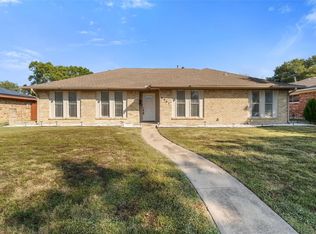 MLS ID #21407561, Jorge Martinez. NTREIS
- $359,8004 bd3 ba2.4k sqft4328 Evening Sun Dr, Mesquite, TX 75181For Sale
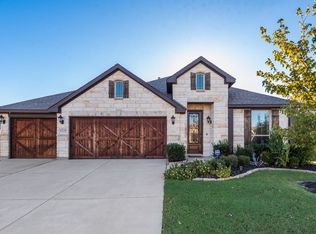 MLS ID #21428872, Rodric Griffin. NTREIS
- $395,0004 bd3 ba2.3k sqft1805 Country Ct, Garland, TX 75040For Sale
 MLS ID #21428751, Keiry Canizales. NTREIS
