Welcome to 3506 Seton Hill Drive. Upon entering you are greeted with the light filled living area. This charming 3 bedroom 2 full bath home offers an open kitchen and dining area perfect for gatherings and culinary adventures. With plenty of cabinetry, the kitchen boasts modern amenities and a seamless flow to the backyard and basement. Down the hall you will find 3 full bedrooms to include the primary as well as a full bathroom that was updated in 2021. Find yourself relaxing in the comfort of the living spaces adorned with newer insulated windows that fill the rooms with natural light. The home's interior showcases a tasteful blend of updates, including fresh paint throughout as well as a new back door to name a few. The large partially finished basement, ideal for an office space, or workout room, the options for use and storage are plentiful. Beyond the interior, step outside to a covered rear porch offering a generously sized fully fenced lot. Enjoy outdoor leisure with an above-ground pool, creating a private oasis for relaxation or entertaining. The covered patio, installed in 2022, extends the options for outdoor enjoyment throughout the seasons. The thoughtfully landscaped yard complements the charm of the home. Situated in a community close to various amenities, you will find quick easy access to shopping and much more. Schedule a private tour today to experience the versatile and delightful features this property has to offer.
Pre-foreclosure
Est. $271,900
3506 Seton Hill Dr, Louisville, KY 40216
3beds
1,869sqft
Single Family Residence
Built in 1963
9,147 Square Feet Lot
$271,900 Zestimate®
$145/sqft
$-- HOA
What's special
Modern amenitiesCovered patioOpen kitchenPrivate oasisOffice spaceCovered rear porchWorkout room
- 86 days |
- 2 |
- 0 |
Zillow last checked:
Listing updated:
Listed by:
Jaimie Wenz,
Homepage Realty
Source: Metro Search Inc. LLC DBA Apex MLS,MLS#: 1656547
Facts & features
Interior
Bedrooms & bathrooms
- Bedrooms: 3
- Bathrooms: 2
- Full bathrooms: 2
Bedroom
- Level: First
Bedroom
- Level: First
Bedroom
- Level: First
Full bathroom
- Level: First
Full bathroom
- Level: Basement
Dining room
- Level: First
Kitchen
- Level: First
Laundry
- Level: Basement
Living room
- Level: First
Office
- Level: Basement
Other
- Level: Basement
Heating
- Electric, Forced Air, Natural Gas
Cooling
- Central Air
Features
- Basement: Partially Finished
- Has fireplace: No
Interior area
- Total structure area: 1,134
- Total interior livable area: 1,869 sqft
- Finished area above ground: 1,134
- Finished area below ground: 735
Property
Parking
- Total spaces: 2
- Parking features: Detached, Driveway
- Garage spaces: 2
- Has uncovered spaces: Yes
Accessibility
- Accessibility features: Handic Prov
Features
- Stories: 1
- Patio & porch: Patio, Porch
- Has private pool: Yes
- Pool features: Above Ground
- Has spa: Yes
- Spa features: Heated
- Fencing: Full,Wood
Lot
- Size: 9,147 Square Feet
- Dimensions: 65 x 140
- Features: Cleared, Level
Details
- Parcel number: 126900630000
Construction
Type & style
- Home type: SingleFamily
- Architectural style: Ranch
- Property subtype: Single Family Residence
Materials
- Vinyl Siding, Brick
- Foundation: Concrete Perimeter
- Roof: Shingle
Condition
- Year built: 1963
Utilities & green energy
- Sewer: Public Sewer
- Water: Public
- Utilities for property: Electricity Connected, Natural Gas Connected
Community & HOA
Community
- Subdivision: Twin Oaks
HOA
- Has HOA: No
Location
- Region: Louisville
Financial & listing details
- Price per square foot: $145/sqft
- Tax assessed value: $253,000
- Annual tax amount: $2,887
- Date on market: 3/30/2024
- Electric utility on property: Yes
Foreclosure details
Estimated market value
$271,900
$258,000 - $285,000
$1,927/mo
Price history
| Date | Event | Price |
|---|---|---|
| 5/2/2024 | Sold | $253,000+1.2%$135/sqft |
Source:  Metro Search Inc. LLC DBA Apex MLS #1656547 Report a problem Metro Search Inc. LLC DBA Apex MLS #1656547 Report a problem | ||
| 4/3/2024 | Contingent | $249,900$134/sqft |
Source: Metro Search Inc. LLC DBA Apex MLS #1656547 Report a problem | ||
| 3/30/2024 | Listed for sale | $249,900$134/sqft |
Source: Metro Search Inc. LLC DBA Apex MLS #1656547 Report a problem | ||
| 3/24/2024 | Contingent | $249,900$134/sqft |
Source: Metro Search Inc. LLC DBA Apex MLS #1656547 Report a problem | ||
| 3/14/2024 | Listed for sale | $249,900$134/sqft |
Source: Metro Search Inc. LLC DBA Apex MLS #1656547 Report a problem | ||
| 3/13/2024 | Listing removed | $249,900$134/sqft |
Source: Metro Search Inc. LLC DBA Apex MLS #1655535 Report a problem | ||
| 3/6/2024 | Price change | $249,900-1.8%$134/sqft |
Source: Metro Search Inc. LLC DBA Apex MLS #1655535 Report a problem | ||
| 3/4/2024 | Price change | $254,500-1%$136/sqft |
Source: Metro Search Inc. LLC DBA Apex MLS #1655535 Report a problem | ||
| 2/29/2024 | Listed for sale | $257,000$138/sqft |
Source: Metro Search Inc. LLC DBA Apex MLS #1655535 Report a problem | ||
Public tax history
| Year | Property taxes | Tax assessment |
|---|---|---|
| 2025 | $2,887 +43.3% | $253,000 +46.4% |
| 2024 | $2,014 -2.8% | $172,870 |
| 2023 | $2,071 +45.2% | $172,870 +45.7% |
| 2022 | $1,426 -7.2% | $118,670 |
| 2021 | $1,537 +11.9% | $118,670 |
| 2020 | $1,373 | $118,670 |
| 2019 | $1,373 +15.6% | $118,670 +6.9% |
| 2018 | $1,188 | $110,970 |
| 2017 | $1,188 +15.1% | $110,970 +7.5% |
| 2013 | $1,032 | $103,220 |
| 2011 | $1,032 -4.2% | $103,220 -4.2% |
| 2010 | $1,077 | $107,700 |
| 2009 | $1,077 | $107,700 |
| 2007 | -- | $107,700 |
| 2006 | -- | $107,700 |
| 2005 | -- | $107,700 +8.9% |
| 2004 | -- | $98,890 |
Find assessor info on the county website
Monthly payment
Climate risks
Neighborhood: St. Dennis
Nearby schools
GreatSchools rating
- 1/10Wellington Elementary SchoolGrades: K-5Distance: 0.2 mi
- 3/10Farnsley Middle SchoolGrades: 6-8Distance: 0.4 mi
- 1/10Western High SchoolGrades: 9-12Distance: 1.1 mi
- $201,6003 bd1 ba1k sqft3508 Seton Hill Dr, Louisville, KY 40216Off Market
- $197,2002 bd1 ba925 sqft3504 Seton Hill Dr, Louisville, KY 40216Off Market

- $255,0002 bd3 ba2.2k sqft3600 Seton Hill Dr, Louisville, KY 40216Sold
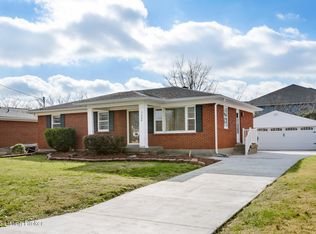
- $232,300-- bd1 ba1k sqft3502 Seton Hill Dr, Louisville, KY 40216Off Market
- $211,1003 bd1 ba1k sqft3505 Seton Hill Dr, Louisville, KY 40216Off Market
- $254,800-- bd2 ba1.2k sqft3602 Seton Hill Dr, Louisville, KY 40216Off Market
- $12,411,8002 bd2 ba1.1k sqft5010 Kaufman Ln, Louisville, KY 40216Off Market
- $--2 bd1 ba1k sqft5010 Kaufman Ln #3C6502632, Louisville, KY 40216Off Market
Similar homes
- $269,9003 bd2 ba2.2k sqft4400 Sunflower Ave, Louisville, KY 40216For Sale

 MLS ID #1726844, Keisha Ayers, The Collective Realty Co.. Metro Search Inc. LLC DBA Apex MLS
 - $275,0004 bd2 ba2.1k sqft3215 Bridwell Dr, Louisville, KY 40216For Sale
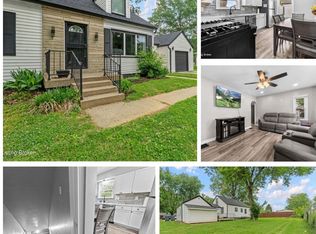 MLS ID #1721682, Carmen P Cabral, 85W Real Estate. Metro Search Inc. LLC DBA Apex MLS
 - $--3 bd2 ba1.1k sqft3412 Sumac Rd, Louisville, KY 40216Auction
 Auction.com 2
 - $279,5003 bd2 ba2.3k sqft1858 Lynn Lea Rd, Shively, KY 40216For Sale
 MLS ID #1726448, Lori Reese, Summerfield Realty LLC. Metro Search Inc. LLC DBA Apex MLS
 - $260,5004 bd2 ba1.8k sqft5101 Mount Marcy Rd, Louisville, KY 40216For SaleMLS ID #1726273, Rand S Mahmwd, Finish Line Realty LLC. Metro Search Inc. LLC DBA Apex MLS
- $269,9003 bd3 ba2.2k sqft3319 Farnsley Rd, Louisville, KY 40216For SaleMLS ID #1726263, Teresa Verdecia, Real Estate Go To. Metro Search Inc. LLC DBA Apex MLS
- $254,9003 bd2 ba2.3k sqft2237 Thurman Dr, Shively, KY 40216For SaleMLS ID #1726537, Sheila M Sheehan, Cornerstone Group REALTORS. Metro Search Inc. LLC DBA Apex MLS
- $274,5003 bd2 ba1.8k sqft2706 Marguerite Dr, Louisville, KY 40216For SaleMLS ID #1721811, Martin L Shuck, MLSCO Realty. Metro Search Inc. LLC DBA Apex MLS
- $268,0003 bd2 ba1.7k sqft4926 Determine Ln, Louisville, KY 40216For SaleMLS ID #1722902, Connie U Rodosky, Semonin Realtors. Metro Search Inc. LLC DBA Apex MLS
- $255,0003 bd3 ba2.7k sqft2300 Quinn Dr, Shively, KY 40216For SaleMLS ID #1725808, Chadonia Smith, Ascend Real Estate Agency. Metro Search Inc. LLC DBA Apex MLS
- $267,9003 bd2 ba1.6k sqft4312 Flintlock Dr, Louisville, KY 40216For SaleMLS ID #1725228, Yurisbel Garcia Dominguez, ZHomes Real Estate. Metro Search Inc. LLC DBA Apex MLS
- $248,9003 bd2 ba2.1k sqft3109 Rockford Ln, Louisville, KY 40216For SaleMLS ID #1722831, Annly Perez Manreza, Real Estate Go To. Metro Search Inc. LLC DBA Apex MLS
- $--3 bd1 ba1k sqft5113 Feys Ct, Louisville, KY 40216AuctionServiceLink Auction
- $259,9003 bd1 ba1.8k sqft2507 Mavis Ct, Louisville, KY 40216For SaleMLS ID #1723906, Megan M Knezevich, Red Edge Realty. Metro Search Inc. LLC DBA Apex MLS
- $274,9004 bd2 ba2k sqft3409 Peleske Dr, Shively, KY 40216For SaleMLS ID #1725444, Sergio Estrada-Gasca, Americus Realty Group. Metro Search Inc. LLC DBA Apex MLS
- $285,0003 bd2 ba1.5k sqft4223 Southern Farm Blvd, Louisville, KY 40216For SaleMLS ID #1726356, Meredeth Holliger, simpler.realestate. Metro Search Inc. LLC DBA Apex MLS
- $244,9993 bd2 ba1.7k sqft2522 Adrienne Way, Louisville, KY 40216For SaleMLS ID #1723650, Chhabi Kharel, United Real Estate Louisville. Metro Search Inc. LLC DBA Apex MLS
- $--3 bd1 ba1k sqft4327 Charlotte Ann Dr, Louisville, KY 40216AuctionXome
- $255,0003 bd2 ba2k sqft6501 Cady Dr, Louisville, KY 40258For SaleMLS ID #1726471, Daniel Pierce, EXP Realty LLC. Metro Search Inc. LLC DBA Apex MLS
- $270,0003 bd2 ba1.9k sqft5120 Maryview Dr, Louisville, KY 40216For SaleMLS ID #1719153, Jay Pitts, RE/MAX Premier Properties. Metro Search Inc. LLC DBA Apex MLS
