Welcome home to this beautifully maintained all-brick ranch. Located on a quiet cul-de-sac, this charming home offers excellent curb appeal, a remodeled covered front porch, original hardwood floors, a cozy gas fireplace, and new roof in 2025! The partially finished basement features beautiful epoxy floors, a spacious entertaining area, a bonus room with a large walk-in closet that could serve as a fourth bedroom, plus an additional room perfect for a home office or craft room. Ample storage is available throughout. Outside, enjoy a large fenced backyard, an oversized 3-car garage, and a spacious driveway with plenty of parking. Kitchen appliances, basement fridge, washer/dryer and the garage deep freezer remain. This move-in-ready home is full of character, updates, and space—don't miss your opportunity to make it yours!
For sale
$287,000
2507 Mavis Ct, Louisville, KY 40216
3beds
1,805sqft
:
Get pre-qualified$1,882/mo
Single Family Residence
Built in 1967
9,147 Square Feet Lot
$283,900 Zestimate®
$159/sqft
$-- HOA
What's special
Cozy gas fireplaceAll-brick ranchExcellent curb appealQuiet cul-de-sacRemodeled covered front porchOriginal hardwood floorsLarge fenced backyard
- 15 days |
- 254 |
- 19 |
Zillow last checked:
Listing updated:
Listed by:
Bethany McDonald 812-207-3457,
Red Edge Realty
Source: Metro Search Inc. LLC DBA Apex MLS,MLS#: 1723906
Facts & features
Interior
Bedrooms & bathrooms
- Bedrooms: 3
- Bathrooms: 1
- Full bathrooms: 1
Primary bedroom
- Level: First
Bedroom
- Level: First
Bedroom
- Level: First
Full bathroom
- Level: First
Other
- Level: Basement
Dining area
- Level: First
Family room
- Level: Basement
Kitchen
- Level: First
Laundry
- Level: Basement
Living room
- Level: First
Office
- Description: HAS WALK-IN CLOSET AND COULD BE USED AS A BEDROOM
- Level: Basement
Other
- Description: BAR AREA
- Level: Basement
Heating
- Forced Air, Natural Gas
Cooling
- Central Air
Features
- Basement: Partially Finished
- Number of fireplaces: 2
Interior area
- Total structure area: 1,050
- Total interior livable area: 1,805 sqft
- Finished area above ground: 1,050
- Finished area below ground: 755
Property
Parking
- Total spaces: 3
- Parking features: Detached
- Garage spaces: 3
Features
- Stories: 1
- Patio & porch: Porch
- Fencing: Full,Wood,Chain Link
Lot
- Size: 9,147 Square Feet
- Features: Cul-De-Sac
Details
- Parcel number: 25133000750000
Construction
Type & style
- Home type: SingleFamily
- Architectural style: Ranch
- Property subtype: Single Family Residence
Materials
- Brick
- Foundation: Concrete Perimeter
- Roof: Shingle
Condition
- Year built: 1967
Utilities & green energy
- Sewer: Public Sewer
- Water: Public
- Utilities for property: Electricity Connected, Natural Gas Connected
Community & HOA
Community
- Subdivision: Rosevale
HOA
- Has HOA: No
Location
- Region: Louisville
Financial & listing details
- Price per square foot: $159/sqft
- Tax assessed value: $235,500
- Annual tax amount: $2,744
- Date on market: 7/21/2026
- Electric utility on property: Yes
Estimated market value
$283,900
$270,000 - $298,000
$1,591/mo
Price history
| Date | Event | Price |
|---|---|---|
| 7/21/2026 | Listed for sale | $287,000+21.9%$159/sqft |
Source:  Metro Search Inc. LLC DBA Apex MLS #1723906 Report a problem Metro Search Inc. LLC DBA Apex MLS #1723906 Report a problem | ||
| 7/22/2022 | Sold | $235,500+2.4%$130/sqft |
Source: Metro Search Inc. LLC DBA Apex MLS #1611616 Report a problem | ||
| 6/5/2022 | Pending sale | $230,000$127/sqft |
Source: Metro Search Inc. LLC DBA Apex MLS #1611616 Report a problem | ||
| 6/2/2022 | Listed for sale | $230,000$127/sqft |
Source: Metro Search Inc. LLC DBA Apex MLS #1611616 Report a problem | ||
| 5/11/2022 | Pending sale | $230,000$127/sqft |
Source: Metro Search Inc. LLC DBA Apex MLS #1611616 Report a problem | ||
| 5/9/2022 | Listed for sale | $230,000$127/sqft |
Source: Metro Search Inc. LLC DBA Apex MLS #1611616 Report a problem | ||
Public tax history
| Year | Property taxes | Tax assessment |
|---|---|---|
| 2024 | $2,744 -2.8% | $235,500 |
| 2023 | $2,821 +178.3% | $235,500 +88.6% |
| 2022 | $1,014 -8.9% | $124,850 |
| 2021 | $1,113 -23% | $124,850 |
| 2020 | $1,445 | $124,850 |
| 2019 | $1,445 +24.2% | $124,850 +20.2% |
| 2018 | $1,163 | $103,830 |
| 2017 | $1,163 +12.1% | $103,830 |
| 2013 | $1,038 | $103,830 |
| 2011 | $1,038 -3.8% | $103,830 -3.8% |
| 2010 | $1,079 | $107,930 |
| 2009 | $1,079 | $107,930 |
| 2007 | -- | $107,930 +7.4% |
| 2006 | -- | $100,480 |
| 2005 | -- | $100,480 |
| 2004 | -- | $100,480 |
Find assessor info on the county website
Monthly payment
Est. payment
Payment breakdown
Explore the cost of this home by adjusting the details. Changes won't be saved.Climate risks
Neighborhood: Pleasure Ridge Park
Nearby schools
GreatSchools rating
- 2/10Shacklette Elementary SchoolGrades: PK-5Distance: 0.5 mi
- 3/10Conway Middle SchoolGrades: 6-8Distance: 0.7 mi
- 1/10Western High SchoolGrades: 9-12Distance: 1.1 mi
- $237,600-- bd1 ba1k sqft2505 Mavis Ct, Louisville, KY 40216Off Market
- $235,700-- bd1 ba1k sqft2509 Mavis Ct, Louisville, KY 40216Off Market
- $241,2003 bd1 ba1k sqft2511 Mavis Ct, Louisville, KY 40216Off Market
- $214,0003 bd1 ba1.4k sqft2510 McGee Dr, Louisville, KY 40216Sold

- $253,000-- bd1 ba1k sqft2503 Mavis Ct, Louisville, KY 40216Off Market
- $250,4003 bd2 ba2.2k sqft2512 McGee Dr, Louisville, KY 40216Off Market
- $271,0004 bd2 ba2.4k sqft2508 McGee Dr, Louisville, KY 40216Off Market
- $244,800-- bd1 ba1k sqft2508 Mavis Ct, Louisville, KY 40216Off Market
A local agent can set up tours, give advice and negotiate with sellers.
Similar homes
- $310,0003 bd2 ba1.3k sqft2726 Bagby Way, Louisville, KY 40216For Sale
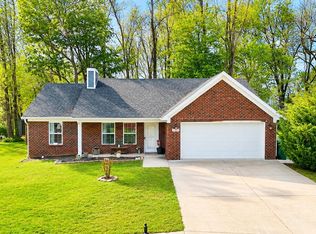
 MLS ID #1725343, Carol Harper, Semonin REALTORS. Metro Search Inc. LLC DBA Apex MLS
 - $260,0003 bd2 ba1.9k sqft2704 Alps Rd, Louisville, KY 40216For Sale
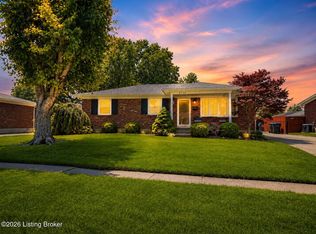 MLS ID #1724729, Beth Green, RE Solutions LLC. Metro Search Inc. LLC DBA Apex MLS
 - $264,5003 bd2 ba1.9k sqft3237 Greendale Dr, Louisville, KY 40216For Sale
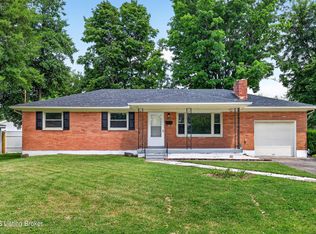 MLS ID #1725317, Yurima Fernandez Perez, ZHomes Real Estate. Metro Search Inc. LLC DBA Apex MLS
 - $275,0003 bd2 ba1.6k sqft4312 Flintlock Dr, Louisville, KY 40216For Sale
 MLS ID #1725228, Yurisbel Garcia Dominguez, ZHomes Real Estate. Metro Search Inc. LLC DBA Apex MLS
 - $287,0003 bd2 ba2.3k sqft4921 Wellsworth Ave, Louisville, KY 40216For SaleMLS ID #1725341, Anthony D Corlette, Redfin. Metro Search Inc. LLC DBA Apex MLS
- $--3 bd1 ba1k sqft4327 Charlotte Ann Dr, Louisville, KY 40216AuctionXome
- $269,0003 bd1 ba1k sqft2502 Bagby Way, Louisville, KY 40216For SaleMLS ID #1717894, Jodi Davis, Red Edge Realty. Metro Search Inc. LLC DBA Apex MLS
- $289,0003 bd3 ba2.1k sqft6303 Venango Dr, Louisville, KY 40258For SaleMLS ID #1725385, Michael Blaszczyk, DREAM J P Pirtle REALTORS. Metro Search Inc. LLC DBA Apex MLS
- $268,0003 bd2 ba1.7k sqft4926 Determine Ln, Louisville, KY 40216For SaleMLS ID #1722902, Connie U Rodosky, Semonin Realtors. Metro Search Inc. LLC DBA Apex MLS
- $262,5004 bd2 ba1.8k sqft5101 Mount Marcy Rd, Louisville, KY 40216For SaleMLS ID #1719776, Rand S Mahmwd, Finish Line Realty LLC. Metro Search Inc. LLC DBA Apex MLS
- $298,0003 bd3 ba2.3k sqft6502 Cady Dr, Louisville, KY 40258For SaleMLS ID #1724162, Michelle King, Totally About Houses. Metro Search Inc. LLC DBA Apex MLS
- $275,0004 bd2 ba2.1k sqft3215 Bridwell Dr, Louisville, KY 40216For SaleMLS ID #1721682, Carmen P Cabral, 85W Real Estate. Metro Search Inc. LLC DBA Apex MLS
- $265,0003 bd2 ba2.2k sqft2600 Rockford Ln, Louisville, KY 40216For SaleMLS ID #1716756, Keren Benabou, RE/MAX Premier Properties. Metro Search Inc. LLC DBA Apex MLS
- $279,0003 bd2 ba1.4k sqft5421 Mount Holyoke Dr, Louisville, KY 40216For SaleMLS ID #1721519, Cathy Henn, Genesis Realty LLC. Metro Search Inc. LLC DBA Apex MLS
- $275,0003 bd2 ba1.9k sqft5120 Maryview Dr, Louisville, KY 40216For SaleMLS ID #1719153, Jay Pitts, RE/MAX Premier Properties. Metro Search Inc. LLC DBA Apex MLS
- $270,0004 bd2 ba1.5k sqft4321 Dohn Ave, Louisville, KY 40216For SaleMLS ID #1722891, Glenn C Edelen, Edelen & Edelen REALTORS. Metro Search Inc. LLC DBA Apex MLS
- $220,0003 bd2 ba1.4k sqft2516 Mavis Ct, Louisville, KY 40216For Sale By Owner
- $244,9993 bd2 ba1.7k sqft2522 Adrienne Way, Louisville, KY 40216For SaleMLS ID #1723650, Chhabi Kharel, United Real Estate Louisville. Metro Search Inc. LLC DBA Apex MLS
- $239,7503 bd2 ba1.4k sqft5316 Oak Lea Dr, Louisville, KY 40216For SaleMLS ID #1724750, Melanie Murphy, Epique Realty. Metro Search Inc. LLC DBA Apex MLS
- $260,0003 bd2 ba2.2k sqft5225 Venus Dr, Louisville, KY 40258For SaleMLS ID #1724100, Carissa Murray, EXP Realty LLC. Metro Search Inc. LLC DBA Apex MLS
