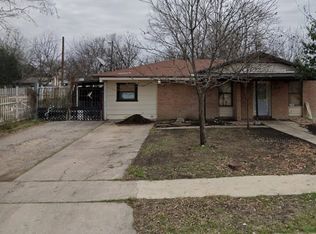
An excellent investment opportunity. With a little TLC this solid house instantly can become your home or add it to your portfolio. Measuring in at 2421 square feet the home includes the following: *4 bedrooms* 3 full baths*Formal living room* Separate family room with vaulted ceilings measures 13 x 29* All bedrooms measure larger than average* The oversized covered patio easily fits 2-3 cars with additional parking space* Backyard also has a huge covered patio* 1 minute to I-35 and 410. * Close proximity to schools, shopping and restaurants*Minutes A&M University.
For sale
Price cut: $24K (7/21)
$125,000
3507 Fairmeadows, San Antonio, TX 78211
4beds
2,421sqft
:
Get pre-qualified$941/mo
Single Family Residence
Built in 1970
7,535 Square Feet Lot
$-- Zestimate®
$52/sqft
$-- HOA
What's special
- 131 days |
- 1,145 |
- 86 |
Zillow last checked:
Listing updated:
Listed by:
Anna Hernandez TREC #493280 (210) 363-1814,
Lifetime Real Estate Srv, LLC
Source: LERA MLS,MLS#: 1951698
Facts & features
Interior
Bedrooms & bathrooms
- Bedrooms: 4
- Bathrooms: 3
- Full bathrooms: 3
Primary bedroom
- Features: Split, Sitting Room, Full Bath
- Area: 300
- Dimensions: 15 x 20
Bedroom 2
- Area: 238
- Dimensions: 17 x 14
Bedroom 3
- Area: 121
- Dimensions: 11 x 11
Bedroom 4
- Area: 210
- Dimensions: 15 x 14
Primary bathroom
- Features: Shower Only, Single Vanity
- Area: 81
- Dimensions: 9 x 9
Family room
- Area: 377
- Dimensions: 13 x 29
Kitchen
- Area: 108
- Dimensions: 9 x 12
Living room
- Area: 378
- Dimensions: 27 x 14
Heating
- Central, Natural Gas
Cooling
- Central Air
Appliances
- Included: Gas Cooktop, Gas Water Heater
- Laundry: Washer Hookup, Dryer Connection
Features
- Two Living Area, Liv/Din Combo, Kitchen Island, Utility Room Inside, Ceiling Fan(s)
- Flooring: Carpet, Ceramic Tile, Vinyl, Laminate
- Has basement: No
- Number of fireplaces: 1
- Fireplace features: One, Living Room
Interior area
- Total interior livable area: 2,421 sqft
Property
Parking
- Total spaces: 2
- Parking features: None, Two Car Carport, Open
- Carport spaces: 2
Features
- Levels: One
- Stories: 1
- Patio & porch: Patio, Covered
- Pool features: None
- Fencing: Chain Link
Lot
- Size: 7,535 Square Feet
- Dimensions: 65 X 116
- Features: Sidewalks
Details
- Parcel number: 142660110270
Construction
Type & style
- Home type: SingleFamily
- Property subtype: Single Family Residence
Materials
- Stone, Wood Siding, Siding
- Foundation: Slab
- Roof: Composition
Condition
- As-Is,Pre-Owned
- New construction: No
- Year built: 1970
Utilities & green energy
- Electric: CPS
- Gas: CPS
- Sewer: CPS, Sewer System
- Water: SAWS, Water System
Community & HOA
Community
- Features: None
- Subdivision: Palo Alto Heights
Location
- Region: San Antonio
Financial & listing details
- Price per square foot: $52/sqft
- Tax assessed value: $284,660
- Annual tax amount: $1,800
- Price range: $125K - $125K
- Date on market: 3/24/2026
- Cumulative days on market: 132 days
- Listing terms: Conventional,Cash,Investors OK
- Road surface type: Paved
Estimated market value
Not available
Estimated sales range
Not available
$2,099/mo
Price history
| Date | Event | Price |
|---|---|---|
| 7/21/2026 | Price change | $125,000-16.1%$52/sqft |
Source:  LERA MLS #1951698 Report a problem LERA MLS #1951698 Report a problem | ||
| 5/12/2026 | Price change | $149,000-21.2%$62/sqft |
Source: LERA MLS #1951698 Report a problem | ||
| 3/24/2026 | Listed for sale | $189,000+45.4%$78/sqft |
Source: LERA MLS #1951698 Report a problem | ||
| 10/30/2018 | Listing removed | $130,000$54/sqft |
Source: Alamo Real Estate Brokers #1316152 Report a problem | ||
| 10/2/2018 | Price change | $130,000-7.1%$54/sqft |
Source: Alamo Real Estate Brokers #1316152 Report a problem | ||
| 6/4/2018 | Listed for sale | $140,000$58/sqft |
Source: Alamo Real Estate Brokers #1316152 Report a problem | ||
Public tax history
| Year | Property taxes | Tax assessment |
|---|---|---|
| 2025 | $1,345 +6.1% | $260,561 +10% |
| 2024 | $1,267 -6.8% | $236,874 +10% |
| 2023 | $1,360 -36% | $215,340 +10% |
| 2022 | $2,126 +4.9% | $195,764 +10% |
| 2021 | $2,028 | $177,967 +10% |
| 2020 | $2,028 +2.2% | $161,788 +10% |
| 2019 | $1,984 | $147,080 +5% |
| 2018 | $1,984 +3.1% | $140,034 +10% |
| 2017 | $1,924 +1.8% | $127,304 +10% |
| 2016 | $1,890 -3.7% | $115,731 +10% |
| 2015 | $1,963 | $105,210 +10% |
| 2014 | $1,963 | $95,645 +10% |
| 2013 | -- | $86,950 -1% |
| 2012 | -- | $87,860 -2% |
| 2011 | -- | $89,640 -1% |
| 2010 | -- | $90,570 -12.3% |
| 2009 | -- | $103,290 -5.2% |
| 2008 | -- | $108,910 -2% |
| 2007 | -- | $111,130 +17.3% |
| 2006 | -- | $94,700 +5.2% |
| 2005 | -- | $90,000 |
| 2004 | -- | -- |
| 2003 | -- | -- |
| 2002 | -- | -- |
| 2001 | -- | -- |
| 2000 | -- | -- |
Find assessor info on the county website
Monthly payment
Est. payment
Payment breakdown
Explore the cost of this home by adjusting the details. Changes won't be saved.Climate risks
Neighborhood: South Southwest
Nearby schools
GreatSchools rating
- 3/10Palo Alto Elementary SchoolGrades: PK-5Distance: 0.7 mi
- 3/10Robert C Zamora Middle SchoolGrades: 6-8Distance: 1 mi
- 3/10South San Antonio High SchoolGrades: 9-12Distance: 1.3 mi
Schools provided by the listing agent
- Elementary: Palo Alto
- Middle: Zamora
- High: South San Antonio
- District: South San Antonio.
Source: LERA MLS. This data may not be complete. We recommend contacting the local school district to confirm school assignments for this home.
- $142,3003 bd1 ba1.2k sqft3511 Fairmeadows St, San Antonio, TX 78211Off Market
- $181,8004 bd1 ba1.5k sqft3503 Fairmeadows St, San Antonio, TX 78211Off Market
- $171,3004 bd2 ba1.3k sqft3502 Palm Leaf St, San Antonio, TX 78211Off Market

- $192,3003 bd2 ba2.2k sqft3515 Fairmeadows St, San Antonio, TX 78211Off Market
- $136,9003 bd1 ba1.1k sqft8711 Oletha St, San Antonio, TX 78211Off Market
- $138,5003 bd1 ba1.1k sqft8902 Palm Crest St, San Antonio, TX 78211Off Market
- $143,7003 bd1 ba1.1k sqft3500 Palm Leaf St, San Antonio, TX 78211Off Market
- $121,2003 bd1 ba1.1k sqft3506 Palm Leaf St, San Antonio, TX 78211Off Market
A local agent can set up tours, give advice and negotiate with sellers.
Similar homes
- $130,0004 bd3 ba1.3k sqft831 BRIGHTON, San Antonio, TX 78211For Sale

 MLS ID #1951472, Chris Cisneros TREC #434294, All City San Antonio Registered Series. LERA MLS
 - $129,9005 bd3 ba1.8k sqft6211 FIR VALLEY DR, San Antonio, TX 78242For Sale
 MLS ID #1973088, John Moses TREC #685501, Proper Realty. LERA MLS
 - $129,9002 bd2 ba1.3k sqft662 Brunswick Blvd, San Antonio, TX 78214For Sale
 MLS ID #1999266, John Guerrero TREC #698770, Alamo Home Source Realty. LERA MLS
 - $100,0004 bd3 ba1.6k sqft2618 COLT DR, San Antonio, TX 78227For Sale
 MLS ID #2003469, Diana Stremciuc TREC #787886, Thousandfold Realty, LLC. LERA MLS
 - $130,0005 bd1 ba1.3k sqft470 E AMBER ST, San Antonio, TX 78221For SaleMLS ID #1961030, Michelle Campbell TREC #559224, Keller Williams City-View. LERA MLS
- $159,0003 bd2 ba1.7k sqft715 E Ansley Blvd, San Antonio, TX 78221For SaleMLS ID #11908972, Kenneth Brodrick, Your Home Sold Guaranteed Realty. My State MLS
- $114,9002 bd1 ba1.4k sqft7411 MARY ABBOTT ST, San Antonio, TX 78221For SaleMLS ID #2003215, Christian Wallace TREC #680577, LKV Realty, LLC. LERA MLS
- $150,0004 bd2 ba1.5k sqft430 Lanier, San Antonio, TX 78221For SaleMLS ID #1968197, Dustin Raye TREC #613889, Spyglass Realty. LERA MLS
- $170,0003 bd2 ba1.2k sqft9114 OZALID ST, San Antonio, TX 78224For SaleMLS ID #2001241, Jakori Michael TREC #817398, Keller Williams City-View. LERA MLS
- $149,9004 bd2 ba1.2k sqft807 SW 24th St, San Antonio, TX 78207For SaleMLS ID #2003280, Arianne Villanueva TREC #733919, Teifke Real Estate. LERA MLS
- $124,9503 bd2 ba1.3k sqft242 Brettonwood Dr, San Antonio, TX 78218For SaleMLS ID #2003002, Christopher Dudley TREC #731381, Real Broker, LLC. LERA MLS
- $169,9004 bd2 ba1.5k sqft1823 McCauley, San Antonio, TX 78224For SaleMLS ID #1996842, Robert Grajeda TREC #720724, Coldwell Banker D'Ann Harper. LERA MLS
- $120,0003 bd2 ba1.2k sqft607 W Theo Ave, San Antonio, TX 78225For SaleMLS ID #1918434, Briana Page TREC #771022, Uriah Real Estate Organization. LERA MLS
- $169,9906 bd3 ba1.5k sqft9027 GARNETT AVE, San Antonio, TX 78221For SaleMLS ID #2005147, Mariana Ramos TREC #631988, Keller Williams Heritage. LERA MLS
- $140,0003 bd2 ba1.3k sqft211 Lyric, San Antonio, TX 78223For SaleMLS ID #1994949, Sterling Harlan TREC #786519, Riverbend Realty Group, LLC. LERA MLS
- $139,0003 bd1 ba1.5k sqft351 Allsup, San Antonio, TX 78237For SaleMLS ID #1963138, Salvador Caballero TREC #286632, ListWithFreedom.com. LERA MLS
- $139,0004 bd2 ba2.1k sqft518 Hillwood, San Antonio, TX 78213For SaleMLS ID #1993177, Christopher Cisneros TREC #642303, Proper Realty. LERA MLS
- $141,0003 bd2 ba1.2k sqft730 Channing, San Antonio, TX 78210For SaleMLS ID #1993374, Edward McClintick TREC #303307, Joseph Walter Realty, LLC. LERA MLS
- $150,0004 bd3 ba2.2k sqft4830 Castle Bridge, San Antonio, TX 78218For SaleMLS ID #1995698, Inez Moya TREC #165678, RE/MAX Preferred, REALTORS. LERA MLS
- $129,0004 bd2 ba1.2k sqft415 Dorie, San Antonio, TX 78220For SaleMLS ID #1930366, Eddie Lozano TREC #539230, Premier Realty Group Platinum. LERA MLS
