Welcome to 3507 Hidden Valley Road, a beautiful custom-built brick home located in the highly sought-after Lynn Haven neighborhood of ''The Hammocks.'' This elegant 3-bedroom, 2-bath PLUS AN ADDITIONAL LARGE BONUS FLEX ROOM / OFFICE SPACE. Property is set on a picturesque corner lot, offering 2,235 square feet of thoughtfully designed living space. With its double garage and surrounding white vinyl fence, this home provides both privacy and charm, creating a serene retreat.
Updated in 2019, the home features an exterior irrigation system powered by a private well, making lawn care effortless and reducing annual utility costs. A high-efficiency smart HVAC system, also installed in 2019, ensures year-round comfort while keeping energy bills low. The property includes a custom-built shed on a sturdy concrete pad, perfect for additional storage or hobbies.
Inside, you'll find a stunning split floor plan bathed in natural light from large windows. The home boasts a cozy fireplace, crown molding, and soaring tray ceilings at 9 and 12 feet. The screened porch is a perfect spot to unwind or entertain. The master suite features double vanities and two spacious walk-in closets, providing ample space for your comfort.
Living in ''The Hammocks'' comes with access to a community pool, ideal for sunny days and making memories. You'll also be conveniently located near top-rated schools, excellent shopping, and a variety of dining options. Plus, the beach is just a 15-minute drive away, offering a quick escape to the coast.
3507 Hidden Valley Road is more than just a house; it could be the home you've been dreaming of. Schedule a visit today and experience the charm and beauty of this Lynn Haven gem!
Pre-foreclosure
Est. $383,200
3507 Hidden Valley Rd, Lynn Haven, FL 32444
3beds
2,235sqft
Single Family Residence
Built in 2006
10,018 Square Feet Lot
$383,200 Zestimate®
$171/sqft
$-- HOA
What's special
Cozy fireplaceDouble garageLarge windowsWhite vinyl fenceMaster suiteSoaring tray ceilingsCorner lot
- 275 days
- 5
- 0
Zillow last checked:
Listing updated:
Listed by:
Dien and Andrew Group 850-600-0605,
Think Real Estate
Source: CPAR,MLS#: 763852 Originating MLS: Central Panhandle Association of REALTORS
Originating MLS: Central Panhandle Association of REALTORSFacts & features
Interior
Bedrooms & bathrooms
- Bedrooms: 3
- Bathrooms: 2
- Full bathrooms: 2
Rooms
- Room types: Bedroom, Primary Bedroom
Primary bedroom
- Level: First
- Dimensions: 16 x 15
Bedroom
- Level: First
- Dimensions: 12 x 11
Bedroom
- Level: First
- Dimensions: 12 x 11
Heating
- Central, Fireplace(s)
Cooling
- Central Air, Ceiling Fan(s)
Appliances
- Included: Electric Cooktop, Electric Oven, Electric Water Heater
Features
- Coffered Ceiling(s)
- Has fireplace: Yes
Interior area
- Total structure area: 2,235
- Total interior livable area: 2,235 sqft
Property
Parking
- Total spaces: 2
- Parking features: Garage, Garage Door Opener
- Garage spaces: 2
Features
- Patio & porch: Covered, Patio, Porch, Screened
- Exterior features: Porch
- Pool features: Community
- Fencing: Fenced,Privacy
Lot
- Size: 10,018 Square Feet
- Dimensions: 119 x 85
- Features: Sprinkler System, Paved
Details
- Additional structures: Outbuilding
- Parcel number: 11849734000
- Zoning description: Resid Single Family
- Special conditions: Listed As-Is
Construction
Type & style
- Home type: SingleFamily
- Architectural style: Craftsman
- Property subtype: Single Family Residence
Materials
- Brick
- Foundation: Slab
- Roof: Composition,Shingle
Condition
- New construction: No
- Year built: 2006
Utilities & green energy
- Sewer: Public Sewer
- Utilities for property: Electricity Available
Community & HOA
Community
- Features: Pool
- Security: Fire Alarm
- Subdivision: Hammocks Phase V
HOA
- Has HOA: Yes
Location
- Region: Lynn Haven
Financial & listing details
- Price per square foot: $171/sqft
- Tax assessed value: $311,701
- Annual tax amount: $3,445
- Date on market: 10/15/2024
- Cumulative days on market: 248 days
- Electric utility on property: Yes
Foreclosure details
Estimated market value
$383,200
$364,000 - $402,000
$2,365/mo
Price history
| Date | Event | Price |
|---|---|---|
| 12/23/2024 | Sold | $375,000-2.6%$168/sqft |
Source:  CPAR #763852 Report a problem CPAR #763852 Report a problem | ||
| 12/5/2024 | Pending sale | $385,000$172/sqft |
Source: CPAR #763852 Report a problem | ||
| 11/30/2024 | Price change | $385,000-3.8%$172/sqft |
Source: CPAR #763852 Report a problem | ||
| 11/7/2024 | Price change | $400,000-4.5%$179/sqft |
Source: CPAR #763852 Report a problem | ||
| 10/15/2024 | Listed for sale | $419,000-0.2%$187/sqft |
Source: CPAR #763852 Report a problem | ||
| 10/13/2024 | Listing removed | $419,900$188/sqft |
Source: CPAR #754988 Report a problem | ||
| 8/26/2024 | Price change | $419,900-3.5%$188/sqft |
Source: CPAR #754988 Report a problem | ||
| 6/16/2024 | Price change | $435,000-3.2%$195/sqft |
Source: CPAR #754988 Report a problem | ||
| 4/23/2024 | Price change | $449,500-2.2%$201/sqft |
Source: CPAR #754988 Report a problem | ||
| 3/30/2024 | Listed for sale | $459,500+85.3%$206/sqft |
Source: CPAR #754988 Report a problem | ||
| 12/22/2017 | Sold | $248,000-4.2%$111/sqft |
Source: CPAR #657385 Report a problem | ||
| 10/28/2017 | Pending sale | $259,000$116/sqft |
Source: Overstreet Realty #657385 Report a problem | ||
| 9/12/2017 | Price change | $259,000-3.7%$116/sqft |
Source: Overstreet Realty #657385 Report a problem | ||
| 8/29/2017 | Listed for sale | $269,000$120/sqft |
Source: Overstreet Realty #657385 Report a problem | ||
| 7/18/2017 | Pending sale | $269,000$120/sqft |
Source: Overstreet Realty #657385 Report a problem | ||
| 6/21/2017 | Price change | $269,000-5.3%$120/sqft |
Source: Overstreet Realty #657385 Report a problem | ||
| 5/15/2017 | Price change | $284,000-5.3%$127/sqft |
Source: Overstreet Realty #657385 Report a problem | ||
| 4/10/2017 | Listed for sale | $299,900+9.1%$134/sqft |
Source: Overstreet Realty #657385 Report a problem | ||
| 2/7/2017 | Listing removed | -- |
Source: Auction.com Report a problem | ||
| 1/11/2017 | Listed for sale | -- |
Source: Auction.com Report a problem | ||
| 9/24/2015 | Listing removed | $275,000$123/sqft |
Source: Beach Properties of Florida LL #731203 Report a problem | ||
| 7/1/2015 | Price change | $275,000-1.8%$123/sqft |
Source: Beach Properties of Florida LLC #731203 Report a problem | ||
| 6/4/2015 | Price change | $279,9000%$125/sqft |
Source: Beach Properties of Florida LLC #731203 Report a problem | ||
| 3/20/2015 | Price change | $280,000-3.4%$125/sqft |
Source: Beachy Beach Real Estate #628746 Report a problem | ||
| 2/17/2015 | Listed for sale | $289,900-14.7%$130/sqft |
Source: Beachy Beach Real Estate #628746 Report a problem | ||
| 1/12/2011 | Listing removed | $340,000-11.7%$152/sqft |
Source: CENTURY 21 Ryan Realty #402963 Report a problem | ||
| 3/6/2006 | Sold | $384,900+918.3%$172/sqft |
Source: Public Record Report a problem | ||
| 9/23/2004 | Sold | $37,800$17/sqft |
Source: Public Record Report a problem | ||
Public tax history
| Year | Property taxes | Tax assessment |
|---|---|---|
| 2025 | $4,935 +39.2% | $311,701 +17.2% |
| 2024 | $3,547 +2.9% | $266,057 +3% |
| 2023 | $3,445 +9.7% | $258,308 +3% |
| 2022 | $3,142 | $250,784 |
| 2021 | -- | -- |
| 2020 | $2,499 +3.5% | $207,321 +0.6% |
| 2019 | $2,415 | $206,153 -14.8% |
| 2018 | $2,415 -18.7% | $241,906 +11.1% |
| 2017 | $2,973 -8.5% | $217,791 +1.2% |
| 2016 | $3,248 -6% | $215,313 -2.2% |
| 2015 | $3,454 | $220,049 -3.2% |
| 2014 | $3,454 | $227,336 -0.4% |
| 2013 | -- | $228,331 |
| 2012 | -- | $228,331 -2.6% |
| 2011 | -- | $234,364 -12.5% |
| 2010 | -- | $267,787 -0.4% |
| 2009 | -- | $268,854 -4.4% |
| 2008 | -- | $281,276 0% |
| 2007 | -- | $281,277 |
Find assessor info on the county website
Monthly payment
Climate risks
Neighborhood: 32444
Nearby schools
Schools provided by the listing agent
- Elementary: Hiland Park
- Middle: Mowat
- High: Mosley
Source: CPAR. This data may not be complete. We recommend contacting the local school district to confirm school assignments for this home.
- $362,8004 bd2 ba1.8k sqft3706 Bay Tree Rd, Lynn Haven, FL 32444Off Market
- $391,0003 bd2 ba1.9k sqft3704 Bay Tree Rd, Lynn Haven, FL 32444Off Market
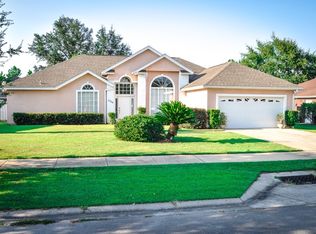
- $455,8003 bd3 ba2.3k sqft3514 Hidden Valley Rd, Lynn Haven, FL 32444Off Market
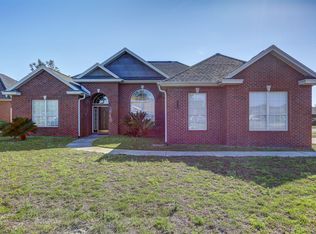
- $408,6003 bd2 ba2.3k sqft3505 Hidden Valley Rd, Lynn Haven, FL 32444Off Market
Similar homes
- $383,5004 bd2 ba1.9k sqft3216 Pleasant Hill Rd, Lynn Haven, FL 32444For Sale
 MLS ID #793276, Richard Anderson. CPAR
 - $365,0004 bd3 ba2k sqft3452 Cherry Ridge Rd, Lynn Haven, FL 32444For Sale
 MLS ID #790737, Richard Anderson. CPAR
 - $--3 bd2 ba1.5k sqft2706 Ravenwood Ct, Lynn Haven, FL 32444Auction
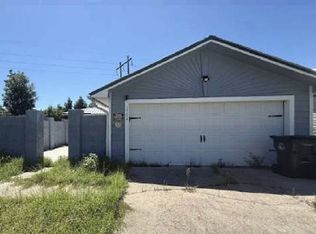 Xome
Xome - $394,9994 bd3 ba2.2k sqft2207 Andrews Rd, Lynn Haven, FL 32444For Sale
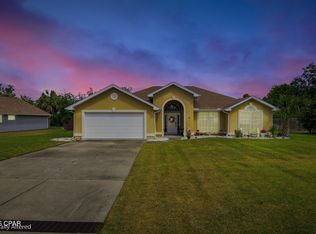 MLS ID #788105, Anastasiia Dmytrenko. CPAR
 - $495,0004 bd2 ba2.6k sqft2604 Shadow Ridge Ct, Lynn Haven, FL 32444For Sale
 MLS ID #1010188, Tim Collins, Coastal Premier Properties NWFL LLC. ECAOR
