2604 Shadow Ridge Ct, Lynn Haven, FL - Backyard Oasis Awaits
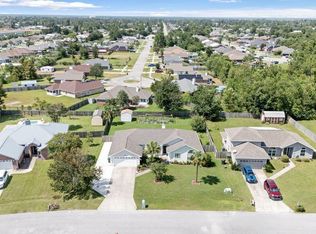
Welcome to 2604 Shadow Ridge Ct, a spacious four-bedroom, two-bathroom home offering 2,636 square feet of comfortable living space in the desirable community of Lynn Haven, Florida. This beautifully updated home features new kitchen cabinets, adding a fresh, modern touch to the heart of the home.
Step outside to your own private backyard oasis, complete with a sparkling pool -- the perfect setting for relaxing weekends, entertaining friends and family, or simply unwinding after a long day. Whether you're hosting summer pool parties or enjoying a quiet evening swim, this outdoor space brings resort-style living right to your doorstep.
Lynn Haven offers residents a wonderful blend of small-town charm and modern convenience. Known for its tree-lined streets, welcoming community atmosphere, and strong sense of local pride, Lynn Haven is one of Bay County's most sought-after residential areas. The city offers easy access to parks, top-rated schools, and local shopping and dining, while still maintaining that relaxed, neighborly feel.
Its convenient location provides quick access to Panama City and Panama City Beach, putting the area's renowned white-sand beaches, waterfront dining, and year-round recreational opportunities just a short drive away. Nearby Tyndall Air Force Base and the growing Bay County business corridor also make Lynn Haven a popular choice for families and professionals alike.
For sale
$495,000
2604 Shadow Ridge Ct, Lynn Haven, FL 32444
4beds
2,636sqft
Single Family Residence
Built in 2005
0.27 Acres Lot
$478,500 Zestimate®
$188/sqft
$-- HOA
What's special
Spacious four-bedroom two-bathroom homePrivate backyard oasisSparkling poolTree-lined streetsNew kitchen cabinets
- 1 day |
- 127 |
- 7 |
Zillow last checked:
Listing updated:
Listed by:
Tim Collins 850-502-6300,
Coastal Premier Properties NWFL LLC
Source: ECAOR,MLS#: 1010188
Facts & features
Interior
Bedrooms & bathrooms
- Bedrooms: 4
- Bathrooms: 2
- Full bathrooms: 2
Primary bedroom
- Level: First
- Area: 320 Square Feet
- Dimensions: 16 x 20
Primary bathroom
- Level: First
- Area: 192 Square Feet
- Dimensions: 12 x 16
Other
- Level: First
- Area: 256 Square Feet
- Dimensions: 16 x 16
Dining room
- Level: First
- Area: 256 Square Feet
- Dimensions: 16 x 16
Kitchen
- Level: First
- Area: 192 Square Feet
- Dimensions: 12 x 16
Living room
- Level: First
- Area: 600 Square Feet
- Dimensions: 20 x 30
Heating
- Central
Cooling
- Central Air
Features
- Common walls with other units/homes: No Common Walls
Interior area
- Total structure area: 2,636
- Total interior livable area: 2,636 sqft
Property
Parking
- Total spaces: 6
- Parking features: Garage - Attached
- Attached garage spaces: 2
Features
- Stories: 1
- Patio & porch: Covered, Deck
- Pool features: In Ground
Lot
- Size: 0.27 Acres
- Dimensions: 94 x 148 x 72 x 131
Details
- Parcel number: 11849299100
- Zoning description: Resid Single Family
Construction
Type & style
- Home type: SingleFamily
- Architectural style: Ranch
- Property subtype: Single Family Residence
Materials
- Brick
- Roof: Shake
Condition
- Construction Complete
- New construction: No
- Year built: 2005
Utilities & green energy
- Water: Public
Community & HOA
Community
- Subdivision: Shadow Ridge
Location
- Region: Lynn Haven
Financial & listing details
- Price per square foot: $188/sqft
- Date on market: 8/20/2026
- Road surface type: Paved
Estimated market value
$478,500
$455,000 - $502,000
$2,523/mo
Price history
| Date | Event | Price |
|---|---|---|
| 8/20/2026 | Listed for sale | $495,000$188/sqft |
Source:  ECAOR #1010188 Report a problem ECAOR #1010188 Report a problem | ||
Public tax history
Tax history is unavailable.
Monthly payment
Est. payment
Payment breakdown
Explore the cost of this home by adjusting the details. Changes won't be saved.Climate risks
Neighborhood: 32444
Nearby schools
GreatSchools rating
- 3/10Hiland Park Elementary SchoolGrades: PK-5Distance: 1.2 mi
- 5/10Mowat Middle SchoolGrades: 6-8Distance: 1.3 mi
- 6/10A. Crawford Mosley High SchoolGrades: 9-12Distance: 0.7 mi
Schools provided by the listing agent
- Elementary: Hiland Park
- Middle: Mowat
- High: Mosley
Source: ECAOR. This data may not be complete. We recommend contacting the local school district to confirm school assignments for this home.
- $424,7004 bd2 ba2.4k sqft2604 Shadow Ridge Ct, Panama City, FL 32405Off Market
- $360,3004 bd2 ba1.9k sqft2602 Shadow Ridge Ct, Panama City, FL 32405Off Market
- $376,7004 bd2 ba1.9k sqft2602 Shadow Ridge Ct, Lynn Haven, FL 32444Off Market
- $391,7004 bd3 ba2.1k sqft2606 Shadow Ridge Ct, Lynn Haven, FL 32444Off Market
- $392,6004 bd3 ba2.1k sqft2606 Shadow Ridge Ct, Panama City, FL 32405Off Market
- $--0.27 acresShadow Ridge Ct #LOT 12, Lynn Haven, FL 32444Off Market
- $415,4004 bd3 ba2.5k sqft2608 Shadow Ridge Ct, Lynn Haven, FL 32444Off Market
- $406,0003 bd2 ba2k sqft2601 Shadow Ridge Ct, Panama City, FL 32444Off Market
A local agent can set up tours, give advice and negotiate with sellers.
Similar homes
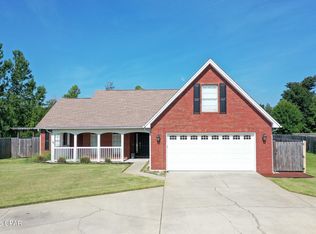
- $430,0003 bd2 ba2.2k sqft1902 Sutherland Rd, Lynn Haven, FL 32444For Sale
 MLS ID #793793, Cheri Bruckner. CPAR
 - $450,0004 bd3 ba2.1k sqft3720 Bay Tree Rd, Lynn Haven, FL 32444For Sale
 MLS ID #789787, Arij H Sheikh-Yousef. CPAR
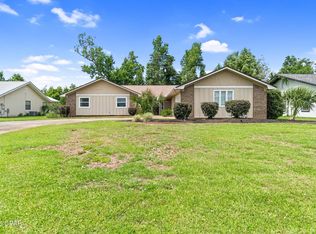
 - $445,0004 bd2 ba2.1k sqft1803 Pond Ln, Lynn Haven, FL 32444For Sale
 MLS ID #793260, Lee Ann Swartzentruber. CPAR
 - $365,0003 bd2 ba2.4k sqft136 Derby Woods Dr, Lynn Haven, FL 32444For Sale
 MLS ID #794245, Kathy S Bass. CPAR
 - $495,0003 bd2 ba2.3k sqft1012 Tech Dr, Lynn Haven, FL 32444For SaleMLS ID #792557, Ann Hayward. CPAR
- $--3 bd2 ba1.8k sqft2706 Ravenwood Ct, Lynn Haven, FL 32444AuctionXome
- $394,9994 bd3 ba2.2k sqft2207 Andrews Rd, Lynn Haven, FL 32444For SaleMLS ID #788105, Anastasiia Dmytrenko. CPAR
- $359,0004 bd2 ba1.9k sqft1812 Rhett Pl, Lynn Haven, FL 32444For SaleMLS ID #794024, Donna M Harris. CPAR
- $315,0004 bd2 ba1.5k sqft1103 Indiana Ave, Lynn Haven, FL 32444For SaleMLS ID #794310, Sandi Smith. CPAR
- $412,0004 bd2 ba1.9k sqft3216 Pleasant Hill Rd, Lynn Haven, FL 32444For SaleMLS ID #793276, Barbara J Stevens. CPAR
- $599,7004 bd4 ba3.1k sqft1398 Thurso Rd, Lynn Haven, FL 32444For SaleMLS ID #792170, Michelle L Byron. CPAR
- $464,9994 bd3 ba2.2k sqft2902 Short Tail Ct, Panama City, FL 32405For SaleMLS ID #791914, Charles Sowers. CPAR
- $600,0004 bd3 ba3.9k sqft112 Cottonwood Cir, Lynn Haven, FL 32444For SaleMLS ID #793261, Zachary T Murzyn. CPAR
- $280,0003 bd2 ba1.4k sqft1212 Arkansas Ave, Lynn Haven, FL 32444For SaleMLS ID #794243, Team Don and Bubba. CPAR
- $455,0007 bd5 ba3k sqft1513 E 9th St, Lynn Haven, FL 32444For SaleMLS ID #790007, Mike A Koch. CPAR
- $419,5004 bd2 ba1.9k sqft2417 Kirkwell Ave, Lynn Haven, FL 32444For SaleMLS ID #787842, Heather Butler. CPAR
- $599,0005 bd4 ba2.9k sqft3001 Osprey Cir, Panama City, FL 32405For SaleMLS ID #794221, Rick Tutunick. CPAR
- $549,9004 bd3 ba3k sqft3244 Country Club Dr, Lynn Haven, FL 32444For SaleMLS ID #788285, Mindy A Koester. CPAR
- $450,0003 bd2 ba2k sqft1607 Wildridge Rd, Lynn Haven, FL 32444For SaleMLS ID #787836, April L Gibson. CPAR
- $470,0005 bd3 ba3.1k sqft140 Martingale Loop, Lynn Haven, FL 32444For SaleMLS ID #786403, The Jarrett Group. CPAR
