Improved pricing! Priced to sell. Come see this 3 bedroom/2 full bath home conveniently located in the heart of Wilson. This home features a spacious and recently updated eat in kitchen with ceramic tile, butcher block countertops and stainless steel appliances. Kitchen refrigerator conveys! The open floor plan on the main floor features a vaulted ceiling and a fireplace in the living room. The primary bedroom is located on the first floor. This home features some fresh interior paint and a fenced in backyard. This one is priced to sell, schedule a showing today. Welcome home!
Under contract
Price cut: $13K (6/3)
$185,000
3508 Christopher Drive NW, Wilson, NC 27896
3beds
1,480sqft
:
Get pre-qualified$1,170/mo
Single Family Residence
Built in 1988
5,663 Square Feet Lot
$195,100 Zestimate®
$125/sqft
$-- HOA
What's special
- 52 days |
- 47 |
- 2 |
Likely to sell faster than
Zillow last checked:
Listing updated:
Listed by:
Thomas P Iuliucci 910-527-0948,
RDU Homes for You
Source: Hive MLS,MLS#: 100574015 Originating MLS: Mid Carolina Regional MLS
Originating MLS: Mid Carolina Regional MLSFacts & features
Interior
Bedrooms & bathrooms
- Bedrooms: 3
- Bathrooms: 2
- Full bathrooms: 2
Rooms
- Room types: Living Room, Master Bedroom, Bedroom 2, Bedroom 3, Other
Primary bedroom
- Level: First
- Dimensions: 10 x 12
Bedroom 2
- Level: Second
- Dimensions: 11 x 11
Bedroom 3
- Level: Second
- Dimensions: 11 x 13
Kitchen
- Level: First
- Dimensions: 12 x 17
Living room
- Level: First
- Dimensions: 24 x 12
Other
- Level: First
- Dimensions: 4 x 6
Heating
- Heat Pump, Fireplace(s), Electric
Cooling
- Central Air, Ceiling Fan(s), Heat Pump
Appliances
- Included: Built-In Microwave, Refrigerator, Dishwasher, Electric Range
- Laundry: Dryer Hookup, Washer Hookup
Features
- Master Downstairs, Vaulted Ceiling(s), High Ceilings, Ceiling Fan(s)
- Flooring: Carpet, Laminate, Tile
- Doors: Storm Door(s)
- Basement: None,Crawl Space
- Attic: Scuttle
Interior area
- Total structure area: 1,480
- Total interior livable area: 1,480 sqft
Property
Parking
- Parking features: On Street, On Site, Paved
- Has uncovered spaces: Yes
Accessibility
- Accessibility features: None
Features
- Levels: One and One Half
- Patio & porch: Deck, Front Porch, Rear Porch
- Exterior features: None, Storm Doors
- Pool features: None
- Fencing: Back Yard,Wood
- Has view: Yes
- View description: See Remarks
- Waterfront features: None
- Frontage type: See Remarks
Lot
- Size: 5,663 Square Feet
- Dimensions: 43 x 130
- Features: Level, Rectangular Lot
Details
- Additional structures: Shed(s)
- Parcel number: 3713131773.000
- Zoning: GR6
- Special conditions: Standard
Construction
Type & style
- Home type: SingleFamily
- Property subtype: Single Family Residence
Materials
- Vinyl Siding, Wood Frame
- Foundation: Crawl Space
- Roof: Shingle
Condition
- New construction: No
- Year built: 1988
Utilities & green energy
- Sewer: Public Sewer
- Water: Public
- Utilities for property: Sewer Connected, Water Connected
Green energy
- Green verification: None
Community & HOA
Community
- Security: Smoke Detector(s)
- Subdivision: Wescott Village
HOA
- Has HOA: No
- Amenities included: None
Location
- Region: Wilson
Financial & listing details
- Price per square foot: $125/sqft
- Tax assessed value: $178,468
- Annual tax amount: $1,998
- Date on market: 5/15/2026
- Cumulative days on market: 52 days
- Listing agreement: Exclusive Right To Sell
- Listing terms: Cash,Conventional,FHA,VA Loan
Estimated market value
$195,100
$185,000 - $205,000
$1,518/mo
Price history
| Date | Event | Price |
|---|---|---|
| 6/18/2026 | Contingent | $185,000$125/sqft |
Source:  Hive MLS #100574015 Report a problem Hive MLS #100574015 Report a problem | ||
| 6/18/2026 | Pending sale | $185,000$125/sqft |
Source:  Doorify MLS #10168402 Report a problem Doorify MLS #10168402 Report a problem | ||
| 6/3/2026 | Price change | $185,000-6.6%$125/sqft |
Source: Doorify MLS #10168402 Report a problem | ||
| 5/15/2026 | Listed for sale | $198,000+110.9%$134/sqft |
Source: Hive MLS #100574015 Report a problem | ||
| 6/12/2018 | Sold | $93,900$63/sqft |
Source: Hive MLS #100107378 Report a problem | ||
| 4/30/2018 | Pending sale | $93,900$63/sqft |
Source: Chesson Agency #100107378 Report a problem | ||
| 3/26/2018 | Listed for sale | $93,900$63/sqft |
Source: Chesson Agency #100107378 Report a problem | ||
Public tax history
| Year | Property taxes | Tax assessment |
|---|---|---|
| 2025 | $1,999 | $178,468 |
| 2024 | $1,999 +57.4% | $178,468 +83.4% |
| 2023 | $1,270 | $97,288 |
| 2022 | $1,270 | $97,288 |
| 2021 | $1,270 | $97,288 |
| 2020 | $1,270 | $97,288 |
| 2019 | $1,270 | $97,288 |
| 2018 | $1,270 +1.6% | $97,288 |
| 2017 | $1,250 +3.2% | $97,288 |
| 2016 | $1,211 -2.5% | $97,288 -2.5% |
| 2015 | $1,243 | $99,806 |
| 2014 | $1,243 | $99,806 |
| 2011 | $1,243 | $99,806 |
| 2010 | $1,243 | $99,806 |
Find assessor info on the county website
Monthly payment
Est. payment
Payment breakdown
Explore the cost of this home by adjusting the details. Changes won't be saved.Climate risks
Neighborhood: 27896
Nearby schools
GreatSchools rating
- 7/10Vinson-Bynum ElementaryGrades: K-5Distance: 2.9 mi
- 7/10Forest Hills MiddleGrades: 6-8Distance: 1.5 mi
- 5/10James Hunt HighGrades: PK,9-12Distance: 3.8 mi
Schools provided by the listing agent
- Elementary: Vinson-Bynum
- Middle: Forest Hills
- High: Hunt
Source: Hive MLS. This data may not be complete. We recommend contacting the local school district to confirm school assignments for this home.
- $201,0003 bd2 ba1.5k sqft3510 Christopher Dr NW, Wilson, NC 27896Off Market

- $212,4003 bd2 ba1.6k sqft3506 Christopher Dr NW, Wilson, NC 27896Off Market
- $179,0373 bd2 ba1.5k sqft3512 Christopher Dr NW, Wilson, NC 27896Off Market

- $197,2002 bd2 ba1.5k sqft3504 Christopher Dr NW, Wilson, NC 27896Off Market
- $170,5001 bd1 ba1.5k sqft3502 Christopher Dr NW APT B, Wilson, NC 27896Off Market
- $171,3003 bd2 ba1.5k sqft3502C Christopher Dr NW, Wilson, NC 27896Off Market
- $175,700-- bd-- ba-- sqft3502 Christopher Dr NW, Wilson, NC 27896Off Market
- $146,8002 bd3 ba1.3k sqft3502A Christopher Dr NW, Wilson, NC 27896Off Market
A local agent can set up tours, give advice and negotiate with sellers.
Similar homes
- $160,0002 bd1 ba937 sqft3705 Airport Boulevard NW, Wilson, NC 27896For Sale

 MLS ID #100582454, Johnson Bissette, First Wilson Properties. Hive MLS
 - $190,0003 bd2 ba1.8k sqft408 Rountree Street W, Wilson, NC 27893For Sale
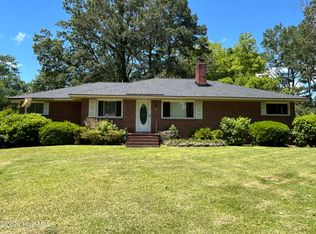 MLS ID #100574398, Jonathan Perkins, Coldwell Banker HPW. Hive MLS
 - $249,9003 bd3 ba1.6k sqft4524 Bobwhite Trail N, Wilson, NC 27896For Sale
 MLS ID #100578288, Harry Gauss, First Wilson Properties. Hive MLS
 - $235,0003 bd2 ba1.4k sqft3003 Kings Mill Walk N, Wilson, NC 27896For Sale
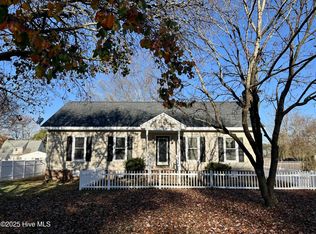 MLS ID #100542772, Connor Bedgood, Chesson Realty. Hive MLS
 - $269,9003 bd2 ba1.8k sqft308 Forest Hills Road NW, Wilson, NC 27896For SaleMLS ID #100584115, Mike Eatmon, Our Town Properties Inc.. Hive MLS
- $174,9003 bd2 ba1.6k sqft913 Woodrow St S, Wilson, NC 27893For Sale
 MLS ID #10160217, Adele Walker. Doorify MLS
 - $269,9003 bd2 ba1.6k sqft1910 Sierra Drive NW, Wilson, NC 27896For SaleMLS ID #100585358, Chris Lewis, Chesson Realty. Hive MLS
- $210,0003 bd2 ba1.4k sqft502 Crestview Ave SW, Wilson, NC 27893For SaleMLS ID #10167673, Lejeune Badger. Doorify MLS
- $204,9003 bd2 ba1.3k sqft1001 Corbett Avenue N, Wilson, NC 27893For SaleMLS ID #100573326, Itzel Rivera, First Venture Commercial & Residential. Hive MLS
- $150,0003 bd1 ba1.2k sqft2130 Nc 42, Wilson, NC 27893For SaleMLS ID #100591101, Thomas Shoupe, Opendoor Brokerage LLC. Hive MLS
- $195,0003 bd2 ba1.2k sqft2208 Imperial Avenue E, Wilson, NC 27893For SaleMLS ID #100578836, Adam Bennett, Right Realty Group. Hive MLS
- $239,0003 bd2 ba1.9k sqft5036 Nc 58 Highway N, Wilson, NC 27896For SaleMLS ID #100546850, Allyson M Moye, Womble Real Estate. Hive MLS
- $224,9003 bd2 ba1.6k sqft1808 Oakdale Drive W, Wilson, NC 27893For SaleMLS ID #100579684, Adam Chesson, Chesson Realty. Hive MLS
- $189,5003 bd1 ba1k sqft4443 Upchurch Road, Elm City, NC 27822For SaleMLS ID #100583784, Adam Bartholomew, Moorefield Real Estate LLC. Hive MLS
- $210,0002 bd2 ba1.1k sqft2429 Winding Creek Drive SW, Wilson, NC 27893For SaleMLS ID #100573200, Harry Gauss, First Wilson Properties. Hive MLS
- $189,0003 bd2 ba1.4k sqft2521 Gwen Street, Rocky Mount, NC 27803For SaleMLS ID #100577781, Sheena E. Williams, True Local Realty. Hive MLS
- $269,9003 bd2 ba1.5k sqft4319 Fawn Court N, Wilson, NC 27896For SaleMLS ID #100573480, Johnson Bissette, First Wilson Properties. Hive MLS
- $184,9903 bd2 ba1.2k sqft1201 York Street, Rocky Mount, NC 27803For SaleMLS ID #100587892, Craig Tribus, Beycome Brokerage Realty LLC. Hive MLS
- $194,9003 bd2 ba1.3k sqft240 Katie Drive, Rocky Mount, NC 27803For SaleMLS ID #100577748, Diego Santos Reyes, United Real Estate Tri-County. Hive MLS
- $195,0003 bd2 ba1.4k sqft725 Clayton Street, Rocky Mount, NC 27803For SaleMLS ID #100571953, Mary Grace Daughtridge, MGD REALTY GROUP, LLC. Hive MLS
