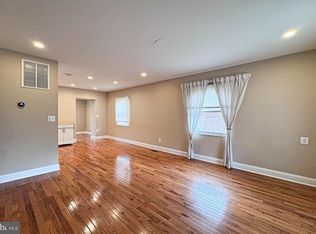
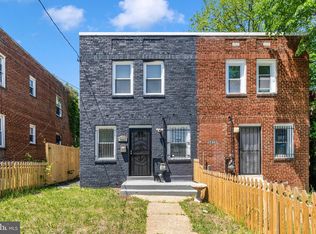
3508 Maywood Lane in Suitland, Maryland, is the fully renovated home buyers have been waiting for. This 4-bedroom, 2.5-bath beauty offers modern finishes, comfortable living space, and a move-in-ready feel from the moment you walk in. The location is a major win, just a short walk to Suitland Metro Station with quick access to Washington, DC, shopping, dining, and commuter routes. Homes with this level of renovation and Metro convenience are hard to find. Schedule your showing today and make your offer before it's gone.
For sale
Price cut: $40.3K (6/16)
$409,700
3508 Maywood Ln, Suitland, MD 20746
4beds
1,302sqft
:
Get pre-qualified$2,775/mo
Townhouse
Built in 1950
3,500 Square Feet Lot
$409,800 Zestimate®
$315/sqft
$-- HOA
What's special
Fully renovated homeModern finishesMove-in-ready feelComfortable living space
- 86 days |
- 159 |
- 11 |
Zillow last checked:
Listing updated:
Listed by:
Larry Lessin 301-355-6104,
Save 6, Incorporated 301-355-6104
Source: Bright MLS,MLS#: MDPG2201588
Facts & features
Interior
Bedrooms & bathrooms
- Bedrooms: 4
- Bathrooms: 3
- Full bathrooms: 2
- 1/2 bathrooms: 1
- Main level bathrooms: 1
Basement
- Area: 651
Heating
- Forced Air, Natural Gas
Cooling
- Other, Natural Gas
Appliances
- Included: Dishwasher, Dryer, ENERGY STAR Qualified Dishwasher, ENERGY STAR Qualified Washer, ENERGY STAR Qualified Refrigerator, Exhaust Fan, Ice Maker, Microwave, Oven/Range - Gas, Refrigerator, Stainless Steel Appliance(s), Washer, Water Heater, Gas Water Heater
Features
- Dining Area, Kitchen - Gourmet, Pantry, Recessed Lighting, Upgraded Countertops
- Flooring: Wood
- Doors: Insulated, Six Panel, Storm Door(s)
- Windows: Screens, Double Pane Windows, Window Treatments
- Basement: Other
- Has fireplace: No
Interior area
- Total structure area: 1,953
- Total interior livable area: 1,302 sqft
- Finished area above ground: 1,302
- Finished area below ground: 0
Video & virtual tour
Property
Parking
- Parking features: Driveway, On Street
- Has uncovered spaces: Yes
Accessibility
- Accessibility features: Other
Features
- Levels: Three
- Stories: 3
- Pool features: None
Lot
- Size: 3,500 Square Feet
Details
- Additional structures: Above Grade, Below Grade
- Parcel number: 17060473389
- Zoning: RMF48
- Special conditions: Standard
Construction
Type & style
- Home type: Townhouse
- Architectural style: Traditional
- Property subtype: Townhouse
Materials
- Brick
- Foundation: Other
Condition
- New construction: No
- Year built: 1950
Utilities & green energy
- Sewer: Public Sewer
- Water: Public
Community & HOA
Community
- Subdivision: Burgess
HOA
- Has HOA: No
Location
- Region: Suitland
Financial & listing details
- Price per square foot: $315/sqft
- Tax assessed value: $240,200
- Annual tax amount: $3,379
- Date on market: 5/6/2026
- Listing agreement: Exclusive Agency
- Ownership: Fee Simple
Estimated market value
$409,800
$389,000 - $430,000
$2,589/mo
Price history
| Date | Event | Price |
|---|---|---|
| 6/16/2026 | Price change | $409,700-9%$315/sqft |
Source:  Bright MLS #MDPG2201588 Report a problem Bright MLS #MDPG2201588 Report a problem | ||
| 5/21/2026 | Listed for sale | $450,000$346/sqft |
Source: Bright MLS #MDPG2201588 Report a problem | ||
| 5/8/2026 | Listing removed | $450,000$346/sqft |
Source: Bright MLS #MDPG2201588 Report a problem | ||
| 5/6/2026 | Listed for sale | $450,000+127.3%$346/sqft |
Source: Bright MLS #MDPG2201588 Report a problem | ||
| 9/9/2025 | Sold | $198,000$152/sqft |
Source: Public Record Report a problem | ||
Public tax history
| Year | Property taxes | Tax assessment |
|---|---|---|
| 2025 | $3,170 +32.8% | $227,433 +5.9% |
| 2024 | $2,387 +6.3% | $214,667 +6.3% |
| 2023 | $2,245 | $201,900 |
| 2022 | $2,245 +4.2% | $201,900 +4.2% |
| 2021 | $2,155 +2.1% | $193,833 +2.1% |
| 2020 | $2,111 -13.7% | $189,800 +15.3% |
| 2019 | $2,446 | $164,600 |
| 2018 | $2,446 +8.3% | $164,600 +8.3% |
| 2017 | $2,259 -4.7% | $152,000 +5.6% |
| 2016 | $2,369 | $144,000 +5.9% |
| 2015 | $2,369 | $136,000 +6.3% |
| 2014 | $2,369 | $128,000 |
| 2013 | -- | $128,000 |
| 2012 | -- | $128,000 -32.4% |
| 2011 | -- | $189,430 +6.3% |
| 2010 | -- | $178,246 +6.7% |
| 2009 | -- | $167,063 +7.2% |
| 2008 | -- | $155,880 +12.7% |
| 2007 | -- | $138,290 +14.6% |
| 2006 | -- | $120,700 +17.1% |
| 2005 | -- | $103,110 +1.9% |
| 2004 | -- | $101,156 |
| 2003 | -- | $101,156 +4% |
| 2002 | -- | $97,250 +0.2% |
| 2001 | -- | $97,100 |
Find assessor info on the county website
Monthly payment
Est. payment
Payment breakdown
Explore the cost of this home by adjusting the details. Changes won't be saved.Climate risks
Neighborhood: Silver Hill
Nearby schools
GreatSchools rating
- 1/10Suitland Elementary SchoolGrades: PK-5Distance: 0.9 mi
- 2/10Thurgood Marshall Middle SchoolGrades: 6-8Distance: 2.9 mi
- 2/10Crossland High SchoolGrades: 9-12Distance: 3.3 mi
Schools provided by the listing agent
- District: Prince George's County Public Schools
Source: Bright MLS. This data may not be complete. We recommend contacting the local school district to confirm school assignments for this home.
- $316,5004 bd3 ba1.3k sqft3510 Maywood Ln, Suitland, MD 20746Off Market
- $250,200-- bd1 ba1.3k sqft3512 Maywood Ln, Suitland, MD 20746Off Market
- $270,700-- bd1 ba1.3k sqft3514 Maywood Ln, Suitland, MD 20746Off Market
- $254,800-- bd1 ba1.3k sqft3511 Maywood Ln, Suitland, MD 20746Off Market
- $274,7003 bd2 ba1.3k sqft3506 Maywood Ln, Suitland, MD 20746Off Market
- $269,400-- bd2 ba1.3k sqft3513 Maywood Ln, Suitland, MD 20746Off Market
- $254,800-- bd1 ba1.3k sqft3509 Maywood Ln, Suitland, MD 20746Off Market
- $262,100-- bd1 ba1.3k sqft3515 Maywood Ln, Suitland, MD 20746Off Market
A local agent can set up tours, give advice and negotiate with sellers.
Similar homes
- $413,0003 bd3 ba1.3k sqft4029 1st St SW, Washington, DC 20032For Sale
 MLS ID #DCDC2264018, Troy Patterson, TTR Sotheby's International Realty. Bright MLS
 - $379,9004 bd2 ba1.2k sqft918 Mentor Ave, Capitol Heights, MD 20743For Sale
 MLS ID #MDPG2206970, Mayra Cisneros Cardoza, America's Choice Realty. Bright MLS
 - $400,0004 bd2 ba1.1k sqft5027 Benning Rd SE, Washington, DC 20019For Sale
 MLS ID #DCDC2260572, Eboneese Thompson, Thompson Premier Homes Group.. Bright MLS
 - $389,9903 bd2 ba1.2k sqft1911 Arcadia Ave, Capitol Heights, MD 20743For Sale
 MLS ID #MDPG2209458, Candy Meyers, RE/MAX One. Bright MLS
 - $415,0004 bd3 ba1.2k sqft1002 58th Ave, Capitol Heights, MD 20743For SaleMLS ID #MDPG2205938, Brandon Warner, Compass. Bright MLS
- $424,0003 bd2 ba1.6k sqft1841 Tubman Rd SE, Washington, DC 20020For SaleMLS ID #DCDC2267808, Gopal Bethi, Union Realty of Virginia, Inc.. Bright MLS
- $459,9002 bd3 ba1.6k sqft2226 Good Hope Rd SE, Washington, DC 20020For SaleMLS ID #DCDC2274768, Guin Jones-Wood, TTR Sotheby's International Realty. Bright MLS
- $415,0003 bd3 ba1.1k sqft108 Kenilworth Ave NE, Washington, DC 20019For SaleMLS ID #DCDC2258126, Ferid Azakov, Redfin Corporation. Bright MLS
- $419,0003 bd3 ba1.2k sqft1811 T Pl SE, Washington, DC 20020For SaleMLS ID #DCDC2240476, Sam Jobi, Crown Realty International Ltd. Bright MLS
- $415,0003 bd2 ba1.2k sqft852 50th Pl NE, Washington, DC 20019For SaleMLS ID #DCDC2268370, Diego Rojas, Royal Oak Realty LLC. Bright MLS
- $450,0004 bd3 ba1.9k sqft413 Valley Ave SE, Washington, DC 20032For SaleMLS ID #DCDC2265936, Anna Parsapour, Spring Hill Real Estate, LLC.. Bright MLS
- $380,0003 bd2 ba1.6k sqft1102 Barnaby Ter SE, Washington, DC 20032For SaleMLS ID #DCDC2258936, Asia Tyler, RLAH @properties. Bright MLS
- $374,9993 bd3 ba1.4k sqft131 Darrington St SW, Washington, DC 20032For SaleMLS ID #DCDC2273272, Terinee Bonds, Keller Williams Capital Properties. Bright MLS
- $424,9904 bd2 ba1.8k sqft19 Atlantic St SE, Washington, DC 20032For SaleMLS ID #DCDC2241204, Danyale Wilson, Real Broker, LLC. Bright MLS
- $450,0003 bd2 ba1.6k sqftNone Available, Oxon Hill, MD 20745For SaleMLS ID #MDPG2210948, Carlos Vera, Long & Foster Real Estate, Inc.. Bright MLS
- $344,9903 bd2 ba1.4k sqft6544 Buckland Ct, Fort Washington, MD 20744For SaleMLS ID #MDPG2205818, James Archie, Own Real Estate. Bright MLS
- $364,0003 bd2 ba800 sqft2411 Savannah St SE, Washington, DC 20020For SaleMLS ID #DCDC2260076, Omer RESHID, Real Broker, LLC - Gaithersburg. Bright MLS
- $400,0003 bd3 ba1.3k sqft14905 White Hall Ave, Accokeek, MD 20607For SaleMLS ID #MDPG2207852, Tabitha Richardson, NextHome Leaders. Bright MLS
- $334,9003 bd2 ba975 sqft2600 Edfeldt Dr, District Heights, MD 20747For SaleMLS ID #MDPG2206480, Alleyah Miner, Samson Properties. Bright MLS
- $515,0003 bd7 ba1.6k sqft3935 Clay Pl NE, Washington, DC 20019For SaleMLS ID #DCDC2257478, Angela Williams, EXIT ESSENTIALS REALTY, LLC. Bright MLS
