Welcome to 3509 Cape Road, a truly unique home in the heart of historic Dorchester, offering character, space and flexibility inside and out. The main level features an open-concept kitchen and dining area that flows into a cozy den with access to the private backyard, plus a separate dining room. The spacious living room offers a pellet insert fireplace, while the beautiful sunroom is a standout with its vaulted ceiling, exposed wood beams and brick fireplace with electric insert. This floor also offers a charming 3-season room with wooden shutters and a convenient half bath. Upstairs, the primary suite offers a walk-in closet plus an additional closet. The 3-piece bath features a double vanity and stand-up shower, with a separate soaker tub area nearby. A second bedroom and generous sitting area complete this level. The mudroom leads to the attached garage, which has its own half bath and two garage doors—one to the street and one to the backyard. Above the garage is a fantastic guest area with a sitting space, large room currently set up with three beds, 3-piece bath and access to a spacious deck overlooking the backyard. Outside, enjoy afternoon sun, a privacy fence, awning, covered seating area and established landscaping. Updates include a new ducted heat pump, updated 200-amp panel, metal roof and spray-foamed basement. If you’ve been looking for something beyond the ordinary, this Dorchester property delivers—offering generous living space, distinctive architectural details, flexible guest accommodations, a private backyard, and a location right in the centre of the village.
For sale
C$379,900
3509 Cape Rd, Dorchester, NB E4K 2X2
3beds
--sqft
SingleFamily
Built in ----
729 Square Feet Lot
$-- Zestimate®
C$--/sqft
C$-- HOA
What's special
Private backyardSeparate dining roomPellet insert fireplaceBeautiful sunroomVaulted ceilingExposed wood beamsConvenient half bath
- 4 days
- 10
- 1
Zillow last checked:
Listing updated:
Listed by:
Patti Steele, Salesperson,
RE/MAX Sackville Realty Brokerage
Source: New Brunswick Real Estate Board,MLS®#: NB148264
Facts & features
Interior
Bedrooms & bathrooms
- Bedrooms: 3
- Bathrooms: 4
- Full bathrooms: 2
- 1/2 bathrooms: 2
Bedroom
- Level: Second
Bedroom
- Level: Second
Bedroom
- Level: Second
Bathroom
- Level: Second
Other
- Level: Main
Other
- Level: Main
Other
- Level: Second
Other
- Level: Second
Other
- Level: Main
Dining room
- Level: Main
Family room
- Level: Main
Foyer
- Level: Main
Foyer
- Level: Second
Kitchen
- Level: Main
Living room
- Level: Main
Mud room
- Level: Main
Office
- Level: Main
Walk in closet
- Level: Second
Heating
- Electric, Fireplace(s)
Cooling
- Electric, Heat Pump - Ducted
Features
- Flooring: Ceramic Tile, Laminate
- Basement: Unfinished
- Has fireplace: Yes
Interior area
- Total structure area: 0
- Finished area above ground: 2,794
Property
Parking
- Parking features: Gravel, Garage
- Has garage: Yes
- Has uncovered spaces: Yes
Lot
- Size: 729 Square Feet
- Features: Under 0.5 Acres
Details
- Parcel number: 70372495
Construction
Type & style
- Home type: SingleFamily
Materials
- Vinyl Siding
- Foundation: Concrete
- Roof: Asphalt,Metal
Utilities & green energy
- Sewer: Municipal
- Water: Municipal
Community & HOA
Location
- Region: Dorchester
Financial & listing details
- Annual tax amount: C$2,281
- Date on market: 9/21/2026
- Ownership: Freehold
Price history
Price history is unavailable.
Public tax history
Tax history is unavailable.
Climate risks
Neighborhood: E4K
Nearby schools
GreatSchools rating
No schools nearby
We couldn't find any schools near this home.

Similar homes
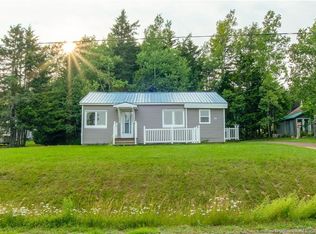
- C$315,0003 bd2 ba1.4k sqft471 & 475 Centrale St, Memramcook, NB E4K 3R3For Sale
 MLS ID #NB148545, Jenn Fredericks, Salesperson, Real Broker Brokerage. New Brunswick Real Estate Board
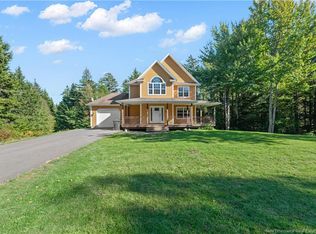
 - C$449,9004 bd4 ba2.4k sqft96 Aboujagane, Memramcook, NB E4K 3P5For Sale
 MLS ID #NB146078, Nicole LeBlanc, Salesperson, EXIT Realty Associates Brokerage. New Brunswick Real Estate Board
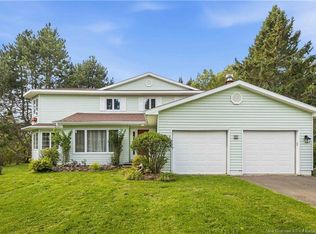
 - C$459,9004 bd3 ba2.4k sqft44 West Ave, Sackville, NB E4L 4P1For Sale
 MLS ID #NB148360, Jenny Celly, Salesperson, LPT Realty Brokerage. New Brunswick Real Estate Board
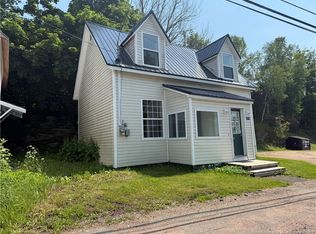
 - C$299,000-- bd-- ba4.9k sqft3497 Cape Rd, Dorchester, NB E4K 2X2For Sale
 MLS ID #NB139482, Jeannot Landry, Salesperson, EXIT Realty Associates Brokerage. New Brunswick Real Estate Board
