Everything about this charming Beaverdale story-and-a-half home feels special. Located across from idyllic Witmer Park, the property features mature trees, beautiful landscaping, and side and back decks that are perfect for enjoying a pot of geraniums or relaxing outdoors. But the kitchen is the true gem. Retro appliances, gorgeous tile and cabinetry, vaulted ceilings, and windows that flood the space with natural light make it the undeniable heart of the home. A fireplace and cozy sitting area create the perfect spot to entertain while you cook. Unique details make this home sparkle, with all the hallmarks of a quintessential Beaverdale home: arched doorways, cozy built-ins, wainscoting, and gleaming hardwood floors. You’ll also find something not always easy to come by in the neighborhood—abundant closets and storage. The main level offers two good-sized bedrooms and two fantastic baths. Upstairs, a spacious third bedroom includes an office area, wonderful walk-in closet, and adorable built-in bookshelves. Use it as a bedroom, home office, playroom, or flexible living space. The large picture window fills the living room with light, while the adorable dining area adds even more charm. Every detail in this home looks like it was chosen just for this space. Main-level laundry hookups and an unfinished lower level provide additional convenience and storage. And with a newer roof and HVAC system, this home is as practical as it is delightful.
For sale
Price cut: $10K (9/18)
$269,900
3509 Washington Ave, Des Moines, IA 50310
3beds
1,628sqft
Single Family Residence
Built in 1940
7,100 Square Feet Lot
$266,700 Zestimate®
$166/sqft
$-- HOA
What's special
Cozy sitting areaUnique detailsArched doorwaysMain-level laundry hookupsWonderful walk-in closetMature treesTwo good-sized bedrooms
- 46 days
- 1,757
- 183
Likely to sell faster than
Zillow last checked:
Listing updated:
Listed by:
Sandra Gustafson,
Iowa Realty Mills Crossing
Source: DMMLS,MLS#: 747682 Originating MLS: Des Moines Area Association of REALTORS
Originating MLS: Des Moines Area Association of REALTORSFacts & features
Interior
Bedrooms & bathrooms
- Bedrooms: 3
- Bathrooms: 2
- Full bathrooms: 1
- 3/4 bathrooms: 1
- Main level bedrooms: 2
Heating
- Forced Air, Gas, Natural Gas
Cooling
- Central Air
Appliances
- Included: Dishwasher, Refrigerator, Stove
- Laundry: Main Level
Features
- Dining Area, Fireplace, Cable TV, Window Treatments
- Flooring: Carpet, Hardwood, Tile, Vinyl
- Basement: Unfinished
- Number of fireplaces: 1
- Fireplace features: Wood Burning, Fireplace Screen
Interior area
- Total structure area: 1,628
- Total interior livable area: 1,628 sqft
- Finished area below ground: 0
Property
Parking
- Total spaces: 1
- Parking features: Detached, Garage, One Car Garage
- Garage spaces: 1
Features
- Levels: One and One Half
- Stories: 1.5
- Patio & porch: Deck
- Exterior features: Deck
Lot
- Size: 7,100 Square Feet
- Dimensions: 50 x 142
Details
- Parcel number: 10007873000000
- Zoning: N3B
Construction
Type & style
- Home type: SingleFamily
- Architectural style: One and One Half Story
- Property subtype: Single Family Residence
Materials
- Metal Siding, Vinyl Siding
- Foundation: Block
- Roof: Asphalt,Shingle
Condition
- Year built: 1940
Utilities & green energy
- Water: Public
Community & HOA
Community
- Security: Smoke Detector(s)
HOA
- Has HOA: No
Location
- Region: Des Moines
Financial & listing details
- Price per square foot: $166/sqft
- Tax assessed value: $238,400
- Annual tax amount: $4,493
- Date on market: 8/21/2026
- Cumulative days on market: 47 days
- Listing terms: Cash,Conventional
- Road surface type: Asphalt
Estimated market value
$266,700
$253,000 - $280,000
$1,684/mo
Price history
| Date | Event | Price |
|---|---|---|
| 9/18/2026 | Price change | $269,900-3.6%$166/sqft |
Source:  DMMLS #747682 Report a problem DMMLS #747682 Report a problem | ||
| 8/21/2026 | Listed for sale | $279,900+134.2%$172/sqft |
Source: DMMLS #747682 Report a problem | ||
| 9/14/2011 | Sold | $119,500-0.3%$73/sqft |
Source: Public Record Report a problem | ||
| 7/19/2011 | Price change | $119,900-7.4%$74/sqft |
Source: Iowa Realty Co., Inc. #387525 Report a problem | ||
| 5/5/2011 | Price change | $129,500-4.1%$80/sqft |
Source: Iowa Realty Co., Inc. #373368 Report a problem | ||
| 1/8/2011 | Price change | $135,000-5.5%$83/sqft |
Source: Iowa Realty Co., Inc. #373368 Report a problem | ||
| 9/15/2010 | Listed for sale | $142,900$88/sqft |
Source: Iowa Realty Co., Inc. #373368 Report a problem | ||
Public tax history
| Year | Property taxes | Tax assessment |
|---|---|---|
| 2025 | $4,194 +2.2% | $238,400 +8.8% |
| 2024 | $4,104 | $219,100 |
| 2023 | $4,104 +0.8% | $219,100 +19.7% |
| 2022 | $4,070 +2.3% | $183,000 |
| 2021 | $3,980 -3.6% | $183,000 +8.9% |
| 2020 | $4,130 +8.4% | $168,100 |
| 2019 | $3,810 +1.2% | $168,100 +11.8% |
| 2018 | $3,766 | $150,300 |
| 2017 | $3,766 +11.8% | $150,300 +10.1% |
| 2016 | $3,368 | $136,500 |
| 2015 | $3,368 +7.2% | $136,500 +3.7% |
| 2014 | $3,142 | $131,600 |
| 2013 | -- | $131,600 -0.8% |
| 2012 | -- | $132,700 |
| 2011 | -- | $132,700 -7.1% |
| 2010 | -- | $142,900 |
| 2009 | -- | $142,900 +6.1% |
| 2008 | -- | $134,700 |
| 2007 | -- | $134,700 +6.9% |
| 2006 | -- | $126,000 |
| 2005 | -- | $126,000 +8.2% |
| 2003 | -- | $116,460 +8.7% |
| 2002 | -- | $107,180 |
| 2001 | -- | $107,180 |
Find assessor info on the county website
Monthly payment
Est. payment
Payment breakdown
Explore the cost of this home by adjusting the details. Changes won't be saved.Climate risks
Neighborhood: Beaverdale
Nearby schools
Schools provided by the listing agent
- District: Des Moines Independent
Source: DMMLS. This data may not be complete. We recommend contacting the local school district to confirm school assignments for this home.

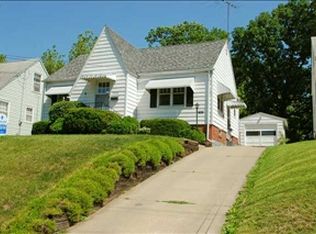
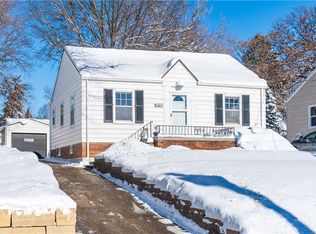
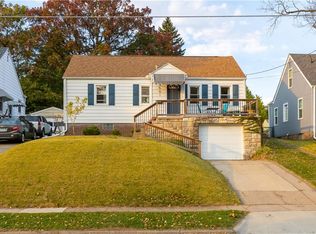
Similar homes
- $270,0003 bd2 ba1.2k sqft2301 33rd St, Des Moines, IA 50310For Sale
 MLS ID #749858, Katelynn Cook, RE/MAX Revolution. DMMLS
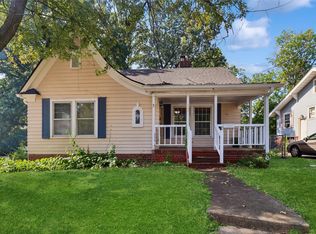
 - $269,9003 bd2 ba1.6k sqft1660 Northwest Dr, Des Moines, IA 50310For Sale
 MLS ID #748961, Anna Thomas, LPT Realty, LLC. DMMLS
 - $255,0003 bd2 ba1.4k sqft3400 Jefferson Ave, Des Moines, IA 50310For Sale
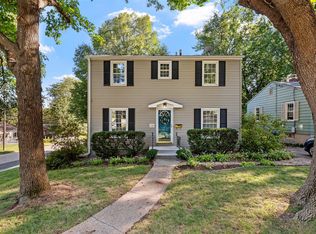 MLS ID #749289, Bob Eisenlauer, RE/MAX Revolution. DMMLS
 - $274,9003 bd3 ba1.4k sqft3711 Franklin Ave, Des Moines, IA 50310For Sale
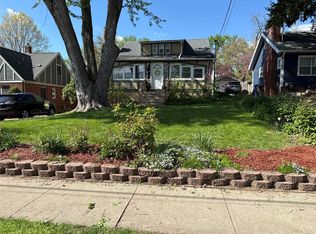 MLS ID #748339, Robert Bish, LPT Realty, LLC. DMMLS
