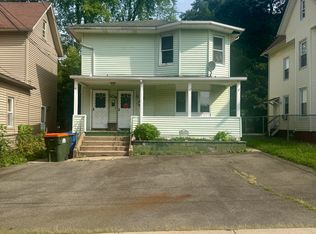
Welcome home to 351-353 Parker Ave So! An amazing opportunity for an owner-occupant or an investor in a desirable neighborhood of single family homes! This well-maintained two-family offers two bedroom units with updated kitchens and bathrooms, hardwood floors, separate utilities and mechanicals, and a spacious paved driveway and yard. The first floor features an oil furnace with central air conditioning, and a gas hot water heater (making for easier conversion to gas heat if desired). The second floor features electric baseboard heat with a gas hot water heater also in place. Second floor tenant is month-to-month and would prefer to remain. First floor tenant responsible for lawn care and snow removal and is in a lease through April 30, 2027. This property also has rights to a portion of the lot at 345 Parker Ave So. for snow removal and driveway maintenance. Sold as- is. Owner would prefer (but not required) to sell this property with 355 Parker Ave So MLS#24208800. Highest and best due by Sunday 9/27 at 5pm
Accepting backups
$349,900
351 Parker Avenue South, Meriden, CT 06450
4beds
1,924sqft
Multi Family
Built in 1920
-- sqft lot
$358,500 Zestimate®
$182/sqft
$-- HOA
What's special
Gas hot water heaterTwo bedroom unitsUpdated kitchens and bathroomsHardwood floors
- 42 days
- 105
- 4
Likely to sell faster than
Zillow last checked:
Listing updated:
Listed by:
Betsy L. Purtell (203)640-4440,
Purtell Realty LLC 203-640-7802,
Thomas Purtell 203-640-7802,
Purtell Realty LLC
Source: Smart MLS,MLS#: 24208823
Facts & features
Interior
Bedrooms & bathrooms
- Bedrooms: 4
- Bathrooms: 2
- Full bathrooms: 2
Heating
- Forced Air, Electric, Oil
Cooling
- Central Air
Appliances
- Included: Gas Water Heater
- Laundry: In Basement, In Unit
Features
- Basement: Full
- Attic: Storage,Walk-up
- Has fireplace: No
Interior area
- Total structure area: 1,924
- Total interior livable area: 1,924 sqft
- Finished area above ground: 1,924
Property
Features
- Patio & porch: Patio
- Exterior features: Sidewalk
Lot
- Size: 8,276 Square Feet
- Features: Few Trees
Details
- Parcel number: 1177074
- Zoning: R-1
Construction
Type & style
- Home type: MultiFamily
- Architectural style: Units on different Floors
- Property subtype: Multi Family
Materials
- Vinyl Siding
- Foundation: Brick/Mortar, Stone
- Roof: Asphalt
Condition
- New construction: No
- Year built: 1920
Utilities & green energy
- Sewer: Public Sewer
- Water: Public
Community & HOA
Community
- Features: Medical Facilities, Park, Playground, Near Public Transport, Shopping/Mall
- Subdivision: East Meriden
HOA
- Has HOA: No
Location
- Region: Meriden
Financial & listing details
- Price per square foot: $182/sqft
- Tax assessed value: $122,920
- Annual tax amount: $4,660
- Date on market: 9/22/2026
Estimated market value
$358,500
$341,000 - $376,000
$1,723/mo
Price history
| Date | Event | Price |
|---|---|---|
| 9/22/2026 | Listed for sale | $349,900+75%$182/sqft |
Source:  Smart MLS #24208823 Report a problem | ||
| 4/30/2021 | Sold | $200,000+41.8%$104/sqft |
Source: Public Record Report a problem | ||
| 3/26/2008 | Sold | $141,000+76.3%$73/sqft |
Source: Smart MLS #N269901 Report a problem | ||
| 12/10/2003 | Sold | $80,000$42/sqft |
Source: Public Record Report a problem | ||
Public tax history
| Year | Property taxes | Tax assessment |
|---|---|---|
| 2025 | $4,660 -1.6% | $122,920 |
| 2024 | $4,734 +3.7% | $122,920 |
| 2023 | $4,563 +6% | $122,920 |
| 2022 | $4,305 +3.7% | $122,920 +28.8% |
| 2021 | $4,153 +0.3% | $95,410 |
| 2020 | $4,142 +0.9% | $95,410 |
| 2019 | $4,106 -0.4% | $95,410 |
| 2018 | $4,123 +2.7% | $95,410 |
| 2017 | $4,013 +4% | $95,410 -4.2% |
| 2016 | $3,859 | $99,610 +0.1% |
| 2015 | $3,859 +2.5% | $99,540 |
| 2014 | $3,766 -28.6% | $99,540 -30% |
| 2013 | $5,274 +30.5% | $142,200 +10.6% |
| 2010 | $4,041 -1% | $128,560 -5.9% |
| 2008 | $4,083 -1.3% | $136,610 |
| 2007 | $4,135 +4.3% | $136,610 +53.4% |
| 2006 | $3,963 +4.8% | $89,040 |
| 2005 | $3,783 +3.3% | $89,040 -10.5% |
| 2004 | $3,663 +10.3% | $99,540 +11.8% |
| 2003 | $3,321 +12.7% | $89,040 +16.9% |
| 1995 | $2,947 | $76,160 |
Find assessor info on the county website
Monthly payment
Est. payment
Payment breakdown
Explore the cost of this home by adjusting the details. Changes won't be saved.Climate risks
Neighborhood: 06450
Nearby schools
Schools provided by the listing agent
- High: Francis T. Maloney
Source: Smart MLS. This data may not be complete. We recommend contacting the local school district to confirm school assignments for this home.

Similar homes
- $365,0004 bd2 ba2.2k sqft299 Cook Avenue, Meriden, CT 06451For Sale

 MLS ID #24218058, Jessica Sarmiento, Ideal Home Realty, LLC. Smart MLS
- $359,0004 bd2 ba1.4k sqft15 Brookdale Road, Meriden, CT 06450For Sale
 MLS ID #24195566, Ji Hong Qiu, Tier 1 Real Estate. Smart MLS
- $349,9996 bd3 ba2.7k sqft104-106 Park Avenue, Meriden, CT 06450For Sale
 MLS ID #24203402, Yvonne Bailey, I'Lann Realty, LLC. Smart MLS
- $339,9004 bd2 ba2.1k sqft19 North Street, Meriden, CT 06451For Sale
 MLS ID #24208024, David Andres Solis-Dominguez, Whitestone Real Estate Group. Smart MLS
- $375,0006 bd2 ba2.2k sqft144 View Street, Meriden, CT 06450For SaleMLS ID #24100730, Steven T. Koleno, Beycome of Connecticut. Smart MLS
- $372,9003 bd2 ba1.8k sqft366 Finch Avenue, Meriden, CT 06451For SaleMLS ID #24214774, John Armellino, William Raveis Real Estate. Smart MLS
- $349,9006 bd3 ba2.7k sqft30 Summer Street, Meriden, CT 06451For SaleMLS ID #24196362, Danny Torres, Century 21 AllPoints Realty. Smart MLS
- $259,9003 bd2 ba1.2k sqft380 Liberty Street, Meriden, CT 06450For SaleMLS ID #24217850, Carlos Perez, RE/MAX Right Choice. Smart MLS
- $340,0003 bd2 ba1.6k sqft199 Chamberlain Highway, Meriden, CT 06451For SaleMLS ID #24218004, Dan Beirne, Opendoor Brokerage LLC. Smart MLS
- $410,0003 bd3 ba1.8k sqft32 Collins Parkway, Meriden, CT 06450For SaleMLS ID #24213864, Michael Dargan, William Raveis Real Estate. Smart MLS
- $320,0004 bd2 ba1.8k sqft203 Spring Street, Meriden, CT 06451For SaleMLS ID #24149594, Courtney Sargent-Ferguson, Goregous Real Estate. Smart MLS
- $299,9003 bd2 ba1.2k sqft175 Newton Street, Meriden, CT 06450For SaleMLS ID #24209872, Stephen Ronzello, Coldwell Banker Realty. Smart MLS
- $429,9003 bd3 ba1.8k sqft80 Kenwood Road, Meriden, CT 06450For SaleMLS ID #24216177, Richard Northam, eXp Realty. Smart MLS
- $379,0004 bd3 ba2k sqft169 Mayflower Lane, Meriden, CT 06450For SaleMLS ID #24202645, Aaron Vining, Aaron Vining Broker. Smart MLS
- $399,9002 bd2 ba2.2k sqft306 East Main Street, Meriden, CT 06450For SaleMLS ID #24201104, Raymond D. Valenti, RE/MAX Alliance. Smart MLS
- $415,0002 bd-- ba2.2k sqft441 Center Street, Meriden, CT 06450For SaleMLS ID #24211771, Mike Scalise, Creative Realty of CT LLC. Smart MLS
- $375,0005 bd2 ba2k sqft34 Union Street, Meriden, CT 06451For SaleMLS ID #24201417, Rosemarie Zito, Coldwell Banker Realty. Smart MLS
- $388,0002 bd2 ba1.5k sqft273 New Hanover Avenue, Meriden, CT 06451For SaleMLS ID #24217693, Mikell Foggitt, Margaret Bennett Realty. Smart MLS
- $340,0003 bd1 ba1.6k sqft116 Fourth Street, Meriden, CT 06451For SaleMLS ID #24216735, Amanda S. Zorovich, New Roots Realty. Smart MLS
