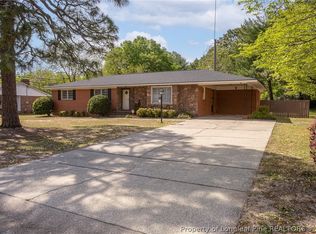
Amazing Ranch home with a spacious detached 2 car garage with built in cabinets. Stepping inside the home, NO CARPET!!! LVP throughout. Featuring 3 bedrooms, 2 bathrooms, formal living, dining room, den, kitchen has SS appliances and backsplash. Primary bath has a tiled shower. Plenty of storage space in the attic and utility room. Water heater 2023. Off the fully screened in porch is a large deck for entertaining and large backyard with privacy fence. Plenty of parking in the long driveway. Home and driveway have been professionally pressure washed. Professionally sprayed for mosquitoes, ants and bugs. LOCATION!! Close to Cape Fear Valley Hospital, Fort Bragg, restaurants, shopping and more!!
Pending
$265,000
3510 Madison Ave, Fayetteville, NC 28304
3beds
1,719sqft
:
Get pre-qualified$1,606/mo
Single Family Residence
Built in 1963
-- sqft lot
$262,300 Zestimate®
$154/sqft
$-- HOA
What's special
Lvp throughoutLarge deck for entertainingFully screened in porchDining room
- 73 days |
- 126 |
- 5 |
Zillow last checked:
Listing updated:
Listed by:
JAN JOHANSEN,
RE/MAX CHOICE
Source: LPRMLS,MLS#: 762774 Originating MLS: Longleaf Pine Realtors
Originating MLS: Longleaf Pine RealtorsFacts & features
Interior
Bedrooms & bathrooms
- Bedrooms: 3
- Bathrooms: 2
- Full bathrooms: 2
Heating
- Electric, Forced Air, Gas
Cooling
- Electric
Appliances
- Included: Dryer, Dishwasher, Microwave, Range, Refrigerator, Washer
- Laundry: In Unit
Features
- Attic, Breakfast Area, Ceiling Fan(s), Separate/Formal Dining Room, Walk-In Shower, Window Treatments
- Flooring: Luxury Vinyl Plank
- Doors: Storm Door(s)
- Windows: Blinds
- Basement: Crawl Space
- Has fireplace: No
- Fireplace features: None
Interior area
- Total interior livable area: 1,719 sqft
Property
Parking
- Total spaces: 3
- Parking features: Attached Carport, Detached, Garage
- Garage spaces: 2
- Carport spaces: 1
- Covered spaces: 3
Features
- Patio & porch: Deck, Front Porch, Porch, Screened
- Exterior features: Deck, Fence, Porch, Smart Camera(s)/Recording
- Fencing: Privacy
Lot
- Features: 1/4 to 1/2 Acre Lot, Cleared, Level
- Topography: Cleared,Level
Details
- Parcel number: 0416935235
- Special conditions: Standard
Construction
Type & style
- Home type: SingleFamily
- Architectural style: Ranch
- Property subtype: Single Family Residence
Materials
- Brick Veneer
Condition
- Good Condition
- New construction: No
- Year built: 1963
Utilities & green energy
- Sewer: Public Sewer
- Water: Public
Community & HOA
Community
- Features: Gutter(s)
- Security: Security System, Smoke Detector(s)
- Subdivision: Bordeaux
HOA
- Has HOA: No
Location
- Region: Fayetteville
Financial & listing details
- Price per square foot: $154/sqft
- Tax assessed value: $228,000
- Annual tax amount: $2,652
- Date on market: 5/18/2026
- Cumulative days on market: 74 days
- Listing terms: Cash,New Loan
- Inclusions: Security Cameras with TV display, Refrigerator, Range, Microwave, Dishwasher, Washer, Dryer, Washer Dryer Hookup
- Exclusions: personal property
- Ownership: More than a year
Estimated market value
$262,300
$249,000 - $275,000
$1,521/mo
Price history
| Date | Event | Price |
|---|---|---|
| 6/30/2026 | Pending sale | $265,000$154/sqft |
Source:  LPRMLS #762774 Report a problem LPRMLS #762774 Report a problem | ||
| 5/18/2026 | Listed for sale | $265,000+20.5%$154/sqft |
Source: LPRMLS #762774 Report a problem | ||
| 4/9/2025 | Listing removed | $2,000$1/sqft |
Source: LPRMLS #741602 Report a problem | ||
| 4/7/2025 | Listed for rent | $2,000$1/sqft |
Source: LPRMLS #741602 Report a problem | ||
| 1/11/2024 | Sold | $220,000+6.3%$128/sqft |
Source: Public Record Report a problem | ||
| 5/18/2022 | Sold | $207,000-5.9%$120/sqft |
Source: LPRMLS #681617 Report a problem | ||
| 4/8/2022 | Pending sale | $220,000+93%$128/sqft |
Source: LPRMLS #681617 Report a problem | ||
| 12/3/2014 | Sold | $114,000$66/sqft |
Source: Public Record Report a problem | ||
Public tax history
| Year | Property taxes | Tax assessment |
|---|---|---|
| 2025 | $2,652 +24.3% | $228,000 +91.1% |
| 2024 | $2,134 +5.3% | $119,300 |
| 2023 | $2,027 +11.3% | $119,300 +5.5% |
| 2022 | $1,822 | $113,100 |
| 2021 | $1,822 | $113,100 -2.1% |
| 2020 | -- | $115,483 +2.1% |
| 2019 | $1,787 | $113,100 |
| 2018 | $1,787 | $113,100 |
| 2017 | $1,787 +10.8% | $113,100 -5% |
| 2016 | $1,612 +1% | $119,000 |
| 2015 | $1,596 +0.4% | $119,000 |
| 2014 | $1,589 +2.8% | $119,000 |
| 2013 | $1,545 | $119,000 |
| 2012 | $1,545 | $119,000 |
| 2011 | $1,545 | $119,000 |
| 2010 | -- | $119,000 |
| 2009 | -- | $119,000 +33.5% |
| 2008 | -- | $89,107 |
| 2007 | -- | $89,107 |
| 2006 | -- | $89,107 |
| 2005 | -- | -- |
| 2004 | -- | $89,107 |
| 2003 | -- | $89,107 +18.8% |
| 2002 | -- | $75,000 |
| 2001 | -- | $75,000 |
Find assessor info on the county website
Monthly payment
Est. payment
Payment breakdown
Explore the cost of this home by adjusting the details. Changes won't be saved.Climate risks
Neighborhood: Bordeaux
Nearby schools
GreatSchools rating
- 5/10Mary McArthur ElementaryGrades: PK-5Distance: 0.4 mi
- 6/10Douglas Byrd MiddleGrades: 6-8Distance: 1.1 mi
- 2/10Douglas Byrd HighGrades: 9-12Distance: 1 mi
Schools provided by the listing agent
- Middle: Douglas Byrd Middle School
- High: Douglas Byrd Senior High
Source: LPRMLS. This data may not be complete. We recommend contacting the local school district to confirm school assignments for this home.
- $170,0003 bd2 ba1.1k sqft3506 Madison Ave, Fayetteville, NC 28304Sold

- $272,5003 bd2 ba1.5k sqft3514 Madison Ave, Fayetteville, NC 28304Sold
- $200,5003 bd2 ba1.6k sqft3509 Wyatt Ct, Fayetteville, NC 28304Off Market
- $198,2004 bd2 ba1.9k sqft3515 Wyatt Ct, Fayetteville, NC 28304Off Market
- $141,4003 bd1 ba1.4k sqft3518 Madison Ave, Fayetteville, NC 28304Off Market
- $162,8003 bd1 ba1.4k sqft3502 Madison Ave, Fayetteville, NC 28304Off Market
- $189,6004 bd2 ba1.5k sqft1934 Wyatt St, Fayetteville, NC 28304Off Market
- $163,3003 bd1 ba1.3k sqft3509 Madison Ave, Fayetteville, NC 28304Off Market
A local agent can set up tours, give advice and negotiate with sellers.
A local lender can help you make sure your offer is ready when you are.
Similar homes
- $260,0003 bd2 ba1.5k sqft2663 Everitte St, Fayetteville, NC 28306For Sale
 MLS ID #762662, HENRY COLEY IV, EXP REALTY LLC. LPRMLS
 - $245,0003 bd2 ba1.4k sqft4748 Old Spears Rd, Fayetteville, NC 28304For Sale
 MLS ID #766462, SAMUEL VALLE, REDFIN CORP.. LPRMLS
 - $250,0003 bd2 ba1.9k sqft1516 Paisley Ave, Fayetteville, NC 28304For Sale
 MLS ID #764963, ANNA PAREDES, LPT REALTY LLC. LPRMLS
 - $204,0004 bd2 ba1.3k sqft1824 Saint Paul Ave, Fayetteville, NC 28304For Sale
 MLS ID #766374, LYDIA POLLOCK, NORTHERN LILAC REALTY GROUP, LLC.. LPRMLS
 - $275,0003 bd3 ba1.8k sqft1828 Rivergate Rd, Fayetteville, NC 28304For SaleMLS ID #765108, THE SIGNATURE GROUP, KELLER WILLIAMS REALTY (FAYETTEVILLE). LPRMLS
- $234,9004 bd3 ba2.2k sqft1857 Ashton Rd, Fayetteville, NC 28304For SaleMLS ID #763508, BRYAN GAINES, EXIT REALTY PREFERRED. LPRMLS
- $250,0004 bd3 ba1.6k sqft6513 Senator Dr, Fayetteville, NC 28304For SaleMLS ID #763529, MEGAN JOHNSON, COLDWELL BANKER ADVANTAGE - FAYETTEVILLE. LPRMLS
- $289,9003 bd3 ba1.8k sqft2119 Hollyridge Pl, Fayetteville, NC 28304For SaleMLS ID #763816, JAMES "ALEX" MCFADYEN, COLDWELL BANKER ADVANTAGE - FAYETTEVILLE. LPRMLS
- $212,0004 bd2 ba1.4k sqft710 Tupelo Cir, Fayetteville, NC 28304For SaleMLS ID #764499, PAUL BLAKE, REAL ESTATE MADE EASY, LLC.. LPRMLS
- $240,0003 bd2 ba1.3k sqft1947 Windlock Dr, Fayetteville, NC 28304For SaleMLS ID #766370, LYDIA POLLOCK, NORTHERN LILAC REALTY GROUP, LLC.. LPRMLS
- $259,9993 bd3 ba1.8k sqft219 Viking Rd, Fayetteville, NC 28303For SaleMLS ID #763391, DARK HORSE GROUP POWERED BY LPT REALTY, LPT REALTY LLC. LPRMLS
- $265,9003 bd2 ba1.7k sqft2616 Gressitt Point Ln, Fayetteville, NC 28306For SaleMLS ID #763545, PAULA CORONADO TRUJILLO, ADCOCK REAL ESTATE SERVICES. LPRMLS
- $319,9003 bd2 ba2k sqft2061 Wood Duck Dr, Fayetteville, NC 28304For SaleMLS ID #761835, GRULLON TEAM POWERED BY COLDWELL BANKER ADVANTAGE, COLDWELL BANKER ADVANTAGE - FAYETTEVILLE. LPRMLS
- $287,5003 bd2 ba1.8k sqft5813 Badin Ct, Fayetteville, NC 28314For SaleMLS ID #766153, STEPHANIE THOMPSON, TOWNSEND REAL ESTATE. LPRMLS
- $204,0003 bd2 ba1.3k sqft2510 Lone Pine Dr, Fayetteville, NC 28306For SaleMLS ID #766299, HENRY COLEY IV, EXP REALTY LLC. LPRMLS
- $269,0003 bd2 ba1.5k sqft793 Bateman Ct, Fayetteville, NC 28303For SaleMLS ID #764288, T.K. REAL ESTATE GROUP POWERED BY FATHOM REALTY, FATHOM REALTY NC, LLC FAY.. LPRMLS
- $275,0004 bd3 ba1.9k sqft2125 Forest Hills Dr, Fayetteville, NC 28303For SaleMLS ID #760405, ALLISHA SMITH, KELLER WILLIAMS REALTY (FAYETTEVILLE). LPRMLS
- $229,0003 bd3 ba1.6k sqft2811 Coronada Pkwy, Fayetteville, NC 28306For SaleMLS ID #759222, ANNA-LISA ROWLETTE, EXP REALTY LLC. LPRMLS
- $255,0003 bd2 ba1.4k sqft627 Sunnybrook Dr, Hope Mills, NC 28348For SaleMLS ID #765226, FANNY VERA, RE/MAX CHOICE. LPRMLS
- $220,0004 bd2 ba1.6k sqft913 Montclair Rd, Fayetteville, NC 28314For SaleMLS ID #765326, WELCOME HOME TEAM POWERED BY KELLER WILLIAMS REALTY, KELLER WILLIAMS REALTY (FAYETTEVILLE). LPRMLS
