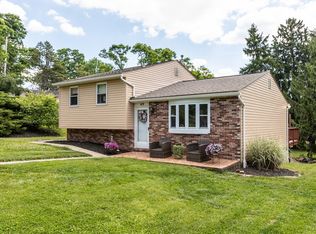
Welcome to this beautifully updated and meticulously maintained ranch home in Gibsonia! The main entry opens to a spacious living room filled with natural light, featuring newer carpeting and a stylish wood accent wall. The light and bright eat-in kitchen offers updated luxury vinyl plank flooring, stainless steel appliances, and a stunning stone backsplash. The updated full bathroom showcases a tiled shower surround and modern vinyl plank flooring. Three generously sized bedrooms provide ample closet space. Enjoy additional living space in the finished lower-level game room, complete with recessed lighting, luxury vinyl plank flooring, a wood accent wall and laundry room with epoxy flooring. Step outside to an ideal outdoor living area featuring a cement patio with gazebo, a beautifully landscaped bi-level fully fenced yard, newer retaining walls and a gravel fire pit area—perfect for relaxing or entertaining. One-car garage and additional driveway parking! Conveniently located just minutes to Route 8, shopping, schools, restaurants and more! Home warranty included!
Contingent
$285,000
3513 W Stag Dr, Gibsonia, PA 15044
3beds
--sqft
:
Get pre-qualified$1,927/mo
Single Family Residence
Built in 1962
8,999 Square Feet Lot
$-- Zestimate®
$--/sqft
$-- HOA
What's special
One-car garageStylish wood accent wallModern vinyl plank flooringFinished lower-level game roomAdditional driveway parkingGravel fire pit areaRecessed lighting
- 32 days |
- 1,221 |
- 80 |
Zillow last checked:
Listing updated:
Listed by:
Kim Esposito 412-366-1600,
COLDWELL BANKER REALTY 412-366-1600
Source: WPMLS,MLS#: 1763788 Originating MLS: West Penn Multi-List
Originating MLS: West Penn Multi-ListFacts & features
Interior
Bedrooms & bathrooms
- Bedrooms: 3
- Bathrooms: 1
- Full bathrooms: 1
Primary bedroom
- Level: Main
- Dimensions: 12X11
Bedroom 2
- Level: Main
- Dimensions: 11X8
Bedroom 3
- Level: Main
- Dimensions: 10X9
Game room
- Level: Lower
- Dimensions: 25X12
Kitchen
- Level: Main
- Dimensions: 21X8
Living room
- Level: Main
- Dimensions: 17X12
Heating
- Forced Air, Gas
Cooling
- Central Air
Appliances
- Included: Some Electric Appliances, Dryer, Dishwasher, Disposal, Microwave, Stove, Washer
Features
- Window Treatments
- Flooring: Ceramic Tile, Other, Carpet
- Windows: Multi Pane, Window Treatments
- Basement: Finished,Walk-Out Access
- Has fireplace: No
Property
Parking
- Total spaces: 1
- Parking features: Built In, Garage Door Opener
- Has attached garage: Yes
Features
- Levels: One
- Stories: 1
- Pool features: None
Lot
- Size: 8,999 Square Feet
- Dimensions: 79 x 119 x 78 x 119 m/l
Details
- Parcel number: 1507S00224000000
Construction
Type & style
- Home type: SingleFamily
- Architectural style: Colonial,Ranch
- Property subtype: Single Family Residence
Materials
- Brick
- Roof: Asphalt
Condition
- Resale
- Year built: 1962
Details
- Warranty included: Yes
Utilities & green energy
- Sewer: Public Sewer
- Water: Public
Community & HOA
Location
- Region: Gibsonia
Financial & listing details
- Tax assessed value: $111,300
- Annual tax amount: $3,737
- Date on market: 7/8/2026
Estimated market value
Not available
Estimated sales range
Not available
Not available
Price history
| Date | Event | Price |
|---|---|---|
| 8/5/2026 | Contingent | $285,000 |
Source:  WPMLS #1763788 Report a problem WPMLS #1763788 Report a problem | ||
| 8/2/2026 | Listed for sale | $285,000 |
Source: WPMLS #1763788 Report a problem | ||
| 7/18/2026 | Contingent | $285,000 |
Source: WPMLS #1763788 Report a problem | ||
| 7/8/2026 | Listed for sale | $285,000+18.8% |
Source: WPMLS #1763788 Report a problem | ||
| 12/29/2023 | Sold | $240,000+6.7% |
Source: WPMLS #1631476 Report a problem | ||
| 11/13/2023 | Contingent | $225,000 |
Source: WPMLS #1631476 Report a problem | ||
| 11/6/2023 | Listed for sale | $225,000+73.1% |
Source: WPMLS #1631476 Report a problem | ||
| 8/21/2015 | Sold | $130,000-3.7% |
Source: WPMLS #1046692 Report a problem | ||
| 6/29/2015 | Pending sale | $135,000 |
Source: Berkshire Hathaway HomeServices The Preferred Realty #1046692 Report a problem | ||
| 5/17/2015 | Price change | $135,000-6.9% |
Source: Berkshire Hathaway HomeServices The Preferred Realty #1046692 Report a problem | ||
| 3/12/2015 | Listed for sale | $145,000 |
Source: Berkshire Hathaway HomeServices The Preferred Realty #1046692 Report a problem | ||
Public tax history
| Year | Property taxes | Tax assessment |
|---|---|---|
| 2025 | $3,723 +31.6% | $111,300 +19.3% |
| 2024 | $2,829 +541% | $93,300 |
| 2023 | $441 | $93,300 |
| 2022 | $441 | $93,300 |
| 2021 | $441 +2% | $93,300 |
| 2020 | $432 -2% | $93,300 |
| 2019 | $441 -84.1% | $93,300 |
| 2018 | $2,768 +0% | $93,300 |
| 2017 | $2,768 +527.3% | $93,300 |
| 2016 | $441 -83.5% | $93,300 |
| 2015 | $2,675 +995.1% | $93,300 |
| 2014 | $244 | $93,300 -3.1% |
| 2013 | -- | $96,300 +29.4% |
| 2012 | -- | $74,400 |
| 2011 | -- | $74,400 |
| 2010 | -- | $74,400 |
| 2009 | -- | $74,400 |
| 2008 | -- | $74,400 |
| 2007 | -- | $74,400 |
| 2006 | -- | $74,400 |
| 2005 | -- | $74,400 |
| 2004 | -- | $74,400 -16.8% |
| 2003 | -- | $89,400 |
| 2002 | -- | $89,400 |
Find assessor info on the county website
Monthly payment
Est. payment
Payment breakdown
Explore the cost of this home by adjusting the details. Changes won't be saved.Climate risks
Neighborhood: 15044
Nearby schools
GreatSchools rating
- 6/10East Union Intermediate SchoolGrades: 3-5Distance: 3.3 mi
- 7/10Deer Lakes Middle SchoolGrades: 6-8Distance: 3.6 mi
- 6/10Deer Lakes High SchoolGrades: 9-12Distance: 3.6 mi
Schools provided by the listing agent
- District: Deer Lakes
Source: WPMLS. This data may not be complete. We recommend contacting the local school district to confirm school assignments for this home.
- $242,4002 bd1 ba1k sqft3511 W Stag Dr, Gibsonia, PA 15044Off Market

- $215,2003 bd1 ba925 sqft3515 W Stag Dr, Gibsonia, PA 15044Off Market
- $284,8003 bd1 ba1.4k sqft3427 E Stag Dr, Gibsonia, PA 15044Off Market
- $226,6003 bd1 ba925 sqft3425 E Stag Dr, Gibsonia, PA 15044Off Market
- $253,5003 bd1 ba1.4k sqft3509 W Stag Dr, Gibsonia, PA 15044Off Market
- $223,5003 bd1 ba1k sqft3517 W Stag Dr, Gibsonia, PA 15044Off Market
- $225,0003 bd1 ba950 sqft3429 E Stag Dr, Gibsonia, PA 15044Sold
- $224,5003 bd1 ba925 sqft3431 E Stag Dr, Gibsonia, PA 15044Off Market
A local agent can set up tours, give advice and negotiate with sellers.
A local lender can help you make sure your offer is ready when you are.
Similar homes
- $399,9003 bd2 ba1.4k sqft158 Squirrel Hollow Rd, Gibsonia, PA 15044For Sale
 MLS ID #1765676, Tyler Muller. WPMLS
 - $350,0003 bd2 ba1.5k sqft419 Patsy Dr, Gibsonia, PA 15044For Sale
 MLS ID #1755788, Jennifer Cosgrove. WPMLS
 - $395,0003 bd2 ba1.5k sqft5184 Richland Rd, Gibsonia, PA 15044For Sale
 MLS ID #1763927, Linda Honeywill. WPMLS
 - $299,9003 bd2 ba-- sqft147 Wayne St, Lower Burrell, PA 15068For Sale
 MLS ID #1768416, Lisa Giacchino. WPMLS
 - $329,0003 bd3 ba1.4k sqft614 Dressel Rd, Allison Park, PA 15101For SaleMLS ID #1768616, Madalyn Gryger. WPMLS
- $259,9003 bd2 ba1k sqft160 Renfer St, Pittsburgh, PA 15237For SaleMLS ID #1768916, Victoria Angiolini. WPMLS
- $425,0004 bd2 ba2.7k sqft3766 Bakerstown Rd, Gibsonia, PA 15044For SaleMLS ID #1767434, Cynthia Hovan. WPMLS
- $279,9003 bd2 ba1.5k sqft203 Earlwood Rd, Pittsburgh, PA 15235For SaleMLS ID #1767185, Hope Feldman. WPMLS
- $290,0003 bd2 ba1.1k sqft114 Darnley Dr, Coraopolis, PA 15108For SaleMLS ID #1768152, Michael Reed. WPMLS
- $300,0003 bd2 ba1.3k sqft2418 Orlando Pl, Pittsburgh, PA 15235For SaleMLS ID #1768557, Nikki Tominac. WPMLS
- $350,0004 bd2 ba1.9k sqft114 Virginia Rd, Pittsburgh, PA 15237For SaleMLS ID #1768461, Lisa Peters. WPMLS
- $285,0003 bd3 ba-- sqft158 Westwood Mnr, Butler, PA 16001For SaleMLS ID #1762127, Deborah Dattalo. WPMLS
- $400,0003 bd2 ba1.8k sqft4221 El Rancho Dr, Allison Park, PA 15101For SaleMLS ID #1768029, Teresa Gadberry. WPMLS
- $325,0003 bd2 ba1.4k sqft223 Bryson Ave, Pittsburgh, PA 15202For SaleMLS ID #1768762, Rachel Wisniewski. WPMLS
- $284,9003 bd2 ba1.1k sqft2407 Wolford St, Pittsburgh, PA 15226For SaleMLS ID #1767714, Natalie Hanna. WPMLS
- $265,0003 bd3 ba2k sqft20 Vilsack St, Pittsburgh, PA 15223For SaleMLS ID #1765019, Diana McKay. WPMLS
- $329,9003 bd3 ba1.7k sqft303 Primrose Dr, Sarver, PA 16055For SaleMLS ID #1768767, Corey Weber. WPMLS
- $279,9002 bd2 ba1k sqft348 Kohlman Dr, Pittsburgh, PA 15214For SaleMLS ID #1766109, Jacob Scheloske. WPMLS
- $224,9002 bd1 ba1.1k sqft105 Morewood Rd, Glenshaw, PA 15116For SaleMLS ID #1768106, Brady Meyers. WPMLS
- $325,0004 bd3 ba1.4k sqft346 Coleman Dr, Monroeville, PA 15146For SaleMLS ID #1768207, Christy Kotwica. WPMLS
